This beautiful villa in one of Holland's most sought after communities has arrived just in time for summer. From the sharply landscaped front patio to the four seasons room with it's walls of windows, you will find plenty of great spaces to relax and entertain. The four seasons room, with Southern exposure, features every available builder upgrade from beamed vaulted ceilings to the stunning built in entertainment center. The same attention to detail, built ins, and finishes are found throughout the villa. The kitchen is complete with center island with seating, a walk in pantry, and accented with attention grabbing quartz countertops. We cannot wait for you to visit.
Sold
$665,000
209 Janes View Dr, Holland, MI 49424
2beds
1,784sqft
Condominium
Built in 2017
-- sqft lot
$746,400 Zestimate®
$373/sqft
$2,586 Estimated rent
Home value
$746,400
$694,000 - $806,000
$2,586/mo
Zestimate® history
Owner options
List your home for rent
$2,586/mo
Rent Zestimate®
Find your next renter with Zillow Rental Manager. Plus, with online applications, you can quickly screen prospective tenants – for free.
$2,586/mo
Rent Zestimate®
Refinance and save
$4,533/mo
Est. payment
Refinancing to a lower rate could help reduce your monthly payments and save thousands over the life of the loan.
$4,533/mo
Est. payment
Explore your selling options
Work with a Zillow partner agent
Leverage their expertise and Zillow's premium Showcase listings to get your home seen by more buyers.
Get startedList with your own agent
Get your home in front of millions of buyers by listing it on Zillow.
Learn how to do itSell it yourself
Take full control of how buyers see your home on Zillow by listing For Sale by Owner (FSBO).
List your homeWhat's special
Center islandBeamed vaulted ceilingsBeautiful villaSouthern exposureWalk in pantry
Zillow last checked:
Listing updated:
Listed by:
Brian J Clinger 616-581-4819,
Coldwell Banker Schmidt Realtors
Bought with:
Laura A Carr, 6502392768
City2Shore Real Estate Inc.
Chris D Carr, 6501394246
Source: MichRIC,MLS#: 24028139
Facts & features
Interior
Bedrooms & bathrooms
- Bedrooms: 2
- Bathrooms: 2
- Full bathrooms: 2
- Main level bedrooms: 2
Heating
- Forced Air
Cooling
- Central Air
Appliances
- Included: Dishwasher, Dryer, Range, Refrigerator, Washer
- Laundry: Gas Dryer Hookup, Laundry Room, Main Level
Features
- Ceiling Fan(s), Center Island, Pantry
- Basement: Slab
- Has fireplace: No
- Fireplace features: Gas Log, Living Room
Interior area
- Total structure area: 1,784
- Total interior livable area: 1,784 sqft
Property
Parking
- Total spaces: 2
- Parking features: Attached
- Garage spaces: 2
Accessibility
- Accessibility features: 36 Inch Entrance Door, Accessible Entrance
Features
- Stories: 1
- Has private pool: Yes
- Pool features: In Ground, Association
- Waterfront features: Lake
- Body of water: Lake Macatawa
Lot
- Features: Shrubs/Hedges
Details
- Parcel number: 701525406032
- Zoning description: res
Construction
Type & style
- Home type: Condo
- Architectural style: Ranch
- Property subtype: Condominium
Materials
- HardiPlank Type
- Roof: Composition
Condition
- New construction: No
- Year built: 2017
Details
- Builder name: Covenenant Development
Utilities & green energy
- Sewer: Public Sewer
- Water: Public
- Utilities for property: Natural Gas Connected, Cable Connected
Community & HOA
Community
- Subdivision: Villas on Lake Macatawa
HOA
- Has HOA: Yes
- Amenities included: Clubhouse, End Unit, Fitness Center, Meeting Room, Pool
- Services included: Water, Trash, Snow Removal, Sewer, Maintenance Grounds
- HOA fee: $427 monthly
- HOA phone: 616-228-4792
Location
- Region: Holland
Financial & listing details
- Price per square foot: $373/sqft
- Tax assessed value: $261,200
- Annual tax amount: $7,930
- Date on market: 6/5/2024
- Listing terms: Cash,FHA,VA Loan,Conventional
- Road surface type: Paved
Price history
| Date | Event | Price |
|---|---|---|
| 7/11/2024 | Sold | $665,000+2.3%$373/sqft |
Source:  MichRIC #24028139 Report a problem MichRIC #24028139 Report a problem | ||
| 6/11/2024 | Pending sale | $650,000$364/sqft |
Source: MichRIC #24028139 Report a problem | ||
| 6/5/2024 | Listed for sale | $650,000+54.8%$364/sqft |
Source: MichRIC #24028139 Report a problem | ||
| 4/1/2019 | Sold | $420,000$235/sqft |
Source: Public Record Report a problem | ||
Public tax history
| Year | Property taxes | Tax assessment |
|---|---|---|
| 2025 | $7,836 +3% | $297,700 +14% |
| 2024 | $7,607 +0% | $261,200 +4.2% |
| 2023 | $7,604 +439.7% | $250,600 |
| 2022 | $1,409 | -- |
| 2021 | -- | -- |
| 2020 | -- | $264,100 +50.3% |
| 2018 | $8,292 | $175,751 +165.9% |
| 2017 | -- | $66,100 |
Find assessor info on the county website
Neighborhood: Beechwood
Nearby homes
- $899,0003 bd2 ba2.3k sqft197 Janes View Dr, Holland, MI 49424Pending
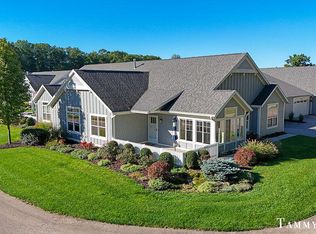
- $1,200,0003 bd2 ba2.5k sqft207 Janes View Dr, Holland, MI 49424Sold

- $650,0002 bd2 ba1.7k sqft214 Janes View Dr, Holland, MI 49424Sold

- $1,332,800-- bd-- ba-- sqft200 Janes View Dr, Holland, MI 49424Off Market
- $1,000,0002 bd2 ba2.1k sqft195 Janes View Dr, Holland, MI 49424Sold
- $739,6002 bd2 ba1.7k sqft234 Janes View Dr, Holland, MI 49424Off Market
- $912,300-- bd-- ba-- sqft257 Janes View Dr, Holland, MI 49424Off Market
- $883,900-- bd-- ba-- sqft222 Janes View Dr, Holland, MI 49424Off Market
Nearby schools
GreatSchools rating
- 7/10Waukazoo Elementary SchoolGrades: PK-5Distance: 1.5 mi
- 5/10Harbor Lights Middle SchoolGrades: 6-8Distance: 3 mi
- 6/10West Ottawa High School CampusGrades: 9-12Distance: 3.2 mi
Get a cash offer in 3 minutes
Find out how much your home could sell for in as little as 3 minutes with a no-obligation cash offer.
Estimated market value
$746,400
Get a cash offer in 3 minutes
Find out how much your home could sell for in as little as 3 minutes with a no-obligation cash offer.
Estimated market value
$746,400
- Michigan
- Ottawa County
- Holland
- 49424
- Beechwood
- 209 Janes View Dr
Nearby cities
Nearby neighborhoods
Nearby zip codes
Other Holland Topics
