***Offering $10,000 paint and carpet allowance***
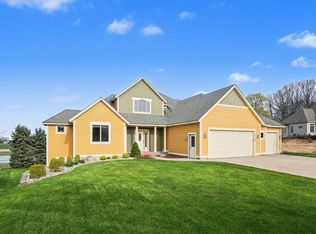
Welcome to The Villas on Lake Macatawa, where luxury meets comfort in a walkable, wooded lakeside community. This beautifully designed 2/3-bedroom, 2-bath home offers 2,374 square feet of open-concept living space, perfect for entertaining and everyday relaxation.
Enjoy hardwood floors throughout, a cozy 4-season room, and a spacious primary suite featuring a walk-in closet, spa-like bathroom, and a walk-in shower.
Step outside to enjoy the lakefront views of Pine Creek Bay from the association Club house, surrounded by mature trees and natural beauty. The neighborhood also includes association amenities such as a pool, work out room, and tiered patios--ideal for summer days.
Don't miss your chance to live in one of the area's most desirable waterfront communities.
Pending
Price cut: $20K (6/22)
$899,000
197 Janes View Dr, Holland, MI 49424
3beds
2,374sqft
:
Get pre-qualified$6,755/mo
Condominium
Built in 2017
-- sqft lot
$881,600 Zestimate®
$379/sqft
$527/mo HOA
What's special
Surrounded by mature treesHardwood floors throughoutTiered patiosWalk-in closetWalk-in showerSpacious primary suiteSpa-like bathroom
- 292 days |
- 807 |
- 19 |
Zillow last checked:
Listing updated:
Listed by:
Tammy L Kerr 616-218-0873,
BHG Connections 269-400-5400
Source: MichRIC,MLS#: 25052048
Facts & features
Interior
Bedrooms & bathrooms
- Bedrooms: 3
- Bathrooms: 2
- Full bathrooms: 2
- Main level bedrooms: 3
Primary bedroom
- Description: En Suite
- Level: Main
- Area: 195
- Dimensions: 15.00 x 13.00
Bedroom 2
- Level: Main
- Area: 138.43
- Dimensions: 10.90 x 12.70
Bedroom 3
- Level: Main
- Area: 129.54
- Dimensions: 10.20 x 12.70
Primary bathroom
- Description: WIC
- Level: Main
Bathroom 2
- Level: Main
Dining area
- Level: Main
- Area: 166.08
- Dimensions: 9.60 x 17.30
Kitchen
- Description: Large Island & Pantry
- Level: Main
- Area: 228
- Dimensions: 9.50 x 24.00
Living room
- Level: Main
- Area: 435.6
- Dimensions: 19.80 x 22.00
Other
- Description: Four Season Room
- Level: Main
- Area: 131.61
- Dimensions: 12.30 x 10.70
Heating
- Forced Air
Cooling
- Central Air
Appliances
- Included: Cooktop, Dishwasher, Disposal, Dryer, Microwave, Oven, Range, Refrigerator, Washer, Water Softener Owned
- Laundry: Laundry Room
Features
- Ceiling Fan(s), Pantry
- Flooring: Wood
- Windows: Low-Emissivity Windows, Screens, Window Treatments
- Basement: Slab
- Has fireplace: No
Interior area
- Total structure area: 2,374
- Total interior livable area: 2,374 sqft
Property
Parking
- Total spaces: 2
- Parking features: Attached, Garage Door Opener
- Garage spaces: 2
Features
- Stories: 1
- Has private pool: Yes
- Pool features: In Ground, Association
- On waterfront: Yes
- Waterfront features: Lake
- Body of water: Lake Macatawa
Lot
- Features: Corner Lot, Ground Cover, Shrubs/Hedges
Details
- Parcel number: 701525406030
- Zoning description: PUD
Construction
Type & style
- Home type: Condo
- Architectural style: Traditional
- Property subtype: Condominium
Materials
- HardiPlank Type, Wood Siding
- Roof: Composition
Condition
- New construction: No
- Year built: 2017
Utilities & green energy
- Sewer: Public Sewer, Storm Sewer
- Water: Public
- Utilities for property: Natural Gas Available, Electricity Available, Cable Available, Natural Gas Connected, Cable Connected
Community & HOA
HOA
- Has HOA: Yes
- Amenities included: Clubhouse, Fitness Center, Pool
- Services included: Water, Trash, Snow Removal, Sewer, Maintenance Grounds
- HOA fee: $527 monthly
Location
- Region: Holland
Financial & listing details
- Price per square foot: $379/sqft
- Tax assessed value: $342,252
- Annual tax amount: $11,882
- Date on market: 10/9/2025
- Listing terms: Cash,Conventional
- Electric utility on property: Yes
- Road surface type: Paved
Estimated market value
$881,600
$838,000 - $926,000
$2,761/mo
Price history
| Date | Event | Price |
|---|---|---|
| 7/17/2026 | Pending sale | $899,000$379/sqft |
Source:  MichRIC #25052048 Report a problem MichRIC #25052048 Report a problem | ||
| 6/22/2026 | Price change | $899,000-2.2%$379/sqft |
Source: MichRIC #25052048 Report a problem | ||
| 6/1/2026 | Price change | $919,000-1.1%$387/sqft |
Source: MichRIC #25052048 Report a problem | ||
| 12/28/2025 | Price change | $929,000-4.1%$391/sqft |
Source: MichRIC #25052048 Report a problem | ||
| 11/6/2025 | Price change | $969,000-3%$408/sqft |
Source: MichRIC #25052048 Report a problem | ||
| 10/9/2025 | Listed for sale | $999,000+45%$421/sqft |
Source: MichRIC #25052048 Report a problem | ||
| 7/21/2021 | Sold | $689,000-0.9%$290/sqft |
Source: MichRIC #21013581 Report a problem | ||
| 6/22/2021 | Pending sale | $695,000$293/sqft |
Source: MichRIC #21013581 Report a problem | ||
| 6/14/2021 | Price change | $695,000-4.1%$293/sqft |
Source: MichRIC #21013581 Report a problem | ||
| 4/23/2021 | Listed for sale | $725,000+38.1%$305/sqft |
Source: MichRIC #21013581 Report a problem | ||
| 5/25/2018 | Sold | $525,000$221/sqft |
Source: MichRIC #18008760 Report a problem | ||
Public tax history
| Year | Property taxes | Tax assessment |
|---|---|---|
| 2025 | $9,959 +3.8% | $342,252 +3.1% |
| 2024 | $9,597 +7.1% | $331,962 +5% |
| 2023 | $8,958 +436.6% | $316,155 |
| 2022 | $1,669 | -- |
| 2021 | -- | -- |
| 2020 | -- | $308,500 +45.1% |
| 2018 | $6,204 | $212,660 +198.3% |
| 2017 | -- | $71,300 |
Find assessor info on the county website
Monthly payment
Est. payment
Payment breakdown
Explore the cost of this home by adjusting the details. Changes won't be saved.Climate risks
Neighborhood: Beechwood
Nearby schools
GreatSchools rating
- 7/10Waukazoo Elementary SchoolGrades: PK-5Distance: 1.5 mi
- 5/10Harbor Lights Middle SchoolGrades: 6-8Distance: 3 mi
- 6/10West Ottawa High School CampusGrades: 9-12Distance: 3.2 mi
- $665,0002 bd2 ba1.7k sqft209 Janes View Dr, Holland, MI 49424Sold

- $1,200,0003 bd2 ba2.5k sqft207 Janes View Dr, Holland, MI 49424Sold

- $650,0002 bd2 ba1.7k sqft214 Janes View Dr, Holland, MI 49424Sold

- $1,322,100-- bd-- ba-- sqft200 Janes View Dr, Holland, MI 49424Off Market
- $1,000,0002 bd2 ba2.1k sqft195 Janes View Dr, Holland, MI 49424Sold
- $745,1002 bd2 ba1.7k sqft234 Janes View Dr, Holland, MI 49424Off Market
- $912,300-- bd-- ba-- sqft257 Janes View Dr, Holland, MI 49424Off Market
- $880,600-- bd-- ba-- sqft222 Janes View Dr, Holland, MI 49424Off Market
A local agent can set up tours, give advice and negotiate with sellers.
Similar homes
- $774,9005 bd4 ba3.4k sqft2213 N Bristol St, Holland, MI 49424For Sale
 MLS ID #26018290, Joannie Bouman, Coldwell Banker Woodland Schmidt. MichRIC
 - $1,100,0005 bd3 ba3.3k sqft2031 Ottawa Beach Rd, Holland, MI 49424For Sale

 MLS ID #20261018284, Kathleen B Raby Walker, Hand Map Real Estate LLC. Realcomp II
 - $625,0005 bd4 ba2.4k sqft3131 Timberpine Ave, Holland, MI 49424For Sale
 MLS ID #26033838, Lisa J Quist, Keller Williams GR North. MichRIC
 - $595,0004 bd3 ba2.3k sqft1130 S Shore Dr, Holland, MI 49423For Sale
 MLS ID #26035211, Luke Scott Bouman, HomeRealty Holland. MichRIC
 - from $515,5673 bd3 ba1.7k sqftPortage Plan, Blue Haven, Holland, MI 49424New ConstructionBaumann Building, Inc.
- $865,0003 bd5 ba3.1k sqft3479 Jeffrey Spur, Hamilton, MI 49419For SaleMLS ID #26019989, Raynetta Praest, West Edge Real Estate LLC. MichRIC
- from $695,0004 bd3 ba2.9k sqftThe Jamestown Plan, Macatawa Legends, Holland, MI 49424New ConstructionEastbrook Homes
- from $598,0004 bd3 ba2.2k sqftThe Hearthside Plan, Macatawa Legends, Holland, MI 49424New ConstructionEastbrook Homes
- $464,9004 bd3 ba2k sqft13772 Oasis Ave, Holland, MI 49424New ConstructionMichRIC
- from $606,0003 bd3 ba2.2k sqftThe Fitzgerald Plan, Macatawa Legends, Holland, MI 49424New ConstructionEastbrook Homes
- from $465,5853 bd3 ba2k sqftElements 2070 Plan, Silverwater, Holland, MI 49424New ConstructionAllen Edwin Homes
- from $489,1803 bd3 ba2.3k sqftElements 2390 Plan, Silverwater, Holland, MI 49424New ConstructionAllen Edwin Homes
- from $674,0005 bd4 ba2.6k sqftThe Sebastian Plan, Macatawa Legends, Holland, MI 49424New ConstructionEastbrook Homes
- from $610,1504 bd3 ba2.9k sqftTraditions 2900 V8.2b Plan, Silverwater, Holland, MI 49424New ConstructionAllen Edwin Homes
- from $467,5153 bd3 ba2.3k sqftElements 2390 Plan, Westwood Estates, Holland, MI 49423New ConstructionAllen Edwin Homes
- from $514,0003 bd3 ba2k sqftThe Bay Harbor II Plan, Macatawa Legends, Holland, MI 49424New ConstructionEastbrook Homes
- from $619,4304 bd3 ba3.4k sqftTraditions 3390 V8.2b Plan, Silverwater, Holland, MI 49424New ConstructionAllen Edwin Homes
- $500,0004 bd3 ba2.5k sqft11685 Cherrybud Dr, Holland, MI 49424New ConstructionMLS ID #26023443, The Brad VanderZwaag Team, West Edge Real Estate LLC. MichRIC
- from $567,8104 bd3 ba3k sqftTraditions 3100 Plan, Silverwater, Holland, MI 49424New ConstructionAllen Edwin Homes
- from $525,0003 bd3 ba1.8k sqftThe Mayfair Plan, Macatawa Legends, Holland, MI 49424New ConstructionEastbrook Homes
