Skip main navigation
Closed
  • $555,000

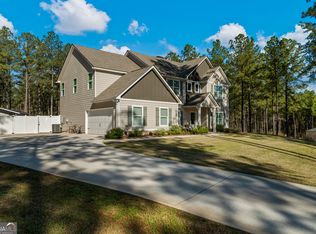
    207 Millwood Ct, Lagrange, GA 30241

    4beds
    2,806sqft
    Single Family Residence
    Built in 2021
    2 Acres Lot
    $580,800 Zestimate®
    $198/sqft
    $3,755 Estimated rent

    Home value

    $580,800

    $552,000 - $610,000

    $3,755/mo

    Zestimate® history
    Loading
    Loading...

    Owner options

    List your home for rent

    $3,755/mo

    Rent Zestimate®

    Find your next renter with Zillow Rental Manager. Plus, with online applications, you can quickly screen prospective tenants – for free.

    Learn more

    $3,755/mo

    Rent Zestimate®

    Refinance and save

    $3,474/mo

    Est. payment

    Refinancing to a lower rate could help reduce your monthly payments and save thousands over the life of the loan.

    See today's rates

    $3,474/mo

    Est. payment

    Explore your selling options

    Work with a Zillow partner agent

    Leverage their expertise and Zillow's premium Showcase listings to get your home seen by more buyers.

    Get started

    List with your own agent

    Get your home in front of millions of buyers by listing it on Zillow.

    Learn how to do it

    Sell it yourself

    Take full control of how buyers see your home on Zillow by listing For Sale by Owner (FSBO).

    List your home

    What's special

    DON'T MISS YOUR OPPORTUNITY TO OWN THIS INCREDIBLE HOME IN THE DESIRABLE MOUNTVILLE COMMUNITY! OPEN KITCHEN, BREAKFAST AREA, AND FAMILY ROOM CONCEPT. LARGE KITCHEN ISLAND WITH BREAKFAST BAR, SOLID SURFACE COUNTERS, TREMENDOUS CABINET SPACE, AND STAINLESS-STEEL APPLIANCES. FIREPLACE AND VAULTED CEILING IN FAMILY ROOM. AMAZING MASTER SUITE ON MAIN LEVEL FEATURES DOUBLE VANITY, SOAKING TUB, SEPARATE SHOWER, SPACIOUS WALK-IN CLOSET, PLUS AN ADDITIONAL WALK-IN CLOSET. ONE GUEST BEDROOM AND FULL BATHROOM ALSO LOCATED ON THE MAIN LEVEL. TWO BEDROOMS AND HUGE BONUS ROOM LOCATED ON THE SECOND FLOOR. FULL BATHROOM ON THE SECOND FLOOR WITH DOUBLE VANITY. LVP FLOORS IN MAIN LEVEL LIVING AREAS. TILE FLOORS AND SOLID SURFACE COUNTERS IN ALL BATHROOMS. PRIVATE BACKYARD OASIS WITH HEATED IN-GROUND SALT-WATER INFINITY POOL FEATURING KOOL DECK, SWIM JETS, LED LIGHTS, HOT TUB, AND ROCK WATERFALL! 20X30 INSULATED BUILDING/POOL HOUSE WITH 2 ROLL UP DOORS, ELECTRICITY, AND PLUMBED FOR BATHROOM. FENCED BACKYARD. ALL OF THIS AND SO MUCH MORE LOCATED ON A PRIVATE 2 ACRE LOT!!!

    Zillow last checked:

    Listing updated:

    Listed by:

    David A Lock 706-885-2428,

    Daniel Realty & Insurance Agency

    Bought with:

    Kevin Propst, 278145

    eXp Realty

    Source: GAMLS,MLS#: 10367081MLS Logo

    Facts & features

    Interior

    Bedrooms & bathrooms
    • Bedrooms: 4
    • Bathrooms: 3
    • Full bathrooms: 3
    • Main level bathrooms: 2
    • Main level bedrooms: 2
    Rooms
    • Room types: Bonus Room, Family Room, Laundry
    Dining room
    • Features: Separate Room
    Kitchen
    • Features: Breakfast Area, Breakfast Bar, Kitchen Island, Pantry, Solid Surface Counters
    Heating
    • Central, Electric
    Cooling
    • Central Air, Electric
    Appliances
    • Included: Dishwasher, Electric Water Heater, Microwave, Oven/Range (Combo), Refrigerator, Stainless Steel Appliance(s)
    • Laundry: Other
    Features
    • Double Vanity, Master On Main Level, Separate Shower, Soaking Tub, Split Bedroom Plan, Vaulted Ceiling(s), Walk-In Closet(s)
    • Flooring: Carpet, Vinyl
    • Windows: Double Pane Windows
    • Basement: None
    • Attic: Pull Down Stairs
    • Number of fireplaces: 1
    • Fireplace features: Factory Built, Family Room
    Interior area
    • Total structure area: 2,806
    • Total interior livable area: 2,806 sqft
    • Finished area above ground: 2,806
    • Finished area below ground: 0

    Property

    Parking
    • Total spaces: 2
    • Parking features: Attached, Garage, Garage Door Opener, Kitchen Level, Side/Rear Entrance
    • Has attached garage: Yes
    Features
    • Levels: Two
    • Stories: 2
    • Patio & porch: Patio, Porch
    • Exterior features: Sprinkler System
    • Has private pool: Yes
    • Pool features: Heated, Pool/Spa Combo, In Ground, Salt Water
    • Fencing: Back Yard,Chain Link,Privacy
    Lot
    • Size: 2 Acres
    • Features: Cul-De-Sac, Level
    • Residential vegetation: Wooded
    Details
    • Additional structures: Outbuilding, Pool House, Workshop
    • Parcel number: 0160 000051K

    Construction

    Type & style
    • Home type: SingleFamily
    • Architectural style: Craftsman
    • Property subtype: Single Family Residence
    Materials
    • Brick, Concrete
    • Foundation: Slab
    • Roof: Composition
    Condition
    • Resale
    • New construction: No
    • Year built: 2021

    Utilities & green energy

    • Sewer: Septic Tank
    • Water: Public
    • Utilities for property: Cable Available, Electricity Available, High Speed Internet, Phone Available, Underground Utilities, Water Available

    Community & HOA

    Community
    • Features: Street Lights
    • Security: Security System, Smoke Detector(s)
    • Subdivision: Dove Creek
    HOA
    • Has HOA: Yes
    • Services included: None
    Location
    • Region: Lagrange

    Financial & listing details

    • Price per square foot: $198/sqft
    • Tax assessed value: $554,400
    • Annual tax amount: $5,461
    • Date on market: 8/28/2024
    • Cumulative days on market: 30 days
    • Listing agreement: Exclusive Right To Sell
    • Electric utility on property: Yes

    Price history

    DateEventPrice
    10/23/2024Sold$555,000-7.5%$198/sqft
    Source: GAMLS #10367081 Report a problem
    9/27/2024Pending sale$599,900$214/sqft
    Source: GAMLS #10367081 Report a problem
    8/29/2024Listed for sale$599,900+57.9%$214/sqft
    Source: GAMLS #10367081 Report a problem
    3/14/2022Sold$379,914$135/sqft
    Source: Public Record Report a problem

    Public tax history

    YearProperty taxesTax assessment
    2025$6,048 +10.7%$221,760 +10.7%
    2024$5,461 +31.8%$200,240 +28.8%
    2023$4,145 -0.6%$155,480 +4.1%
    2022$4,169 $149,360
    Find assessor info on the county website

    Neighborhood: 30241

    Nearby schools

    GreatSchools rating
    Schools provided by the listing agent
    • Elementary: Rosemont
    • Middle: Long Cane
    • High: Troup County

    Source: GAMLS. This data may not be complete. We recommend contacting the local school district to confirm school assignments for this home.

    Get a cash offer in 3 minutes
    Find out how much your home could sell for in as little as 3 minutes with a no-obligation cash offer.
    Estimated market value
    $580,800
    Get a cash offer in 3 minutes
    Find out how much your home could sell for in as little as 3 minutes with a no-obligation cash offer.
    Estimated market value
    $580,800