Small town living is achievable with this home located on a corner lot in Tyrone, Oklahoma. Homes like this have lots of potential, and you can make this one your very own with a little TLC. The kitchen is complete with an eating bar and an area that would make a dandy walk-in pantry. Three main level bedrooms and an upstairs T shaped'' room could be a fourth bedroom or convenient Man Cave or teenage getaway. Hardwood floors are throughout the house with laminate in the kitchen. The huge backyard is perfect for just about anything you can imagine, and the large trees in the front provide nice shade on a hot summer day. An extra cement pad is ideal for parking more cars or even an RV. Call today to schedule your appointment and see the possibilities. New roof 2025.
For sale
$115,000
207 N Arbell St, Tyrone, OK 73951
3beds
1,631sqft
Single Family Residence, Residential
Built in 1920
10,497 Square Feet Lot
$106,100 Zestimate®
$71/sqft
$-- HOA
What's special
Corner lotHuge backyardThree main level bedrooms
- 69 days |
- 248 |
- 10 |
Zillow last checked:
Listing updated:
Listed by:
Gary Classen,
Heritage Real Estate Group, In
Source: Southwest Kansas MLS,MLS#: 14594Originating MLS: Southwest Kansas MLS
Facts & features
Interior
Bedrooms & bathrooms
- Bedrooms: 3
- Bathrooms: 1
- Full bathrooms: 1
Primary bedroom
- Area: 117
- Dimensions: 9 x 13
Bedroom 2
- Area: 117
- Dimensions: 9 x 13
Bedroom 3
- Area: 140
- Dimensions: 10 x 14
Bedroom 4
- Area: 0
- Dimensions: 0 x 0
Bedroom 5
- Area: 0
- Dimensions: 0 x 0
Dining room
- Features: Living Room Combo
- Area: 165
- Dimensions: 11 x 15
Family room
- Area: 0
- Dimensions: 0 x 0
Kitchen
- Area: 135
- Dimensions: 9 x 15
Living room
- Area: 195
- Dimensions: 13 x 15
Basement
- Area: 0
Heating
- Natural Gas
Cooling
- Multi Units, Central Air, Window Unit(s)
Appliances
- Included: Free Standing Stove, Gas Range, Portable Dishwasher, Gas Water Heater
Features
- Ceiling Fan(s)
- Basement: Crawl Space
- Has fireplace: No
Interior area
- Total structure area: 1,631
- Total interior livable area: 1,631 sqft
Property
Parking
- Total spaces: 1
- Parking features: Attached, Driveway, Garage Door Opener, Paved, RV Access/Parking
- Attached garage spaces: 1
Features
- Levels: One and One Half
- Stories: 1
- Patio & porch: Patio
- Fencing: Wood
Lot
- Size: 10,497 Square Feet
- Dimensions: 75 x 140
Details
- Additional structures: Storage Shed
- Zoning description: Single Family Dwell
Construction
Type & style
- Home type: SingleFamily
- Architectural style: Other
- Property subtype: Single Family Residence, Residential
Materials
- Brick/Siding
- Roof: Composition
Condition
- Year built: 1920
Utilities & green energy
- Sewer: Public Sewer
- Water: Public
- Utilities for property: Natural Gas Connected
Community & HOA
Location
- Region: Tyrone
Financial & listing details
- Price per square foot: $71/sqft
- Annual tax amount: $946
- Date on market: 5/12/2026
- Listing agreement: Seller's Agent
- Inclusions: Gas Range, Portable Dishwasher

Gary Classen
(620) 629-0063
By pressing Contact Agent, you agree that the real estate professional identified above may call/text you about your search, which may involve use of automated means and pre-recorded/artificial voices. You don't need to consent as a condition of buying any property, goods, or services. Message/data rates may apply. You also agree to our Terms of Use. Zillow does not endorse any real estate professionals. We may share information about your recent and future site activity with your agent to help them understand what you're looking for in a home.
Estimated market value
$106,100
$101,000 - $111,000
$994/mo
Price history
| Date | Event | Price |
|---|---|---|
| 5/12/2026 | Listed for sale | $115,000$71/sqft |
Source: Southwest Kansas MLS #14594 Report a problem | ||
Public tax history
Tax history is unavailable.
Monthly payment
Est. payment
Payment breakdown
Explore the cost of this home by adjusting the details. Changes won't be saved.Climate risks
Neighborhood: 73951
Nearby schools
GreatSchools rating
- 7/10Tyrone Elementary SchoolGrades: PK-8Distance: 0.3 mi
- 4/10Tyrone High SchoolGrades: 9-12Distance: 0.3 mi
- $88,5002 bd1 ba2.5k sqft207 Arbell St, Tyrone, OK 73951Off Market
- $111,6003 bd2 ba1.4k sqft204 Arbell St, Tyrone, OK 73951Off Market
- $130,0003 bd2 ba2.2k sqft208 Florence St, Tyrone, OK 73951Off Market
- $193,8003 bd2 ba1.6k sqft102 NW 1st St, Tyrone, OK 73951Off Market
- $87,5002 bd1 ba918 sqft201 Arbell St, Tyrone, OK 73951Off Market
- $132,3004 bd2 ba1.3k sqft303 Arbell St, Tyrone, OK 73951Off Market
- $147,6003 bd2 ba1.4k sqft302 N Florence St, Tyrone, OK 73951Off Market
- $127,9003 bd2 ba1.3k sqft302 Arbell St, Tyrone, OK 73951Off Market
Similar homes
- $--3 bd1 ba1.8k sqft402 N Jefferson St, Hooker, OK 73945Auction
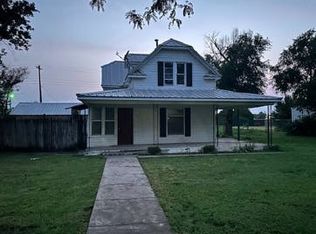 Auction.com 1
 - $109,0003 bd1 ba1.4k sqft1029 N Sherman Ave, Liberal, KS 67901For Sale
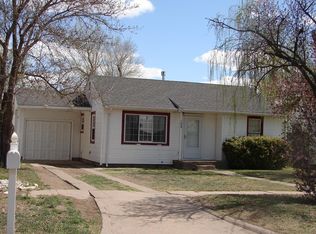 MLS ID #13879, Richard Farrar, Landmark Real Estate Center. Southwest Kansas MLS
 - $155,0003 bd3 ba1.9k sqft902 N Pershing Ave, Liberal, KS 67901For Sale
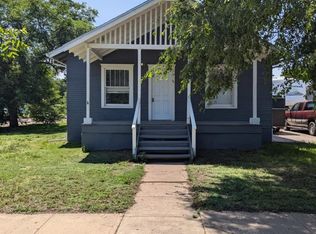 MLS ID #14671, Amanda Schwab, CallCory.Com. Southwest Kansas MLS
 - $110,0003 bd1 ba932 sqft1008 N Grant Ave, Liberal, KS 67901For Sale
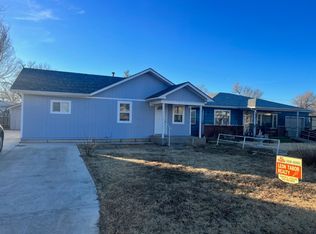 MLS ID #13255, Tanya L. Colvin, Leon Tabor Realty. Southwest Kansas MLS
 - $139,9004 bd1 ba2.1k sqft804 W 2nd St, Liberal, KS 67901For SaleMLS ID #14642, Karla Mendez, Leon Tabor Realty. Southwest Kansas MLS
- $140,0002 bd1 ba1.3k sqft1005 Harrison Cir, Liberal, KS 67901For SaleMLS ID #14498, Gary Classen, Heritage Real Estate Group, In. Southwest Kansas MLS
- $135,0003 bd1 ba1k sqft1202 S Washington Ave, Liberal, KS 67901For SaleMLS ID #14202, Gary Classen, Heritage Real Estate Group, In. Southwest Kansas MLS
- $150,0004 bd2 ba1.6k sqft720 S Roosevelt Ave, Liberal, KS 67901For SaleMLS ID #14581, Richard Farrar, Landmark Real Estate Center. Southwest Kansas MLS
- $147,5004 bd2 ba1.7k sqft538 W Pine St, Liberal, KS 67901For SaleMLS ID #14449, Gary Classen, Heritage Real Estate Group, In. Southwest Kansas MLS
- $165,0003 bd2 ba2.2k sqft714 S Cain Ave, Liberal, KS 67901For SaleMLS ID #14637, Evangeline Penner, Fresh Move Realty Liberal Inc.. Southwest Kansas MLS
- $144,9003 bd2 ba1.2k sqft1120 Cortez St, Liberal, KS 67901For SaleMLS ID #14631, Amanda Schwab, CallCory.Com. Southwest Kansas MLS
- $160,0004 bd1 ba1.5k sqft202 Princeton Ave, Liberal, KS 67901For SaleMLS ID #14398, Evangeline Penner, Fresh Move Realty, Inc. Southwest Kansas MLS
- $96,0002 bd1 ba1k sqft129 W Wilson St, Liberal, KS 67901For SaleMLS ID #13698, Juana McCord, Fresh Move Realty Liberal Inc.. Southwest Kansas MLS
- $69,7002 bd1 ba972 sqft813 W 2nd St, Liberal, KS 67901For SaleMLS ID #14657, Abigail Marta-Palomino, CallCory.Com. Southwest Kansas MLS
- $150,0002 bd2 ba1.2k sqft1431 Jerry St, Liberal, KS 67901For SaleMLS ID #14306, Kevin Penner, Fresh Move Realty, Inc. Southwest Kansas MLS
- $75,0002 bd1 ba973 sqft1610 N Countryside Dr, Liberal, KS 67901AuctionXome
