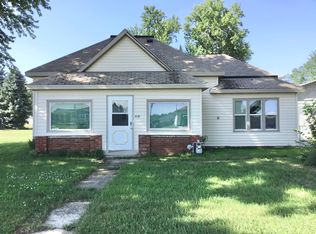
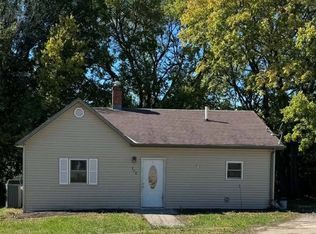
Very nicely kept manufactured home with great curb appeal. Located on a corner lot! Features three bedrooms, two with nice walk-in closets! Two full bathrooms. The kitchen has plenty of cabinet space plus two pantries. Of course, main floor laundry, with full sized clothes washer and dryer included. This home has a two car attached garage with a cement patio in the back for your grilling and entertaining area. HVAC was updated in 2018. If you have been waiting for a nice clean move-in ready home for not a lot of money. Here is your chance! Schedule your showing today. You won’t be disappointed!
Pending
Price cut: $11K (10/19)
$99,000
207 N Oak St, Tilden, NE 68781
3beds
2baths
1,140sqft
Mobile Home, Manufactured Home
Built in 1980
7,405 Square Feet Lot
$-- Zestimate®
$87/sqft
$-- HOA
What's special
Great curb appealCorner lotTwo car attached garageThree bedroomsTwo pantries
- 35 days
- 271
- 6
Zillow last checked:
Listing updated:
Listed by:
Robert Uecker,
Real Estate Solutions Team
Source: Norfolk BOR,MLS#: 260615
Facts & features
Interior
Bedrooms & bathrooms
- Bedrooms: 3
- Bathrooms: 2
- Main level bathrooms: 2
- Main level bedrooms: 3
Rooms
- Room types: Master Bathroom
Primary bedroom
- Level: Main
- Area: 156
- Dimensions: 12 x 13
Bedroom 2
- Level: Main
- Area: 99
- Dimensions: 9 x 11
Bedroom 3
- Level: Main
- Area: 104
- Dimensions: 8 x 13
Dining room
- Features: Kit/Din Combo, Carpet
- Level: Main
- Area: 64
- Dimensions: 8 x 8
Kitchen
- Features: Pantry, Carpet
- Level: Main
- Area: 80
- Dimensions: 8 x 10
Living room
- Features: Carpet
- Level: Main
- Area: 98
- Dimensions: 14 x 7
Cooling
- Gas Forced Air, Central Air
Appliances
- Included: Electric Range, Dishwasher, Refrigerator, Range Hood, Water Softener Owned, Electric Water Heater, 40 Gal plus Water Heater
- Laundry: Main Level, Electric, Vinyl
Features
- Walk-In Closet(s)
- Windows: Window Coverings
- Has basement: No
- Has fireplace: No
Interior area
- Total structure area: 1,140
- Total interior livable area: 1,140 sqft
- Finished area above ground: 1,140
Property
Parking
- Total spaces: 2
- Parking features: Attached, Garage Door Opener
- Attached garage spaces: 2
Features
- Patio & porch: Patio
- Exterior features: Rain Gutters
- Fencing: Wood
- Waterfront features: None
Lot
- Size: 7,405 Square Feet
- Features: Manual Sprinklr, Established Yard, Landscaping (Good)
Details
- Additional structures: Storage Shed
- Parcel number: 590223496
- Zoning: SF
Construction
Type & style
- Home type: MobileManufactured
- Property subtype: Mobile Home, Manufactured Home
Materials
- Vinyl Siding
- Roof: Asphalt
Condition
- 41-60 Yrs
- New construction: No
- Year built: 1980
Utilities & green energy
- Sewer: Public Sewer
- Water: Public
- Utilities for property: Natural Gas Connected, Electricity Connected
Community & HOA
Community
- Security: Smoke Detector(s)
Location
- Region: Tilden
Financial & listing details
- Price per square foot: $87/sqft
- Tax assessed value: $65,306
- Annual tax amount: $1,075
- Price range: $99K - $99K
- Date on market: 9/30/2026
- Cumulative days on market: 34 days
- Electric utility on property: Yes
- Road surface type: Blacktop
Estimated market value
Not available
Estimated sales range
Not available
Not available
Price history
| Date | Event | Price |
|---|---|---|
| 10/22/2026 | Pending sale | $99,000$87/sqft |
Source: Norfolk BOR #260615 Report a problem | ||
| 10/19/2026 | Price change | $99,000-10%$87/sqft |
Source: Norfolk BOR #260615 Report a problem | ||
| 10/15/2026 | Price change | $110,000-8.3%$96/sqft |
Source: Norfolk BOR #260615 Report a problem | ||
| 9/30/2026 | Listed for sale | $120,000+41.2%$105/sqft |
Source: Norfolk BOR #260615 Report a problem | ||
| 9/12/2025 | Sold | $85,000$75/sqft |
Source: Public Record Report a problem | ||
Public tax history
| Year | Property taxes | Tax assessment |
|---|---|---|
| 2024 | $971 -13.9% | $65,306 +18.8% |
| 2023 | $1,127 | $54,971 +13.6% |
| 2022 | -- | $48,387 +0.7% |
| 2021 | $940 -0.2% | $48,054 +8.3% |
| 2020 | $942 +35.7% | $44,359 +28.3% |
| 2018 | $694 +0.2% | $34,565 |
| 2017 | $693 -2% | $34,565 |
| 2016 | $707 +1842.7% | $34,565 |
| 2015 | $36 -18.3% | $34,565 +10.4% |
| 2014 | $45 -78.1% | $31,302 |
| 2013 | $203 | $31,302 +33.2% |
| 2011 | -- | $23,503 |
| 2010 | -- | $23,503 |
| 2009 | $597 | $23,503 |
Find assessor info on the county website
Monthly payment
Climate risks
Neighborhood: 68781
Nearby schools
Schools provided by the listing agent
- Elementary: Elkhorn Valley
- Middle: Elkhorn Valley
- High: Elkhorn Valley
Source: Norfolk BOR. This data may not be complete. We recommend contacting the local school district to confirm school assignments for this home.