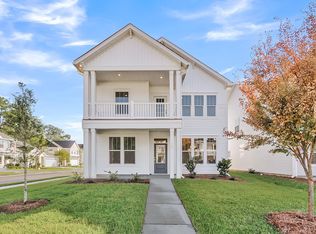
The Ford plan is a one-story, with upstairs bonus room, four bedroom, three bathroom home with an open kitchen, great room, and eat-in. The kitchen features an island overlooking the great room. The primary suite is located at the back of the home and includes a water closet in the bathroom and spacious walk-in closet with laundry pass-thru. Two secondary bedrooms and a shared bathroom are located at the front of the house. A laundry room and coat closet are located next to the garage entry. Options for this floor plan include a covered porch, vaulted ceilings, and more!
Pending
$398,488
207 Oleary Cir, Summerville, SC 29483
4beds
1,865sqft
:
Get pre-qualified$2,440/mo
Single Family Residence
Built in 2026
5,227 Square Feet Lot
$398,400 Zestimate®
$214/sqft
$-- HOA
What's special
Great roomFour bedroomTwo secondary bedroomsThree bathroomOpen kitchenShared bathroom
- 124 days |
- 11 |
- 0 |
Zillow last checked:
Listing updated:
Listed by:
Carolina One Real Estate 843-779-8660
Source: CTMLS,MLS#: 26008135
Facts & features
Interior
Bedrooms & bathrooms
- Bedrooms: 4
- Bathrooms: 3
- Full bathrooms: 3
Rooms
- Room types: Family Room, Office, Eat-In-Kitchen, Family, Laundry, Mother-In-Law Suite, Pantry
Heating
- Natural Gas
Cooling
- Central Air
Appliances
- Laundry: Electric Dryer Hookup, Washer Hookup, Laundry Room
Features
- Ceiling - Smooth, Tray Ceiling(s), High Ceilings, Kitchen Island, Walk-In Closet(s), Eat-in Kitchen, In-Law Floorplan, Pantry
- Flooring: Carpet, Luxury Vinyl
- Windows: Window Treatments
- Has fireplace: No
Interior area
- Total structure area: 1,865
- Total interior livable area: 1,865 sqft
Property
Parking
- Total spaces: 2
- Parking features: Garage, Attached, Garage Door Opener
- Attached garage spaces: 2
Features
- Levels: Two
- Stories: 2
- Entry location: Ground Level
- Patio & porch: Covered
Lot
- Size: 5,227 Square Feet
- Features: 0 - .5 Acre
Details
- Special conditions: 10 Yr Warranty
Construction
Type & style
- Home type: SingleFamily
- Architectural style: Traditional
- Property subtype: Single Family Residence
Materials
- Vinyl Siding
- Foundation: Slab
Condition
- New construction: Yes
- Year built: 2026
Details
- Warranty included: Yes
Utilities & green energy
- Sewer: Public Sewer
- Water: Public
- Utilities for property: Dominion Energy, Summerville CPW
Green energy
- Green verification: HERS Index Score
Community & HOA
Community
- Features: Clubhouse, Park, Pool, Walk/Jog Trails
- Subdivision: Six Oaks
Location
- Region: Summerville
Financial & listing details
- Price per square foot: $214/sqft
- Date on market: 3/23/2026
- Listing terms: Cash,Conventional,FHA,VA Loan
Estimated market value
$398,400
$378,000 - $418,000
$2,521/mo
Price history
| Date | Event | Price |
|---|---|---|
| 4/13/2026 | Pending sale | $398,488$214/sqft |
Source:  CTMLS #26008135 Report a problem CTMLS #26008135 Report a problem | ||
| 3/23/2026 | Listed for sale | $398,488+10.4%$214/sqft |
Source: CTMLS #26008135 Report a problem | ||
| 10/2/2024 | Sold | $361,033+2.4%$194/sqft |
Source: CTMLS #24010961 Report a problem | ||
| 5/1/2024 | Pending sale | $352,720$189/sqft |
Source: CTMLS #24010961 Report a problem | ||
Public tax history
Tax history is unavailable.
Monthly payment
Est. payment
Payment breakdown
Explore the cost of this home by adjusting the details. Changes won't be saved.Climate risks
Neighborhood: 29483
Nearby schools
GreatSchools rating
- 5/10Newington Elementary SchoolGrades: PK-5Distance: 1.6 mi
- 7/10Charles B. Dubose Middle SchoolGrades: 6-8Distance: 2.1 mi
- 6/10Summerville High SchoolGrades: 9-12Distance: 0.9 mi
Schools provided by the listing agent
- Elementary: Newington
- Middle: Gregg
- High: Summerville
Source: CTMLS. This data may not be complete. We recommend contacting the local school district to confirm school assignments for this home.
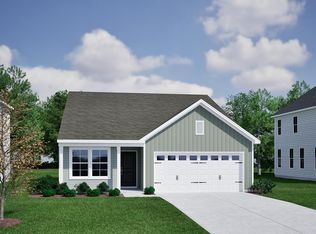
- $366,6303 bd2 ba1.3k sqft514 Oleary Cir, Summerville, SC 29483Pending
- $354,6663 bd2 ba1.3k sqft516 Oleary Cir, Summerville, SC 29483Pending
- $398,0904 bd3 ba2.4k sqft208 Oleary Cir, Summerville, SC 29483Pending

- $425,0005 bd3 ba2.1k sqft506 O'leary Cir, Summerville, SC 29483New Construction

- $390,7755 bd3 ba2.1k sqft512 Oleary Cir, Summerville, SC 29483Pending
- $409,2005 bd3 ba2.1k sqft513 Oleary Cir, Summerville, SC 29483Pending
- $409,0003 bd3 ba2.2k sqft515 O'leary Cir, Summerville, SC 29483New Construction
- $416,2013 bd3 ba1.9k sqft508 Oleary Cir, Summerville, SC 29483Pending
A local agent can set up tours, give advice and negotiate with sellers.
A local lender can help you make sure your offer is ready when you are.
Similar homes
- $405,0004 bd3 ba2.1k sqft265 Clarabelle Ln, Summerville, SC 29483New Construction

 MLS ID #26017162, Ellie Sineath. CTMLS
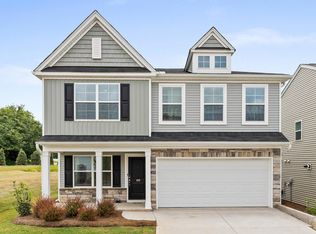
 - $409,0003 bd3 ba2.2k sqft515 Oleary Cir, Summerville, SC 29483New Construction
 MLS ID #26020156, Ellie Sineath. CTMLS
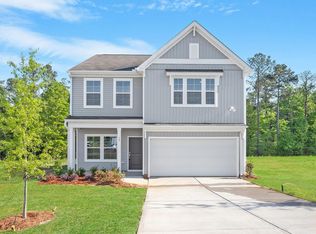
 - $429,0004 bd3 ba2.2k sqft524 Oleary Cir, Summerville, SC 29483New Construction
 MLS ID #26019658, Ian Schmidt. CTMLS
 - $449,0004 bd3 ba2.4k sqft116 Brown Cow Way, Summerville, SC 29483New Construction
 CTMLS
CTMLS - $358,0003 bd3 ba1.9k sqft15 Dahlberg St, Summerville, SC 29483New ConstructionCTMLS
- $356,0003 bd3 ba1.9k sqft13 Dahlberg St, Summerville, SC 29483New ConstructionCTMLS
- $372,0003 bd3 ba1.9k sqft10 Dahlberg St, Summerville, SC 29483New ConstructionMLS ID #26020950, Jayne Harmon. CTMLS
- $396,6204 bd2 ba1.9k sqft198 Grouper Ln, Summerville, SC 29483For SaleMLS ID #26012006, Katie Stevens Grout. CTMLS
- $496,5004 bd4 ba2.6k sqft109 Oleary Cir, Summerville, SC 29483For SaleMLS ID #26018053, Cj Rivers. CTMLS
- $439,9904 bd3 ba2.5k sqft6 Cantona Dr, Summerville, SC 29483For SaleMLS ID #25030539, Amanda Nichols. CTMLS
- from $434,9904 bd4 ba2.4k sqftWindermere Plan, Sweetgrass Station, Summerville, SC 29483New ConstructionDream Finders Homes
- $405,4005 bd3 ba2.3k sqft1025 Laurel Oaks Dr, Summerville, SC 29483New ConstructionCTMLS
- $399,0004 bd4 ba2.3k sqft641 N Laurel St, Summerville, SC 29483For SaleMLS ID #26014820, Lara Thompson. CTMLS
- $405,4005 bd3 ba2.3k sqft1013 Laurel Oaks Dr, Summerville, SC 29483New ConstructionCTMLS
- $399,9904 bd2 ba1.7k sqft802 Meadowbrook Ln, Summerville, SC 29483New ConstructionMLS ID #26016429, Porter Massey. CTMLS
- $310,0003 bd3 ba1.6k sqft149 Omalley Dr, Summerville, SC 29483For SaleMLS ID #26019097, Janice Adler. CTMLS
- $384,5004 bd5 ba1.8k sqft3407 Evergreen Oak Rd, Summerville, SC 29485New ConstructionMLS ID #26010617, Kendall Koste. CTMLS
- $379,9904 bd3 ba2.2k sqft7060 Windham Way, Ladson, SC 29456New ConstructionCTMLS
- from $410,9003 bd3 ba1.8k sqftBarton Plan, Nexton - Midtown, Summerville, SC 29486New ConstructionSaussy Burbank
- $398,0005 bd3 ba2.2k sqft4069 Exploration Rd, Ladson, SC 29456For SaleMLS ID #26007304, Lasaine Johnson. CTMLS
