Skip main navigation
Sold for $232,500
  • $232,500

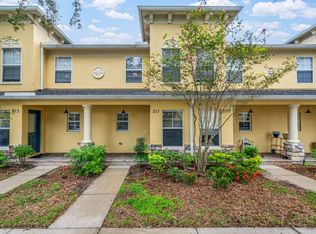
    207 Penmark Stone Pl, Valrico, FL 33594

    2beds
    1,560sqft
    Townhouse
    Built in 2006
    1,179 Square Feet Lot
    $215,400 Zestimate®
    $149/sqft
    $1,997 Estimated rent

    Home value

    $215,400

    $202,000 - $226,000

    $1,997/mo

    Zestimate® history
    Loading
    Loading...

    Owner options

    List your home for rent

    $1,997/mo

    Rent Zestimate®

    Find your next renter with Zillow Rental Manager. Plus, with online applications, you can quickly screen prospective tenants – for free.

    Learn more

    $1,997/mo

    Rent Zestimate®

    Refinance and save

    $2,026/mo

    Est. payment

    Refinancing to a lower rate could help reduce your monthly payments and save thousands over the life of the loan.

    See today's rates

    $2,026/mo

    Est. payment

    Explore your selling options

    Work with a Zillow partner agent

    Leverage their expertise and Zillow's premium Showcase listings to get your home seen by more buyers.

    Get started

    List with your own agent

    Get your home in front of millions of buyers by listing it on Zillow.

    Learn how to do it

    Sell it yourself

    Take full control of how buyers see your home on Zillow by listing For Sale by Owner (FSBO).

    List your home

    What's special

    Welcome to this charming 2-bedroom/2.5-bathroom townhome nestled in the cozy gated community of Kings Mill. Step through the front door and into this spacious floor plan and you'll be greeted with an entryway bathed in natural light that's perfect for shoe and coat storage. Next, you'll find a very functional kitchen filled with a pantry, a bar, plenty of granite counter space and beautiful wood cabinetry. There is a dedicated dining area that could fit a sizable table, perfect for enjoying a home-cooked meal. Towards the back of the home sits a huge living room that opens up into a screened-in lanai with a storage closet. The first floor also includes a guest bathroom and utility closet, fitted with a washer and dryer that conveys. Upstairs features two bedrooms with brand new carpets, a dedicated full bathroom for the primary bedroom and a second full bathroom just off the guest bedroom. The second level also features a bonus den/loft perfect for an office or entertainment room. This townhome has had new insulation installed in the attic, an electrical panel refreshed, and a new HVAC system just put in last year. This gated community boasts a pool and ample parking space for guests. The buildings are also being repainted over the next couple years. Conveniently located near major shopping centers such as Publix, Walmart, Home Depot, plenty of restaurants, as well as the expressway to Tampa. Schedule your showing today!

    Zillow last checked:

    Listing updated:

    Listing Provided by:

    Justin Ratzlaff 813-777-6301,

    FRANK ALBERT REALTY 813-546-2503

    Bought with:

    Irene Sandiego, 3152676

    TAMPA4U.COM REALTY,LLC

    Source: Stellar MLS,MLS#: T3465014MLS LogoOriginating MLS: Tampa

    Facts & features

    Interior

    Bedrooms & bathrooms
    • Bedrooms: 2
    • Bathrooms: 3
    • Full bathrooms: 2
    • 1/2 bathrooms: 1
    Primary bedroom
    • Features: Ceiling Fan(s)
    • Level: Second
    • Dimensions: 13x15
    Bedroom 2
    • Features: Ceiling Fan(s)
    • Level: Second
    • Dimensions: 10x11
    Bonus room
    • Level: Second
    • Dimensions: 10x10
    Dining room
    • Level: First
    • Dimensions: 10x11
    Kitchen
    • Features: Granite Counters, Pantry
    • Level: First
    • Dimensions: 8x10
    Living room
    • Level: First
    • Dimensions: 13x18
    Heating
    • Central
    Cooling
    • Central Air
    Appliances
    • Included: Dishwasher, Dryer, Microwave, Range, Refrigerator, Washer
    • Laundry: Inside, Laundry Closet
    Features
    • Ceiling Fan(s), PrimaryBedroom Upstairs, Split Bedroom, Thermostat
    • Flooring: Carpet, Ceramic Tile, Laminate
    • Doors: Sliding Doors
    • Windows: Blinds
    • Has fireplace: No
    Interior area
    • Total structure area: 1,560
    • Total interior livable area: 1,560 sqft

    Property

    Parking
    • Parking features: Assigned
    Features
    • Levels: Two
    • Stories: 2
    • Patio & porch: Rear Porch, Screened
    • Exterior features: Sidewalk, Storage
    • Fencing: Vinyl
    Lot
    • Size: 1,179 sqft
    • Features: In County, Sidewalk
    Details
    • Parcel number: U20292182R00002900007.0
    • Zoning: PD
    • Special conditions: None

    Construction

    Type & style
    • Home type: Townhouse
    • Property subtype: Townhouse
    Materials
    • Block, Concrete, Stucco
    • Foundation: Slab
    • Roof: Shingle
    Condition
    • New construction: No
    • Year built: 2006

    Utilities & green energy

    • Sewer: Public Sewer
    • Water: Public
    • Utilities for property: BB/HS Internet Available, Public

    Community & neighborhood

    Community
    • Community features: Deed Restrictions, Gated Community - No Guard, Pool, Sidewalks
    Location
    • Region: Valrico
    • Subdivision: KINGS MILL PH II

    HOA & financial

    HOA
    • Has HOA: Yes
    • HOA fee: $325 monthly
    • Amenities included: Gated, Maintenance, Pool
    • Services included: Community Pool, Maintenance Structure, Maintenance Grounds, Pool Maintenance, Private Road, Sewer, Trash, Water
    • Association name: Excelsior Community Management LLC
    • Association phone: 813-349-6552
    Other fees
    • Pet fee: $0 monthly
    Other financial information
    • Total actual rent: 0

    Other

    Other facts
    • Listing terms: Cash,Conventional,FHA,VA Loan
    • Ownership: Condominium
    • Road surface type: Paved

    Price history

    DateEventPrice
    5/1/2026Listing removed$2,000$1/sqft
    Source: Stellar MLS #TB8427600 Report a problem
    4/6/2026Price change$2,000-7%$1/sqft
    Source: Stellar MLS #TB8427600 Report a problem
    4/2/2026Price change$2,150-4.4%$1/sqft
    Source: Stellar MLS #TB8427600 Report a problem
    3/14/2026Price change$2,250+4.7%$1/sqft
    Source: Stellar MLS #TB8427600 Report a problem
    3/8/2026Price change$2,150-4.4%$1/sqft
    Source: Stellar MLS #TB8427600 Report a problem
    2/22/2026Price change$2,250+12.8%$1/sqft
    Source: Stellar MLS #TB8427600 Report a problem
    2/16/2026Price change$1,995-11.3%$1/sqft
    Source: Stellar MLS #TB8427600 Report a problem
    1/30/2026Price change$2,250+7.1%$1/sqft
    Source: Stellar MLS #TB8427600 Report a problem
    9/14/2025Listed for rent$2,100+10.8%$1/sqft
    Source: Stellar MLS #TB8427600 Report a problem
    12/15/2023Listing removed--
    Source: Zillow Rentals Report a problem
    10/5/2023Price change$1,895-2.8%$1/sqft
    Source: Zillow Rentals Report a problem
    10/4/2023Listed for rent$1,950+50%$1/sqft
    Source: Zillow Rentals Report a problem
    9/28/2023Sold$232,500-4.1%$149/sqft
    Source: Stellar MLS #T3465014 Report a problem
    8/30/2023Pending sale$242,500$155/sqft
    Source: Stellar MLS #T3465014 Report a problem
    8/17/2023Price change$242,500-3%$155/sqft
    Source: Stellar MLS #T3465014 Report a problem
    8/10/2023Listed for sale$250,000+66.7%$160/sqft
    Source: Stellar MLS #T3465014 Report a problem
    11/18/2020Sold$150,000+0.1%$96/sqft
    Source: Public Record Report a problem
    10/10/2020Pending sale$149,900$96/sqft
    Source: FUTURE HOME REALTY INC #T3264669 Report a problem
    9/12/2020Listed for sale$149,900+99.9%$96/sqft
    Source: FUTURE HOME REALTY INC #T3264669 Report a problem
    9/12/2020Listing removed$1,300$1/sqft
    Source: Owner Report a problem
    8/24/2020Listed for rent$1,300$1/sqft
    Source: Owner Report a problem
    7/8/2013Sold$75,000-6.1%$48/sqft
    Source: Public Record Report a problem
    5/3/2013Listed for sale$79,900-55.5%$51/sqft
    Source: REALTY COUNSELORS #T2567922 Report a problem
    5/23/2006Sold$179,400$115/sqft
    Source: Public Record Report a problem

    Public tax history

    YearProperty taxesTax assessment
    2025$3,568 +4.3%$184,226 -0.6%
    2024$3,420 +15.8%$185,396 +25.4%
    2023$2,954 +10.3%$147,855 +10%
    2022$2,679 +12.1%$134,414 +10%
    2021$2,390 +12.4%$122,195 +26.4%
    2020$2,127 +6.1%$96,659 +10%
    2019$2,006 $87,872 -9.9%
    2018$2,006 +6.1%$97,558 +34.3%
    2017$1,890 +14.2%$72,622
    2016$1,654 -0.9%$72,622 +6.2%
    2015$1,670 +9.5%$68,359 +7.1%
    2014$1,526 $63,857 +39.8%
    2013$1,526 +43.1%$45,693 +15.4%
    2012$1,066 -9.1%$39,597 -10.4%
    2011$1,173 -11.9%$44,190 -15.5%
    2010$1,331 -27.1%$52,313 -31.8%
    2009$1,827 -39.6%$76,673 -43.4%
    2008$3,027 -11.4%$135,562 -13.4%
    2007$3,416 +399%$156,524 +895.9%
    2006$685 +2643.5%$15,717 +2662.2%
    2005$25 $569

    Find assessor info on the county website

    Neighborhood: 33594

    Nearby schools

    GreatSchools rating
    Schools provided by the listing agent
    • Middle: Mulrennan-HB
    • High: Durant-HB

    Source: Stellar MLS. This data may not be complete. We recommend contacting the local school district to confirm school assignments for this home.

    Get a cash offer in 3 minutes
    Find out how much your home could sell for in as little as 3 minutes with a no-obligation cash offer.
    Estimated market value
    $215,400
    Get a cash offer in 3 minutes
    Find out how much your home could sell for in as little as 3 minutes with a no-obligation cash offer.
    Estimated market value
    $215,400