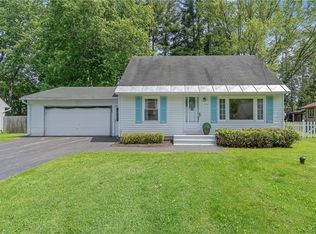
WELCOME HOME to this beautifully maintained, one-of-a-kind 4-bedroom Colonial in a desirable Liverpool neighborhood! With 2,158 sq. ft. of above-grade living space, plus approximately 360 sq. ft. of finished basement space and a 177 sq. ft. enclosed 3-season room, this home offers room to gather, relax, work and make memories. Hardwood floors, an updated eat-in kitchen with granite counters and movable island, formal dining room, spacious living room and custom first-floor office with curly maple built-ins add warmth and character. The oversized family room is a true showstopper, featuring Brazilian cherry floors, a floor-to-ceiling brick-faced gas fireplace and access to the bright 3-season room. Enjoy a remodeled full bath, custom mudroom, triple-pane windows, high-efficiency boiler with on-demand hot water, new insulated garage doors and extensive insulation. Outside, the professionally landscaped backyard features a beautiful stamped-concrete patio, while the composite front porch adds curb appeal without extra maintenance. Conveniently located near schools, shopping and major highways. A truly special home ready for its next chapter!
Active
$409,000
207 Riverdale Rd, Liverpool, NY 13090
4beds
2,158sqft
Single Family Residence
Built in 1965
8,999 Square Feet Lot
$-- Zestimate®
$190/sqft
$-- HOA
What's special
Professionally landscaped backyardOversized family roomCustom mudroomFloor-to-ceiling brick-faced gas fireplaceBrazilian cherry floorsTriple-pane windowsFormal dining room
- 15 days
- 1,597
- 59
Zillow last checked:
Listing updated:
Listed by:
Coldwell Banker Prime Prop,Inc 315-214-2277,
Robert J. Habberfield 315-415-2245
Source: NYSAMLSs,MLS#: S1712775 Originating MLS: Syracuse
Originating MLS: SyracuseFacts & features
Interior
Bedrooms & bathrooms
- Bedrooms: 4
- Bathrooms: 2
- Full bathrooms: 2
- Main level bathrooms: 1
Heating
- Gas, Zoned, Baseboard, Hot Water
Cooling
- Zoned, Central Air
Appliances
- Included: Dishwasher, Disposal, Gas Oven, Gas Range, Gas Water Heater, Microwave, Refrigerator, Tankless Water Heater
- Laundry: In Basement
Features
- Ceiling Fan(s), Separate/Formal Dining Room, Entrance Foyer, Eat-in Kitchen, Separate/Formal Living Room, Granite Counters, Home Office, Pantry, Sliding Glass Door(s), Window Treatments, Programmable Thermostat
- Flooring: Hardwood, Tile, Varies
- Doors: Sliding Doors
- Windows: Drapes, Thermal Windows
- Basement: Full
- Number of fireplaces: 1
Interior area
- Total structure area: 2,158
- Total interior livable area: 2,158 sqft
Video & virtual tour
Property
Parking
- Total spaces: 2
- Parking features: Attached, Electricity, Garage, Heated Garage, Garage Door Opener
- Attached garage spaces: 2
Features
- Levels: Two
- Stories: 2
- Patio & porch: Open, Patio, Porch
- Exterior features: Blacktop Driveway, Enclosed Porch, Porch, Patio, TV Antenna
Lot
- Size: 8,999 Square Feet
- Dimensions: 75 x 120
- Features: Rectangular, Rectangular Lot, Residential Lot, Wooded
Details
- Parcel number: 31248909300000010120000000
- Special conditions: Standard
Construction
Type & style
- Home type: SingleFamily
- Architectural style: Colonial
- Property subtype: Single Family Residence
Materials
- Aluminum Siding, Blown-In Insulation, Copper Plumbing
- Foundation: Block
- Roof: Asphalt,Shingle
Condition
- Resale
- Year built: 1965
Utilities & green energy
- Electric: Circuit Breakers
- Sewer: Connected
- Water: Connected, Public
- Utilities for property: Cable Available, Electricity Connected, High Speed Internet Available, Sewer Connected, Water Connected
Community & HOA
Location
- Region: Liverpool
Financial & listing details
- Price per square foot: $190/sqft
- Tax assessed value: $6,600
- Annual tax amount: $6,988
- Date on market: 9/8/2026
- Listing terms: Conventional,FHA,VA Loan
Estimated market value
Not available
Estimated sales range
Not available
Not available
Price history
| Date | Event | Price |
|---|---|---|
| 9/8/2026 | Listed for sale | $409,000+359.6%$190/sqft |
Source:  NYSAMLSs #S1712775 Report a problem NYSAMLSs #S1712775 Report a problem | ||
| 2/2/1998 | Sold | $89,000$41/sqft |
Source: Public Record Report a problem | ||
Public tax history
| Year | Property taxes | Tax assessment |
|---|---|---|
| 2025 | -- | $6,600 |
| 2024 | -- | $6,600 |
| 2023 | -- | $6,600 |
| 2022 | -- | $6,600 |
| 2021 | -- | $6,600 |
| 2020 | -- | $6,600 |
| 2019 | -- | $6,600 |
| 2018 | -- | $6,600 |
| 2017 | $2,156 +1.7% | $6,600 |
| 2016 | $2,121 | $6,600 |
| 2015 | -- | $6,600 |
| 2014 | -- | $6,600 |
| 2013 | -- | $6,600 |
| 2012 | -- | $6,600 |
| 2011 | -- | $6,600 |
| 2010 | -- | $6,600 |
| 2009 | -- | $6,600 |
| 2008 | -- | $6,600 |
| 2007 | -- | $6,600 |
| 2006 | -- | $6,600 |
| 2005 | -- | $6,600 |
| 2004 | -- | $6,600 |
| 2003 | -- | $6,600 |
| 2002 | -- | $6,600 |
| 2001 | -- | $6,600 |
| 2000 | -- | $6,600 |
Find assessor info on the county website
Monthly payment
Climate risks
Neighborhood: 13090
Nearby schools
Schools provided by the listing agent
- High: Liverpool High
- District: Liverpool
Source: NYSAMLSs. This data may not be complete. We recommend contacting the local school district to confirm school assignments for this home.
Similar homes
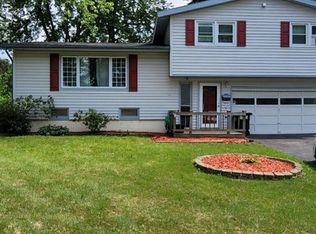
- $429,9004 bd3 ba2.4k sqft4233 Halfmoon Cir, Liverpool, NY 13090For Sale
 MLS ID #S1704910, Anna Phillips, Listing by: Hunt Real Estate ERA. NYSAMLSs
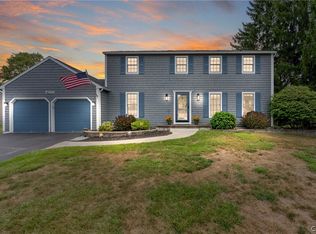
 - $275,0003 bd2 ba1.3k sqft4114 Wetzel Rd, Liverpool, NY 13090For Sale
 MLS ID #S1716853, Andrew Alpern, Listing by: Oak Tree Real Estate. NYSAMLSs
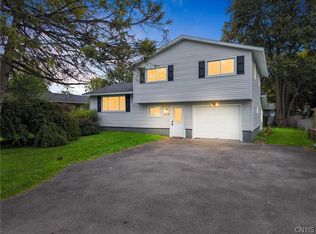
 - $324,9004 bd2 ba1.6k sqft13 Inglesid Ln, Liverpool, NY 13090For Sale
 MLS ID #S1713456, Briana Payne, Listing by: Real Broker NY LLC. NYSAMLSs
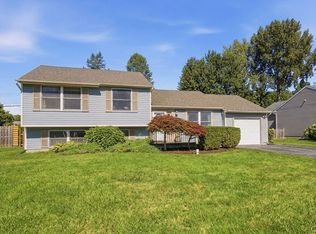
 - $239,0003 bd2 ba1k sqft102 Juanita Dr, Liverpool, NY 13090For Sale
 MLS ID #S1716326, Meghan Gould, Listing by: Hunt Real Estate ERA. NYSAMLSs
 - $349,9004 bd3 ba2k sqft8009 Thyme Cir, Liverpool, NY 13090For SaleMLS ID #S1702718, Brionna Skakal, Listing by: Acropolis Realty Group LLC. NYSAMLSs
- $414,9004 bd3 ba2.1k sqft6081 Meadow Dr, Cicero, NY 13039For SaleMLS ID #S1713301, Donna Marando, Listing by: Coldwell Banker Prime Prop,Inc. NYSAMLSs
- $399,9004 bd2 ba2.2k sqft3601 Bonstead Rd, Clay, NY 13041For SaleMLS ID #S1712896, Katherine Clare Bell, Listing by: Bell Home Team. NYSAMLSs
- $389,9003 bd3 ba1.7k sqft7376 Farmstead Rd, Liverpool, NY 13088For SaleMLS ID #S1707813, Sandra L. Sgarlata, Listing by: Hunt Real Estate ERA. NYSAMLSs
- $550,0004 bd3 ba2.3k sqft106 Zodiac Cir, Liverpool, NY 13090For SaleMLS ID #S1691577, Larry Echols, Listing by: RE/MAX Masters. NYSAMLSs
- $399,9004 bd3 ba2k sqft5494 Ravensthorpe Way, Clay, NY 13041For SaleMLS ID #S1715150, Joseph DeMauro, Listing by: Integrated Real Estate Ser LLC. NYSAMLSs
- $399,9003 bd4 ba1.7k sqft101 Lorian Dr, North Syracuse, NY 13212For SaleMLS ID #S1710630, Joyce Cardone, Listing by: Rooftop Realty Group LLC. NYSAMLSs
- $389,0003 bd2 ba1.7k sqft100 Wallace Ave, Camillus, NY 13031For SaleMLS ID #S1713859, Diane M Brown, Listing by: Auburn Sherlock Homes R.E.. NYSAMLSs
- $379,9004 bd3 ba2k sqft7742 Davis Rd S, North Syracuse, NY 13212For SaleMLS ID #S1701726, Carole A. Dwyer, Listing by: Howard Hanna Real Estate. NYSAMLSs
- $344,9004 bd2 ba1.5k sqft205 Sizzano Trl, Syracuse, NY 13209For SaleMLS ID #S1716548, Kathryn G Woodruff, Listing by: WEICHERT, REALTORS-TBG. NYSAMLSs
- $380,0004 bd3 ba2.6k sqft505 N Orchard Rd, Solvay, NY 13209For SaleMLS ID #S1714474, Matthew Salvagno, Listing by: Hunt Real Estate ERA. NYSAMLSs
- $449,9003 bd4 ba2k sqft6070 Hiller Dr, Cicero, NY 13039For SaleMLS ID #S1714069, Alicia McMahon, Listing by: Hunt Real Estate ERA. NYSAMLSs
- $315,0004 bd3 ba1.6k sqft7330 Obrien Rd, Baldwinsville, NY 13027For SaleMLS ID #S1688886, Robert McTague, Listing by: Howard Hanna Real Estate. NYSAMLSs
- $450,0003 bd3 ba2.3k sqft3302 Stiles Rd, Syracuse, NY 13209For SaleMLS ID #R1697216, Laura E. Swogger, Listing by: Keller Williams Realty Greater Rochester. NYSAMLSs
- $349,9003 bd2 ba1.7k sqft276 Stewarts Corners Rd, Pennellville, NY 13132For SaleMLS ID #S1716555, Amanda Faatz, Listing by: Acropolis Realty Group LLC. NYSAMLSs
- $489,9004 bd3 ba1.9k sqft9389 Caughdenoy Rd, Brewerton, NY 13029For SaleMLS ID #S1713333, Nicole Rookey, Listing by: 315 Realty Partners. NYSAMLSs
