Check out this completely remodeled 3 bed, 2 bath home located in the heart of White Pigeon within walking distance of the schools, parks, library, and gas station. This home features two beautifully remodeled full baths, a spacious kitchen with plenty of counter space and cabinets, new appliances, a main level laundry room, and a large 30x40 pole barn with ample parking. With all new flooring, paint, lighting, windows, and a new roof, this home will be sure to give you peace of mind for years to come.
Active
$240,000
207 S Company St, White Pigeon, MI 49099
3beds
1,462sqft
:
Get pre-qualified$1,611/mo
Single Family Residence
Built in 1850
7,405 Square Feet Lot
$-- Zestimate®
$164/sqft
$-- HOA
What's special
New roofAll new flooringMain level laundry roomNew appliances
- 28 days |
- 946 |
- 65 |
Zillow last checked:
Listing updated:
Listed by:
Dustin Kline 269-506-7716,
RE/MAX Elite Group T.R. 269-273-2882
Source: MichRIC,MLS#: 26032041
Facts & features
Interior
Bedrooms & bathrooms
- Bedrooms: 3
- Bathrooms: 2
- Full bathrooms: 2
- Main level bedrooms: 1
Primary bedroom
- Level: Main
- Area: 121
- Dimensions: 11.00 x 11.00
Bedroom 2
- Level: Upper
- Area: 132
- Dimensions: 12.00 x 11.00
Bedroom 3
- Level: Upper
- Area: 169
- Dimensions: 13.00 x 13.00
Bathroom 1
- Level: Main
- Area: 66
- Dimensions: 11.00 x 6.00
Bathroom 2
- Level: Upper
- Area: 64
- Dimensions: 8.00 x 8.00
Dining area
- Level: Main
- Area: 228
- Dimensions: 19.00 x 12.00
Kitchen
- Level: Main
- Area: 180
- Dimensions: 15.00 x 12.00
Laundry
- Level: Main
- Area: 72
- Dimensions: 12.00 x 6.00
Living room
- Level: Main
- Area: 169
- Dimensions: 13.00 x 13.00
Heating
- Forced Air
Cooling
- Central Air
Appliances
- Included: Range, Refrigerator
- Laundry: Electric Dryer Hookup, Laundry Room, Main Level, Washer Hookup
Features
- Windows: Replacement
- Basement: Michigan Basement,Partial
- Has fireplace: No
Interior area
- Total structure area: 1,462
- Total interior livable area: 1,462 sqft
- Finished area below ground: 0
Property
Parking
- Parking features: Detached
Features
- Stories: 2
Lot
- Size: 7,405 Square Feet
- Dimensions: 62 x 120
- Features: Level, Sidewalk
Details
- Additional structures: Pole Barn
- Parcel number: 7504511002400
- Zoning description: Residential
Construction
Type & style
- Home type: SingleFamily
- Architectural style: Traditional
- Property subtype: Single Family Residence
Materials
- Aluminum Siding
- Roof: Composition
Condition
- New construction: No
- Year built: 1850
Utilities & green energy
- Sewer: Public Sewer
- Water: Public
- Utilities for property: Phone Available, Cable Available, Natural Gas Connected
Community & HOA
Location
- Region: White Pigeon
Financial & listing details
- Price per square foot: $164/sqft
- Tax assessed value: $58,600
- Annual tax amount: $3,415
- Date on market: 6/26/2026
- Listing terms: Cash,FHA,VA Loan,USDA Loan,MSHDA,Conventional
- Road surface type: Paved
Estimated market value
Not available
Estimated sales range
Not available
Not available
Price history
| Date | Event | Price |
|---|---|---|
| 6/26/2026 | Listed for sale | $240,000+500%$164/sqft |
Source:  MichRIC #26032041 Report a problem MichRIC #26032041 Report a problem | ||
| 7/9/2021 | Sold | $40,000$27/sqft |
Source: Public Record Report a problem | ||
Public tax history
| Year | Property taxes | Tax assessment |
|---|---|---|
| 2025 | $3,273 +3.3% | $76,900 +10.3% |
| 2024 | $3,169 +5% | $69,700 +26% |
| 2023 | $3,018 | $55,300 +10.2% |
| 2022 | -- | $50,200 +9.6% |
| 2021 | $963 | $45,800 +5.5% |
| 2020 | -- | $43,400 +19.9% |
| 2018 | -- | $36,200 +1.7% |
| 2017 | -- | $35,600 +7.2% |
| 2016 | -- | $33,200 +5.7% |
| 2015 | -- | $31,400 +2.6% |
| 2014 | -- | $30,600 -11.6% |
| 2012 | -- | $34,600 -4.4% |
| 2011 | -- | $36,200 -13.2% |
| 2010 | -- | $41,700 -5.4% |
| 2009 | -- | $44,100 +3.5% |
| 2008 | -- | $42,600 +19.7% |
| 2007 | -- | $35,600 -5.8% |
| 2006 | -- | $37,800 -2.1% |
| 2005 | -- | $38,600 +2.1% |
| 2004 | -- | $37,800 -8% |
| 2003 | -- | $41,100 |
Find assessor info on the county website
Monthly payment
Est. payment
Payment breakdown
Explore the cost of this home by adjusting the details. Changes won't be saved.Climate risks
Neighborhood: 49099
Nearby schools
GreatSchools rating
- 4/10Central Elementary SchoolGrades: K-5Distance: 0.2 mi
- 4/10White Pigeon Jr/Sr High SchoolGrades: PK,6-12Distance: 0.6 mi
- $133,6003 bd1 ba1.6k sqft209 S Company St, White Pigeon, MI 49099Off Market
- $122,8003 bd1 ba1.3k sqft213 S Company St, White Pigeon, MI 49099Off Market
- $136,8003 bd0 ba2k sqft201 S Company St, White Pigeon, MI 49099Off Market
- $164,1003 bd1 ba2.2k sqft204 E Murray Ave, White Pigeon, MI 49099Off Market
- $172,7003 bd1 ba1.3k sqft207 E Hotchin Ave, White Pigeon, MI 49099Off Market
- $203,2003 bd3 ba1.8k sqft210 S Company St, White Pigeon, MI 49099Off Market
- $170,6003 bd2 ba1.2k sqft208 E Murray Ave, White Pigeon, MI 49099Off Market
- $187,3003 bd2 ba2.1k sqft114 E Murray Ave, White Pigeon, MI 49099Off Market
A local agent can set up tours, give advice and negotiate with sellers.
Similar homes
- $270,0005 bd3 ba1.5k sqft505 E Chicago Rd, White Pigeon, MI 49099For Sale
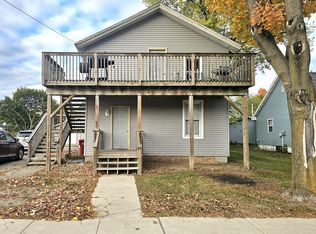
 MLS ID #26019285, Dustin Kline, RE/MAX Elite Group T.R.. MichRIC
 - $229,9993 bd3 ba1.4k sqft112 N Andrews St, Three Rivers, MI 49093For Sale
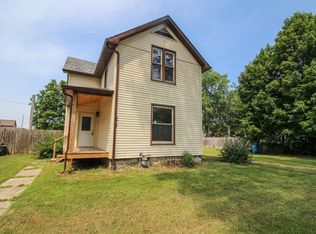 MLS ID #26036462, Crystal Heivilin, Century 21 Affiliated. MichRIC
 - $215,0004 bd2 ba1.2k sqft365 White Pigeon St, Constantine, MI 49042For Sale
 MLS ID #26030313, Jason Reicherts, Evenboer Walton, REALTORS. MichRIC
 - $240,0003 bd2 ba1.2k sqft68505 Sweet Lake Rd, Sturgis, MI 49091For Sale
 MLS ID #26020856, Marissa Barr MTP Group, Real Broker LLC. MichRIC
 - $229,9993 bd1 ba1.5k sqft402 W Broadway St, Three Rivers, MI 49093For SaleMLS ID #26030537, Taylor Schnell MTP Group, Real Broker LLC. MichRIC
- $249,0003 bd2 ba1.3k sqft59009 Penn Rd, Cassopolis, MI 49031For SaleMLS ID #26034172, Shirley Behm, Cressy & Everett Real Estate. MichRIC
- $245,0003 bd1 ba980 sqft18441 Wee Acres Dr, Bristol, IN 46507For SaleMLS ID #202626571, Juanita Whitacre, Berkshire Hathaway HomeServices Elkhart. IRMLS
- $205,0003 bd2 ba1.2k sqft17626 S Fisher Lake Rd, Three Rivers, MI 49093For SaleMLS ID #26031590, Sherrie M Nowicki, RE/MAX Elite Group T.R.. MichRIC
- $249,9003 bd2 ba1.3k sqft902 N Townline Rd, Lagrange, IN 46761For SaleMLS ID #202624948, Dawn Miller, Lakeland Realty. IRMLS
- $185,0003 bd1 ba1.2k sqft69588 Baldwin Prairie Rd, Union, MI 49130For SaleMLS ID #26037017, Zena Capers, Berkshire Hathaway HomeServices Michigan Real Estate. MichRIC
- $215,0003 bd2 ba2k sqft518 Walnut St, Three Rivers, MI 49093For SaleMLS ID #26025164, Heather A Martell, Martell Realty Inc.. MichRIC
- $300,0004 bd2 ba1.7k sqft64420 Constantine Rd, Constantine, MI 49042For SaleMLS ID #26017060, Samuel S Murray, BHG Connections-Lawton. MichRIC
- $199,0004 bd2 ba1.4k sqft317 N Grant Ave, Three Rivers, MI 49093For SaleMLS ID #26031357, Karina Hernandez, Sunny Rae Realty, LLC. MichRIC
- $213,5003 bd2 ba1.8k sqft335 E Burr Oak St, Centreville, MI 49032For SaleMLS ID #26033733, Benjamin Wilmot, Century 21 Affiliated. MichRIC
- $274,0003 bd3 ba2.1k sqft2521 Riverview Pl, Elkhart, IN 46516For SaleMLS ID #202629387, Julio Bardales, RE/MAX Results. IRMLS
- $279,9003 bd3 ba1.8k sqft26123 Fawn River Rd, Sturgis, MI 49091For SaleMLS ID #26025894, Michael S Brorson, RE/MAX Elite Group. MichRIC
- $249,9004 bd2 ba1.6k sqft12524 Serenity Dr, Marcellus, MI 49067For SaleMLS ID #26034284, Mitzi L Krause, Century 21 Affiliated. MichRIC
- $289,9003 bd3 ba1.5k sqft13191 Harder Rd, Three Rivers, MI 49093For SaleMLS ID #26032748, Rachel Hahn MTP Group, Michigan Top Producers. MichRIC
- $283,5003 bd2 ba1.3k sqft309 Birdee Blvd, Bristol, IN 46507For SaleMLS ID #202626890, Wilma McDougle, McKinnies Realty, LLC Elkhart. IRMLS
- $215,0003 bd2 ba1.4k sqft502 N Prospect St, Sturgis, MI 49091For SaleMLS ID #26009690, Christina M Gonzalez-Cruz, Real Broker LLC. MichRIC
