This end unit is a must see with all of its quality upgrades during a remodel only 2 years ago. Updated electrical panel, luxury vinyl plank through the entire home, solid wood kitchen cabinets, stainless steel appliances, and all new plumbing. Bathroom has a walk-in shower made of a higher quality acrylic, one piece toilet, new vanity, plumbing, and all fixtures are Moen. Premium paint from Richards was used to paint every inch of this home. Windows have new screens, blinds, and curtains to help make this condo completely turnkey. Sliding glass door leads to large shared balcony. San Juan Village complex had the roofs redone about 2 years ago, has a sparkling lighted pool, 4 laundry rooms on site, and a conference room that can be utilized by residents for meetings or gatherings. Owners were snowbirds so this condo has only been lived in for a total of about 6 months after the remodel. HOA includes everything but electric and only has a one month rental restriction.
Pending
Price cut: $5K (6/2)
$110,000
207 San Juan Cir, Melbourne, FL 32935
1beds
708sqft
:
Get pre-qualified$1,234/mo
Condominium
Built in 1979
-- sqft lot
$101,900 Zestimate®
$155/sqft
$490/mo HOA
What's special
Premium paint from richardsUpdated electrical panelStainless steel appliancesSparkling lighted poolSolid wood kitchen cabinetsNew vanityOne piece toilet
- 142 days |
- 244 |
- 8 |
Zillow last checked:
Listing updated:
Listed by:
Diane L MacGilvray 321-298-5495,
HomeSmart Coastal Realty
Source: Space Coast AOR,MLS#: 1070946
Facts & features
Interior
Bedrooms & bathrooms
- Bedrooms: 1
- Bathrooms: 1
- Full bathrooms: 1
Heating
- Central, Electric
Cooling
- Central Air, Electric
Appliances
- Included: Electric Range, Electric Water Heater, Microwave, Refrigerator
Features
- Ceiling Fan(s)
- Flooring: Laminate
- Has fireplace: No
Interior area
- Total interior livable area: 708 sqft
Property
Parking
- Parking features: Additional Parking, Guest, Unassigned
Features
- Levels: Two
- Stories: 1
- Patio & porch: Rear Porch
- Exterior features: Balcony, Courtyard
- Has private pool: Yes
- Pool features: In Ground
Lot
- Size: 3,049 Square Feet
- Features: Corner Lot
Details
- Additional parcels included: 2717925
- Parcel number: 2737170000016.40000.00
- Special conditions: Standard
Construction
Type & style
- Home type: Condo
- Property subtype: Condominium
Materials
- Block, Stucco
Condition
- Updated/Remodeled
- New construction: No
- Year built: 1979
Utilities & green energy
- Sewer: Public Sewer
- Water: Public
- Utilities for property: Cable Available, Electricity Connected, Sewer Connected, Water Connected
Community & HOA
Community
- Subdivision: San Juan Village Condo
HOA
- Has HOA: Yes
- Amenities included: Cable TV, Laundry, Maintenance Grounds, Management - Off Site, Pool, Trash, Water
- Services included: Cable TV, Internet, Maintenance Grounds, Maintenance Structure, Pest Control, Sewer, Trash, Water, Other
- HOA fee: $490 monthly
- HOA name: San Juan Village Condos
Location
- Region: Melbourne
Financial & listing details
- Price per square foot: $155/sqft
- Tax assessed value: $90,400
- Annual tax amount: $1,328
- Date on market: 3/4/2026
- Listing terms: Cash,Conventional
Estimated market value
$101,900
$97,000 - $107,000
$1,192/mo
Price history
| Date | Event | Price |
|---|---|---|
| 7/23/2026 | Pending sale | $110,000$155/sqft |
Source: Space Coast AOR #1070946 Report a problem | ||
| 6/2/2026 | Price change | $110,000-4.3%$155/sqft |
Source: Space Coast AOR #1070946 Report a problem | ||
| 4/11/2026 | Price change | $115,000-4.2%$162/sqft |
Source: Space Coast AOR #1070946 Report a problem | ||
| 3/4/2026 | Listed for sale | $120,000+531.6%$169/sqft |
Source: Space Coast AOR #1070946 Report a problem | ||
| 7/28/2009 | Sold | $19,000$27/sqft |
Source: Public Record Report a problem | ||
Public tax history
| Year | Property taxes | Tax assessment |
|---|---|---|
| 2025 | $1,329 +7.1% | $90,400 |
| 2024 | $1,241 +5.5% | $90,400 +4% |
| 2023 | $1,175 +19.7% | $86,890 +22.5% |
| 2022 | $982 +14.8% | $70,920 +42.3% |
| 2021 | $855 +4.2% | $49,850 -2% |
| 2020 | $821 +6.2% | $50,880 +11.9% |
| 2019 | $773 | $45,480 +14.8% |
| 2018 | $773 +8.5% | $39,610 +41.5% |
| 2017 | $712 +15.2% | $28,000 +12% |
| 2016 | $618 +30% | $25,000 +61.6% |
| 2015 | $475 +18.7% | $15,470 +10% |
| 2014 | $400 | $14,070 +13% |
| 2013 | -- | $12,450 |
| 2012 | $304 -12.2% | -- |
| 2011 | $347 | -- |
| 2010 | -- | -- |
| 2009 | $839 -17.7% | -- |
| 2008 | $1,018 -8% | -- |
| 2007 | $1,107 +67.5% | -- |
| 2005 | $661 +13.9% | -- |
| 2004 | $580 +19.1% | -- |
| 2003 | $487 +11.6% | -- |
| 2002 | $436 +0.8% | -- |
| 2001 | $433 +26.7% | -- |
| 2000 | $342 | -- |
Find assessor info on the county website
Monthly payment
Est. payment
Payment breakdown
Explore the cost of this home by adjusting the details. Changes won't be saved.Climate risks
Neighborhood: 32935
Nearby schools
GreatSchools rating
- 3/10Dr. W.J. Creel Elementary SchoolGrades: PK-7Distance: 0.4 mi
- 4/10Eau Gallie High SchoolGrades: PK,9-12Distance: 0.3 mi
- 4/10Lyndon B. Johnson Middle SchoolGrades: 7-8Distance: 0.7 mi
Schools provided by the listing agent
- Elementary: Creel
- Middle: Johnson
- High: Eau Gallie
Source: Space Coast AOR. This data may not be complete. We recommend contacting the local school district to confirm school assignments for this home.
- $129,0001 bd1 ba708 sqft203 San Juan Cir, Melbourne, FL 32935Sold

- $125,0001 bd1 ba708 sqft105 San Juan Cir #105, Melbourne, FL 32935Sold
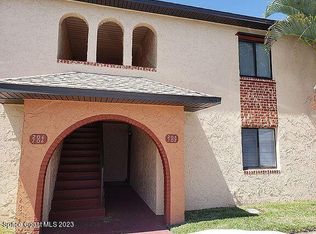
- $135,0002 bd2 ba955 sqft180 San Juan Cir, Melbourne, FL 32935Sold
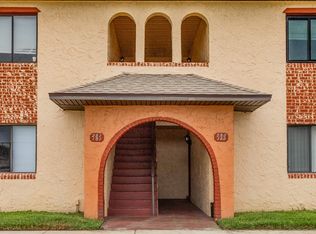
- $135,0003 bd2 ba1.4k sqft175 San Juan Cir, Melbourne, FL 32935Sold

- $140,0002 bd2 ba1.1k sqft128 San Juan Cir, Melbourne, FL 32935Sold
- $107,3002 bd1 ba955 sqft101 San Juan Cir, Melbourne, FL 32935Off Market
- $119,3002 bd2 ba955 sqft146 San Juan Cir, Melbourne, FL 32935Off Market
- $143,5002 bd1 ba955 sqft234 San Juan Cir, Melbourne, FL 32935Off Market
A local agent can set up tours, give advice and negotiate with sellers.
Similar homes
- $125,0002 bd2 ba955 sqft121 San Juan Cir, Melbourne, FL 32935For Sale
 MLS ID #1082329, Olivia Aracelia Castro Diaz. Space Coast AOR
 - $112,0001 bd2 ba828 sqft3150 N Harbor City Blvd APT 325, Melbourne, FL 32935For Sale
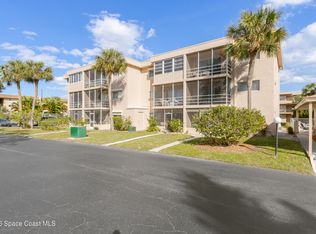 MLS ID #1068152, Gail Fischer. Space Coast AOR
 - $149,0002 bd2 ba996 sqft2919 Regency Dr #29, Melbourne, FL 32935For Sale
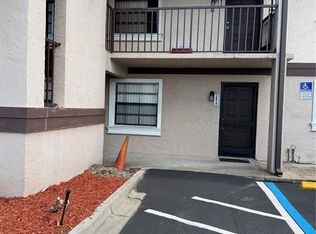
 MLS ID #O6400358, Giovanna Nunez, LPT REALTY, LLC. Stellar MLS
 - $129,9001 bd2 ba828 sqft1001 W Eau Gallie Blvd APT 314, Melbourne, FL 32935For Sale
 MLS ID #1081042, Bernadine Kaye Foltz. Space Coast AOR
 - $155,0001 bd2 ba744 sqft3001 Thrush Dr APT 224, Melbourne, FL 32935For SaleMLS ID #1081798, Erica L. Collins. Space Coast AOR
- $119,9001 bd1 ba586 sqft1225 N Wickham Rd APT 223, Melbourne, FL 32935For SaleMLS ID #1075310, Margo M Broughton. Space Coast AOR
- $125,0002 bd2 ba890 sqft101 Bristol Ln #101, Melbourne, FL 32935For SaleMLS ID #1070379, Jessica Acosta. Space Coast AOR
- $139,8002 bd2 ba1k sqft3210 N Harbor City Blvd APT 108, Melbourne, FL 32935For SaleMLS ID #1077064, Chris J DeMarco. Space Coast AOR
- $119,5001 bd1 ba792 sqft127 San Paulo Ct #1, Melbourne, FL 32904For SaleMLS ID #1076320, Aida N Teague. Space Coast AOR
- $125,0002 bd2 ba825 sqft993, Palm Bay, FL 32905For Sale
 MLS ID #R11111685, Candace FitzGordon PLL, Coldwell Banker Realty. BeachesMLS
 - $149,5002 bd2 ba900 sqft627 Ridge Club Dr #14, Melbourne, FL 32934For SaleMLS ID #1081936, Shellianne LaFrance. Space Coast AOR
- $135,0002 bd1 ba740 sqft25 Elton St #25, Melbourne, FL 32935For SaleMLS ID #1069486, Danielle E. Masucci. Space Coast AOR
- $162,5002 bd1 ba904 sqft584 N Wickham Rd APT 82, Melbourne, FL 32935For SaleMLS ID #1080722, Jesse Gorrell. Space Coast AOR
- $163,0002 bd2 ba904 sqft588 N Wickham Rd APT 51, Melbourne, FL 32935For SaleMLS ID #1070458, Mercy Aidala. Space Coast AOR
- $164,9002 bd2 ba1k sqft3135 Shady Dell Ln APT 119, Melbourne, FL 32935For SaleMLS ID #1069701, Jason M Lande. Space Coast AOR
- $159,0002 bd2 ba900 sqft620 Ridge Club Dr #88, Melbourne, FL 32934For SaleMLS ID #1074093, Andy Noel. Space Coast AOR
- $97,9002 bd2 ba864 sqft340 Lamplighter Dr, Melbourne, FL 32934For SaleMLS ID #11776690, Marielena Bates, Mobile Home Pros. My State MLS
- $110,0002 bd2 ba1k sqft1420 Huntington Ln APT 2202, Rockledge, FL 32955For SaleMLS ID #1081679, Alyssa D McDonald. Space Coast AOR
- $115,0001 bd1 ba680 sqft221 Columbia Dr APT 142, Cape Canaveral, FL 32920For SaleMLS ID #1079167, Angela Sue Twigg. Space Coast AOR
- $115,0002 bd2 ba828 sqft2339 Royal Palm Dr NE, Palm Bay, FL 32905For SaleMLS ID #1081111, Kirsten Palmer. Space Coast AOR
