MOVE-IN READY — SINGLE LEVEL LIVING WITH LARGE FLEX ROOM! Welcome home to the Venice floorplan, where an extra-wide foyer sets the tone the moment you walk in. This one's got the space of a ranch plus a flex room upstairs — the best of both worlds. The large kitchen and dining room open right into the family room and its corner fireplace, made for easy nights in. The kitchen is well-equipped with stainless appliances, including a gas range, plus granite counters and a tile backsplash. Hardwoods are in the main living for a warm finish. The dining room opens onto a covered & screened porch that looks out over a private and fenced backyard — a great spot for morning coffee or evening dinners. The owner's suite is plenty large for all your furniture and also enjoys that private backyard view. The master bath features a separate tub and tiled shower, double sinks on a higher vanity, an enclosed water closet, a linen closet, and a walk-in closet with real storage room. Bedroom 3 has its own walk-in closet, and bedroom 2 has a charming bay window facing the front. Upstairs, the flex room is ready for a media room, playroom, home office— whatever you need it to be. The second bathroom also has double sinks and a linen closet for added convenience. Location is a real plus here too. You're just minutes from Wade Hampton Blvd, a busy retail and dining corridor connecting Duncan and Greer, with other nearby shopping at spots for everyday essentials. For dining, you've got local favorites like River Falls Cafe, Cribbs Kitchen, and Tenango's MexicanRestaurant, along with quick options like Chipotle and Wingstop. And if you travel often, Greenville-Spartanburg International Airport (GSP) is about a 15-minute drive away. Move-in ready, well laid out, and conveniently located — come take a look!
Cont house sale with ror
Price cut: $5K (9/9)
$360,000
207 Santa Ana Way, Duncan, SC 29334
3beds
2,080sqft
Single Family Residence
Built in ----
9,147 Square Feet Lot
$351,300 Zestimate®
$173/sqft
$36/mo HOA
What's special
Corner fireplaceSingle level livingLarge kitchenLarge flex roomStainless appliancesTile backsplashGas range
- 77 days
- 658
- 41
Likely to sell faster than
Zillow last checked:
Listing updated:
Listed by:
Shay Felknor 864-884-8651,
BHHS C Dan Joyner - Midtown
Source: SAR as distributed by MLS GRID,MLS#: 339430
Facts & features
Interior
Bedrooms & bathrooms
- Bedrooms: 3
- Bathrooms: 2
- Full bathrooms: 2
Rooms
- Room types: Bonus
Primary bedroom
- Level: Main
- Area: 255
- Dimensions: 15x17
Bedroom 2
- Level: Main
- Area: 130
- Dimensions: 13x10
Bedroom 3
- Level: Main
- Area: 110
- Dimensions: 11x10
Bonus room
- Level: S
- Area: 462
- Dimensions: 21x22
Dining room
- Level: Main
- Area: 140
- Dimensions: 14x10
Kitchen
- Level: Main
- Area: 154
- Dimensions: 11x14
Living room
- Level: Main
- Area: 304
- Dimensions: 16x19
Patio
- Area: 112
- Dimensions: 14x8
Screened porch
- Level: Main
- Area: 112
- Dimensions: 14x8
Heating
- Forced Air, Gas - Natural
Cooling
- Central Air, Electricity
Appliances
- Included: Dishwasher, Disposal, Gas Range, Electric Water Heater
- Laundry: 1st Floor, Walk-In
Features
- Ceiling Fan(s), Tray Ceiling(s), Attic Stairs Pulldown, Fireplace, Soaking Tub, Ceiling - Smooth, Open Floorplan, Walk-In Pantry
- Flooring: Carpet, Ceramic Tile, Wood
- Windows: Insulated Windows
- Has basement: No
- Attic: Pull Down Stairs
- Has fireplace: Yes
- Fireplace features: Gas Log
Interior area
- Total interior livable area: 2,080 sqft
- Finished area above ground: 2,080
- Finished area below ground: 0
Video & virtual tour
Property
Parking
- Total spaces: 2
- Parking features: 2 Car Attached, Attached Garage
- Attached garage spaces: 2
Features
- Levels: One
- Stories: 1
- Patio & porch: Patio, Screened
- Exterior features: Outdoor Grill
- Pool features: Community
- Fencing: Fenced
Lot
- Size: 9,147 Square Feet
- Features: Level, Sidewalk
- Topography: Level
Details
- Parcel number: 5310003891
Construction
Type & style
- Home type: SingleFamily
- Architectural style: Craftsman,Ranch
- Property subtype: Single Family Residence
Materials
- Stone
- Foundation: Slab
- Roof: Composition
Condition
- New construction: No
Utilities & green energy
- Electric: Duke
- Gas: PNG
- Sewer: Public Sewer
- Water: Available, SJWD
Community & HOA
Community
- Features: Street Lights, Pool, Sidewalks
- Subdivision: Rainwater
HOA
- Has HOA: Yes
- Amenities included: Pool, Street Lights
- HOA fee: $429 annually
Location
- Region: Duncan
Financial & listing details
- Price per square foot: $173/sqft
- Tax assessed value: $309,400
- Annual tax amount: $6,591
- Date on market: 7/14/2026
Estimated market value
$351,300
$334,000 - $369,000
$2,109/mo
Price history
| Date | Event | Price |
|---|---|---|
| 9/20/2026 | Pending sale | $360,000$173/sqft |
Source: BHHS broker feed #339430 Report a problem | ||
| 9/19/2026 | Contingent | $360,000$173/sqft |
Source:  Greater Greenville AOR #1597643 Report a problem Greater Greenville AOR #1597643 Report a problem | ||
| 9/9/2026 | Price change | $360,000-1.4%$173/sqft |
Source: Greater Greenville AOR #1597643 Report a problem | ||
| 7/14/2026 | Listed for sale | $365,000+23.7%$175/sqft |
Source: Greater Greenville AOR #1597643 Report a problem | ||
| 8/4/2021 | Sold | $295,000+25.3%$142/sqft |
Source: Public Record Report a problem | ||
| 7/23/2018 | Sold | $235,465$113/sqft |
Source:  SAR as distributed by MLS GRID #252741 Report a problem SAR as distributed by MLS GRID #252741 Report a problem | ||
Public tax history
| Year | Property taxes | Tax assessment |
|---|---|---|
| 2025 | -- | $18,564 |
| 2024 | $6,779 +2.9% | $18,564 |
| 2023 | $6,589 | $18,564 +4.9% |
| 2022 | -- | $17,700 +88% |
| 2021 | -- | $9,416 |
| 2020 | -- | $9,416 |
| 2019 | -- | $9,416 +2277.8% |
| 2018 | $145 | $396 |
| 2017 | $145 | $396 |
Find assessor info on the county website
Monthly payment
Est. payment
Payment breakdown
Explore the cost of this home by adjusting the details. Changes won't be saved.Climate risks
Neighborhood: 29334
Nearby schools
Schools provided by the listing agent
- Elementary: 5-River Ridge
- Middle: 5-Florence Chapel
- High: 5-Byrnes High
Source: SAR as distributed by MLS GRID. This data may not be complete. We recommend contacting the local school district to confirm school assignments for this home.
Similar homes
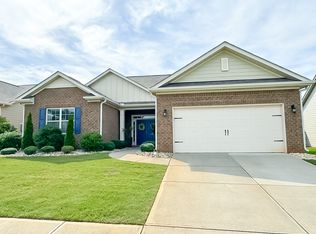
- $389,9003 bd2 ba1.9k sqft369 Silver Lake Rd, Duncan, SC 29334For Sale
 MLS ID #1604848, Eileen Kraus, RE/MAX Moves Simpsonville. Greater Greenville AOR
 - $364,9005 bd3 ba2.5k sqft618 Chadwyck Dr, Duncan, SC 29334For Sale
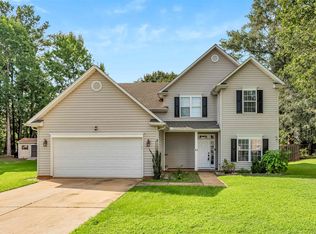 MLS ID #340659, Rhonda C Porter, Coldwell Banker Caine Real Est. SAR as distributed by MLS GRID
 - $385,9003 bd3 ba2.1k sqft830 Terrace Creek Dr, Duncan, SC 29334For Sale
 MLS ID #339782, Diana Tkachuk, LPT Realty, LLC.. SAR as distributed by MLS GRID
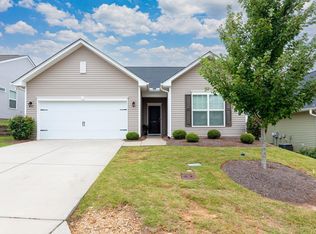
 - $285,0003 bd2 ba1.5k sqft452 White Peach Way, Duncan, SC 29334For Sale
 MLS ID #1605175, Carlos Handal, Real Broker Gvl, LLC. Greater Greenville AOR
