Skip main navigation
Off market
  • $330,800

    478 Drayton Hall Blvd, Duncan, SC 29334

    3beds
    2,178sqft
    SingleFamily
    Built in 2001
    6,534 Square Feet Lot
    $330,800 Zestimate®
    $152/sqft
    $2,009 Estimated rent

    Home value

    $330,800

    $314,000 - $347,000

    $2,009/mo

    Zestimate® history
    Loading
    Loading...

    Owner options

    List your home for rent

    $2,009/mo

    Rent Zestimate®

    Find your next renter with Zillow Rental Manager. Plus, with online applications, you can quickly screen prospective tenants – for free.

    Learn more

    $2,009/mo

    Rent Zestimate®

    Refinance and save

    $1,941/mo

    Est. payment

    Refinancing to a lower rate could help reduce your monthly payments and save thousands over the life of the loan.

    See today's rates

    $1,941/mo

    Est. payment

    Explore your selling options

    Work with a Zillow partner agent

    Leverage their expertise and Zillow's premium Showcase listings to get your home seen by more buyers.

    Get started

    List with your own agent

    Get your home in front of millions of buyers by listing it on Zillow.

    Learn how to do it

    Sell it yourself

    Take full control of how buyers see your home on Zillow by listing For Sale by Owner (FSBO).

    List your home

    What's special

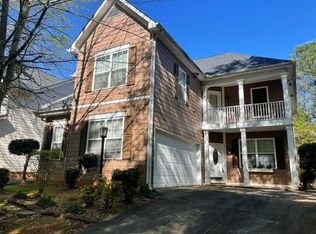
    This golf Course community offers a wonderful relaxed lifestyle. This home with many updates has 3 bedrooms, 2 full baths, 1 half bath and is located close to the Clubhouse at River Falls Plantation. It has a fenced/private backyard with a deck recently re-stained which is perfect for cook outs and entertaining. It has hardwoods throughout main floor except carpet in Great Room. This home has approx. 2178 SF taken from appraisal and it features an open floor plan with formal living room opening to dining room. Great room opens to breakfast area and kitchen. Nice kitchen with newer stainless steel smooth top stove with double ovens, garbage disposal, built-in newer stainless steel microwave, and dishwasher. Two-Story Great Room features a gas log fireplace. All 3 bedrooms are upstairs and spacious master bedroom has full bath and walk-in closet. Master bath has 2 sinks, garden tub, and separate shower. There is a Jack & Jill bath connecting other 2 bedrooms - one bedroom with a walk-in closet. The walk-in laundry is upstairs and the washer and dryer convey - all appliances convey - owner will not provide any warranty for washer or dryer but believes both are operational. Two car garage can be used for additional storage. This home also has 2" window blinds, ceiling fans, full yard sprinkler system (owner not warranting sprinklers - not sure when used last) and a pull down attic for storage. There is a transferable 10 year termite bond at no cost to buyer, new roof installed June 2018, many repairs completed prior to listing, new back door leading to deck, deck-re-stained October 2018 and exterior painted in October 2018. Come enjoy the great amenities - clubhouse, pool, tennis courts, sidewalks, and great golf courses. The subdivision is located just off Hwy 290 and I-85 so convenient to Greenville/Spartanburg Airport (only 12 mins away), BMW, Michelin and GE. Located between Greenville and Spartanburg which makes it the perfect location. The annual fee for HOA is $210. If there are any transfer fees or any one time fees due at closing, these fees will be the responsibility of buyer. There are no clubhouse fees unless you plan a special event. If buyer wishes a golf membership the fee is $1100 annually - covers green fees at both golf courses. There are no restaurant minimums, assessments or initiation fees. Cost to use pool and tennis courts is $300 annually if buyer wishes to use them. Driving range is $350 annually if buyer wishes to use it. Please contact River Falls Golf to confirm all prices. Home and carpets have been professionally cleaned. Roads in River Falls Plantation are being re-paved at time of listing. The road leading to this home has already been re-paved and looks great. If square footage is important buyer must verify.

    This property is off market, which means it's not currently listed for sale or rent on Zillow. This may be different from what's available on other websites or public sources.
    Facts & features

    Interior

    Bedrooms & bathrooms
    • Bedrooms: 3
    • Bathrooms: 3
    • Full bathrooms: 2
    • 1/2 bathrooms: 1
    Heating
    • Other, Gas
    Cooling
    • Central
    Appliances
    • Included: Dishwasher, Dryer, Garbage disposal, Microwave, Range / Oven, Washer
    Features
    • Washer Connection, Smoke Detector, 2 Story Foyer, Fan - Ceiling, Attic Stairs-Disappearing, Countertops-Solid Surface
    • Flooring: Tile, Carpet, Hardwood, Linoleum / Vinyl
    • Has fireplace: Yes
    Interior area
    • Total interior livable area: 2,178 sqft

    Property

    Parking
    • Parking features: Carport, Garage - Attached
    Features
    • Exterior features: Vinyl, Cement / Concrete
    Lot
    • Size: 6,534 sqft
    Details
    • Parcel number: 5310052000

    Construction

    Type & style
    • Home type: SingleFamily
    Materials
    • Wood
    • Foundation: Other
    • Roof: Composition
    Condition
    • Year built: 2001

    Utilities & green energy

    • Sewer: Public Sewer

    Community & neighborhood

    Location
    • Region: Duncan

    HOA & financial

    HOA
    • Has HOA: Yes
    • HOA fee: $18 monthly

    Other

    Other facts
    • Class: RESIDENTIAL
    • Approx Acreage Range: < 1
    • Lot Description: Level, Sidewalk
    • # of Stories: 2
    • Sale/Rent: For Sale
    • AMENITIES: Some Sidewalks, Pool, Common Areas, Lights, Golf Community
    • APPLIANCES: Oven - Double
    • DRIVEWAY: Paved
    • EXTERIOR FEATURES: Windows - Insulated, Sprinkler - Full Yard
    • HOA INCLUDES: Common Area
    • INTERIOR FEATURES: Washer Connection, Smoke Detector, 2 Story Foyer, Fan - Ceiling, Attic Stairs-Disappearing, Countertops-Solid Surface
    • SEWER: Public Sewer
    • STYLE: Traditional
    • Annual HOA Fee Mandatory: Yes
    • Area: Spartanburg
    • GARBAGE PICKUP: Private
    • In City Y/N: Yes
    • School District: 5
    • Approximate Age: 11-20
    • MASTER BEDROOM FEATURES: Shower-Separate, Tub-Garden, Double Vanity, Bath - Full, Master on 2nd level
    • COOLING FUEL: Electricity
    • SPECIALTY ROOMS: Comb. Living & Din Room
    • FOUNDATION: Slab
    • ROOF: Architectural
    • SqFt Range: 2000-2199
    • HEAT SYSTEM: Multi-Units
    • Section/Subdivision: River Falls Pl
    • COOLING SYSTEM: Damper Controlled
    • Status: Active

    Price history

    DateEventPrice
    12/13/2018Sold$197,000-6.1%$90/sqft
    Source: Greater Greenville AOR #1378793 Report a problem
    11/14/2018Pending sale$209,900$96/sqft
    Source: Marchant Company, The #1378793 Report a problem
    10/17/2018Listed for sale$209,900+11.1%$96/sqft
    Source: Marchant Company, The #1378793 Report a problem
    3/15/2012Listing removed$189,000$87/sqft
    Source: KELLER WILLIAMS GREENVILLE CENTRAL #198322 Report a problem
    10/17/2011Listed for sale$189,000-0.5%$87/sqft
    Source: Keller Williams Realty #1231305 Report a problem
    8/31/2005Sold$189,900+5.5%$87/sqft
    Source: SAR as distributed by MLS GRID #131025 Report a problem
    7/1/2002Sold$180,000$83/sqft
    Source: Public Record Report a problem

    Public tax history

    YearProperty taxesTax assessment
    2025-- $9,430
    2024$1,185 -0.3%$9,430
    2023$1,188 $9,430 +15%
    2022-- $8,200
    2021-- $8,200
    2020-- $8,200
    2019-- $8,200 -40.6%
    2018$5,045 $13,794 +4.5%
    2017$5,045 +4%$13,200
    2016$4,853 +1.5%$13,200
    2015$4,781 +1.3%$13,200
    2014$4,720 $13,200 +8%
    2013-- $12,222
    2012-- --
    2011-- $7,652
    2010-- $7,652
    2009-- $7,652 -11.8%
    2008-- $8,671 -23.3%
    2006$1,961 $11,310 +50%
    2005-- $7,540
    2004$1,962 +3.5%$7,540
    2003$1,895 $7,540 +7.6%
    2002-- $7,010 +17425%
    2001-- $40

    Find assessor info on the county website

    Neighborhood: 29334

    Nearby schools

    GreatSchools rating
    Schools provided by the listing agent
    • Elementary: 5-River Ridge
    • Middle: 5-Florence Chapel
    • High: 5-Byrnes High
    • District: 56x122

    Source: The MLS. This data may not be complete. We recommend contacting the local school district to confirm school assignments for this home.

    Get a cash offer in 3 minutes
    Find out how much your home could sell for in as little as 3 minutes with a no-obligation cash offer.
    Estimated market value
    $330,800
    Get a cash offer in 3 minutes
    Find out how much your home could sell for in as little as 3 minutes with a no-obligation cash offer.
    Estimated market value
    $330,800