Priced to Sell. Owner entertaining all offers. 100% Financing Available. Enter into this stunning home featuring the primary bedroom on the main floor with tray ceiling, dual walk-in closets, and a luxurious primary bath complete with a garden tub, separate shower, dual sinks, and private water closet. The open-concept great room boasts soaring 20+ foot ceilings and a ceiling fan for a grand yet comfortable feel. Enjoy cooking in the modern kitchen with stainless steel appliances, tile backsplash, laminate counters, and LVP flooring, all complemented by specialty paint colors throughout. This home also includes a dedicated office/study, formal dining area, and bonus room perfect for entertaining or extra living space. Upstairs you’ll find two additional bedrooms, huge bonus room for multipurpose use, a cozy loft, and plenty of storage. Outside, relax in the private, partially fenced backyard ideal for gatherings or quiet evenings. Complete with a two-car garage, laundry room, and gas water heater, this home combines style, space, and functionality in one exceptional package.
Pending
$339,500
470 Drayton Hall Blvd, Duncan, SC 29334
3beds
2,578sqft
Single Family Residence, Residential
Built in 2001
6,534 Square Feet Lot
$335,100 Zestimate®
$132/sqft
$-- HOA
What's special
- 261 days
- 23
- 0
Zillow last checked:
Listing updated:
Listed by:
Jordan McDowell 803-747-1114,
NextHome Lenny Gaines & Co.,
Lenny Gaines,
NextHome Lenny Gaines & Co.
Source: Greater Greenville AOR,MLS#: 1577838
Facts & features
Interior
Bedrooms & bathrooms
- Bedrooms: 3
- Bathrooms: 3
- Full bathrooms: 2
- 1/2 bathrooms: 1
- Main level bathrooms: 1
- Main level bedrooms: 1
Rooms
- Room types: Laundry, Office/Study, Attic
Primary bedroom
- Area: 240
- Dimensions: 20 x 12
Bedroom 2
- Area: 144
- Dimensions: 12 x 12
Bedroom 3
- Area: 100
- Dimensions: 10 x 10
Primary bathroom
- Features: Double Sink, Full Bath, Shower-Separate, Tub-Garden
Dining room
- Area: 165
- Dimensions: 15 x 11
Family room
- Area: 304
- Dimensions: 19 x 16
Kitchen
- Area: 143
- Dimensions: 13 x 11
Bonus room
- Area: 240
- Dimensions: 20 x 12
Heating
- Gas Available
Cooling
- Central Air
Appliances
- Included: Dishwasher, Refrigerator, Electric Oven, Microwave, Gas Water Heater
- Laundry: 1st Floor, Laundry Room
Features
- High Ceilings, Soaking Tub, Walk-In Closet(s), Laminate Counters
- Flooring: Carpet, Ceramic Tile, Laminate
- Basement: None
- Attic: Storage
- Number of fireplaces: 1
- Fireplace features: Gas Starter
Interior area
- Total interior livable area: 2,578 sqft
Property
Parking
- Total spaces: 2
- Parking features: Attached, Driveway, Concrete
- Attached garage spaces: 2
- Has uncovered spaces: Yes
Features
- Levels: Two
- Stories: 2
- Patio & porch: Patio
Lot
- Size: 6,534 Square Feet
- Features: On Golf Course, Sidewalk, Few Trees, 1/2 Acre or Less
Details
- Parcel number: 53100518.00
Construction
Type & style
- Home type: SingleFamily
- Architectural style: Traditional
- Property subtype: Single Family Residence, Residential
Materials
- Brick Veneer, Vinyl Siding
- Foundation: Other
- Roof: Composition
Condition
- Year built: 2001
Utilities & green energy
- Sewer: Public Sewer
- Water: Public
- Utilities for property: Sewer Available, Water Available
Community & HOA
Community
- Features: Golf, Pool, Tennis Court(s)
- Subdivision: River Falls Plantation
HOA
- Has HOA: Yes
- Services included: By-Laws
Location
- Region: Duncan
Financial & listing details
- Price per square foot: $132/sqft
- Tax assessed value: $317,900
- Date on market: 12/30/2025
Estimated market value
$335,100
$318,000 - $352,000
$2,372/mo
Price history
| Date | Event | Price |
|---|---|---|
| 6/18/2026 | Pending sale | $339,500$132/sqft |
Source:  SAR as distributed by MLS GRID #332507 Report a problem SAR as distributed by MLS GRID #332507 Report a problem | ||
| 6/18/2026 | Contingent | $339,500$132/sqft |
Source:  Greater Greenville AOR #1577838 Report a problem Greater Greenville AOR #1577838 Report a problem | ||
| 5/11/2026 | Price change | $339,500-1.6%$132/sqft |
Source: Greater Greenville AOR #1577838 Report a problem | ||
| 4/30/2026 | Price change | $345,000-0.8%$134/sqft |
Source: Greater Greenville AOR #1577838 Report a problem | ||
| 4/15/2026 | Price change | $347,900-3.4%$135/sqft |
Source: Greater Greenville AOR #1577838 Report a problem | ||
| 4/9/2026 | Listed for sale | $360,000$140/sqft |
Source: SAR as distributed by MLS GRID #332507 Report a problem | ||
| 4/6/2026 | Contingent | $360,000$140/sqft |
Source: Greater Greenville AOR #1577838 Report a problem | ||
| 2/21/2026 | Price change | $360,000-2.7%$140/sqft |
Source: Greater Greenville AOR #1577838 Report a problem | ||
| 2/12/2026 | Price change | $369,9980%$144/sqft |
Source: Greater Greenville AOR #1577838 Report a problem | ||
| 1/24/2026 | Price change | $369,999-1.3%$144/sqft |
Source: Greater Greenville AOR #1577838 Report a problem | ||
| 12/30/2025 | Listed for sale | $375,000+110.3%$145/sqft |
Source: Greater Greenville AOR #1577838 Report a problem | ||
| 5/30/2014 | Sold | $178,300$69/sqft |
Source: Public Record Report a problem | ||
| 2/3/2014 | Sold | $178,300+8.1%$69/sqft |
Source: Public Record Report a problem | ||
| 1/22/2009 | Sold | $165,000+6500%$64/sqft |
Source: Public Record Report a problem | ||
| 8/1/2008 | Sold | $2,500-98.7%$1/sqft |
Source: Public Record Report a problem | ||
| 2/1/2008 | Listed for sale | $189,900-5.4%$74/sqft |
Source: NCI #163402 Report a problem | ||
| 12/17/2002 | Sold | $200,680$78/sqft |
Source: Public Record Report a problem | ||
Public tax history
| Year | Property taxes | Tax assessment |
|---|---|---|
| 2025 | -- | $8,634 |
| 2024 | $1,364 -0.3% | $8,634 |
| 2023 | $1,368 | $8,634 +15% |
| 2022 | -- | $7,508 |
| 2021 | -- | $7,508 |
| 2020 | -- | $7,508 |
| 2019 | -- | $7,508 -6.2% |
| 2018 | $1,226 | $8,004 +12% |
| 2017 | $1,226 +12.8% | $7,148 |
| 2016 | $1,087 +3.7% | $7,148 |
| 2015 | $1,048 +2.6% | $7,148 |
| 2014 | $1,022 | $7,148 |
| 2013 | -- | $7,148 |
| 2012 | -- | -- |
| 2011 | -- | $6,952 |
| 2010 | -- | $6,952 -33.3% |
| 2009 | -- | $10,428 -24% |
| 2008 | -- | $13,728 +14.4% |
| 2006 | $2,096 | $12,000 |
| 2005 | -- | $12,000 +50% |
| 2004 | $2,097 +3.5% | $8,000 |
| 2003 | $2,026 | $8,000 -39.3% |
| 2002 | -- | $13,170 +631.7% |
| 2001 | -- | $1,800 |
Find assessor info on the county website
Monthly payment
Est. payment
Payment breakdown
Explore the cost of this home by adjusting the details. Changes won't be saved.Climate risks
Neighborhood: 29334
Nearby schools
Schools provided by the listing agent
- Elementary: River Ridge
- Middle: Florence Chapel
- High: James F. Byrnes
Source: Greater Greenville AOR. This data may not be complete. We recommend contacting the local school district to confirm school assignments for this home.
Similar homes
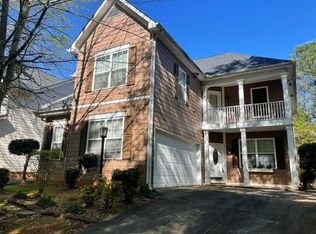
- $323,0003 bd3 ba1.9k sqft438 Chamber Ln, Moore, SC 29369For Sale
 MLS ID #1603647, Analeisa Latham, LPT Realty, LLC.. Greater Greenville AOR
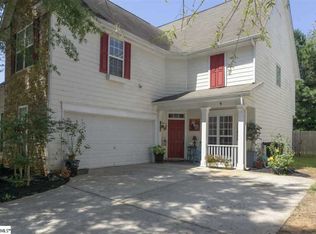
 - $260,0003 bd3 ba1.8k sqft115 Berrys Pond Dr, Duncan, SC 29334For Sale
 MLS ID #340671, Margaret Shaw, BHHS C Dan Joyner - Sptbg. SAR as distributed by MLS GRID
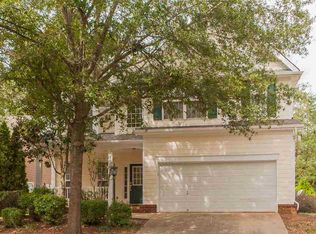
 - $330,0003 bd2 ba1.8k sqft514 Castleby Dr, Duncan, SC 29334For Sale
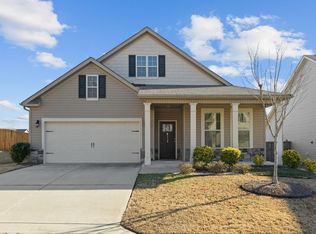 MLS ID #1575647, Jeffrey Meister, BHHS C Dan Joyner - Midtown. Greater Greenville AOR
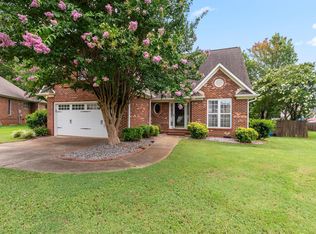
 - $327,9003 bd3 ba2.1k sqft511 Shadetree Ct, Moore, SC 29369For Sale
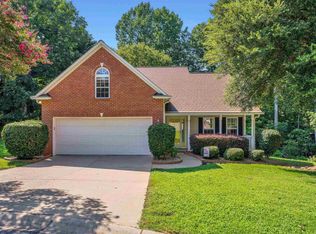 MLS ID #1602286, Michael Allen, Agent Group Realty - Upstate. Greater Greenville AOR
