Skip main navigation
Off market
  • $614,400

    207 Sd Ironstone Ln, Elverson, PA 19520

    4beds
    2,953sqft
    SingleFamily
    Built in 2015
    0.41 Acres Lot
    $614,400 Zestimate®
    $208/sqft
    $4,046 Estimated rent

    Home value

    $614,400

    $565,000 - $664,000

    $4,046/mo

    Zestimate® history
    Loading
    Loading...

    Owner options

    List your home for rent

    $4,046/mo

    Rent Zestimate®

    Find your next renter with Zillow Rental Manager. Plus, with online applications, you can quickly screen prospective tenants – for free.

    Learn more

    $4,046/mo

    Rent Zestimate®

    Refinance and save

    $4,008/mo

    Est. payment

    Refinancing to a lower rate could help reduce your monthly payments and save thousands over the life of the loan.

    See today's rates

    $4,008/mo

    Est. payment

    Explore your selling options

    Work with a Zillow partner agent

    Leverage their expertise and Zillow's premium Showcase listings to get your home seen by more buyers.

    Get started

    List with your own agent

    Get your home in front of millions of buyers by listing it on Zillow.

    Learn how to do it

    Sell it yourself

    Take full control of how buyers see your home on Zillow by listing For Sale by Owner (FSBO).

    List your home

    What's special

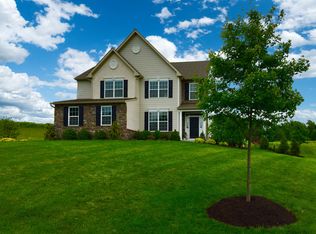
    Build Southdown Homes newly designed to be built Denbigh Farmhouse w/dramatic open 2 story foyer, gathering room w/volume ceiling and gas fireplace made for great entertaining. The kitchen w/amply sized breakfast area comes w/hardwood, granite countertops, a chef's delight! Functional first floor study and two story gathering room with gas fireplace and dining room with chair rail and crown molding compliment the well planned first floor. The generously sized master bedroom is enhanced by a standard tray ceiling and 2 generous walk-in closets and master bathroom with soaking tub w/separate shower and his and her sinks. Other standard features include 9' first floor ceilings, crown molding in living and dining room, chair-rail in dining room. Time to select a homesite adjacent to manicured greens or with walkout basement and great views. Builder willing to customize to suit your wants and needs. Truly a Chester County nature paradise! 29 homes in all, gorgeous tranquil setting with Public Water/Sewer. Close to golfing, swimming, equestrian, hiking, fishing, kayaking,outdoor tennis, indoor pool, yoga, fitness. Convenient to turnpike, Rtes 401,23,176,100,82,10,322, Shoppes and Inne at Ludwig's. Make French Creek Village your home and leave behind your daily stresses! Easy commute also to Berks and Lancaster County locations. Open by appointment. Photos representative and may contain furniture (not included) and/or optional features.

    This property is off market, which means it's not currently listed for sale or rent on Zillow. This may be different from what's available on other websites or public sources.

    Facts & features

    Interior

    Bedrooms & bathrooms
    • Bedrooms: 4
    • Bathrooms: 3
    • Full bathrooms: 2
    • 1/2 bathrooms: 1
    Heating
    • Other, Other
    Cooling
    • Central
    Appliances
    • Included: Garbage disposal
    Features
    • Flooring: Tile, Other, Carpet, Hardwood, Linoleum / Vinyl
    • Has fireplace: Yes
    Interior area
    • Total interior livable area: 2,953 sqft

    Property

    Parking
    • Total spaces: 2
    • Parking features: None
    Features
    • Exterior features: Stone, Stucco, Vinyl
    Lot
    • Size: 0.41 Acres

    Construction

    Type & style
    • Home type: SingleFamily
    Materials
    • Roof: Other
    Condition
    • Year built: 2015

    Community & neighborhood

    Location
    • Region: Elverson

    HOA & financial

    HOA
    • Has HOA: Yes
    • HOA fee: $110 monthly

    Price history

    DateEventPrice
    3/12/2016Listing removed$391,995$133/sqft
    Source: BHHS Fox & Roach #6682214 Report a problem
    2/13/2016Price change$391,995-9.3%$133/sqft
    Source: BHHS Fox & Roach #6682214 Report a problem
    5/26/2015Listed for sale$431,995$146/sqft
    Source: BHHS Fox & Roach #6682214 Report a problem
    4/15/2015Listing removed$431,995$146/sqft
    Source: BHHS Fox & Roach #6519113 Report a problem
    12/9/2014Listed for sale$431,995$146/sqft
    Source: Berkshire Hathaway HomeServices Fox & Roach, Realtors #6519113 Report a problem

    Public tax history

    Tax history is unavailable.

    Neighborhood: 19520

    Nearby schools

    GreatSchools rating
    Schools provided by the listing agent
    • Elementary: TWIN VALLEY
    • Middle: TWIN VALLEY
    • High: TWIN VALLEY
    • District: Twin Valley

    Source: The MLS. This data may not be complete. We recommend contacting the local school district to confirm school assignments for this home.

    Get a cash offer in 3 minutes
    Find out how much your home could sell for in as little as 3 minutes with a no-obligation cash offer.
    Estimated market value
    $614,400
    Get a cash offer in 3 minutes
    Find out how much your home could sell for in as little as 3 minutes with a no-obligation cash offer.
    Estimated market value
    $614,400