Step into this stunning 1970s single-level ranch nestled on a desirable corner lot at the end of a quiet cul-de-sac in the sought-after Villa Verde Estates on El Paso's West Side. Offering 3 bedrooms, 2 bathrooms, and timeless Southwestern charm, this beautifully maintained home blends comfort, elegance, and character with rich wood flooring and classic Saltillo tile throughout.
An inviting courtyard welcomes you to the front entry, where you'll discover a spacious formal living room featuring custom built-ins surrounding a cozy fireplace--perfect for relaxing on cool evenings. The bright dining room is filled with natural light, creating an ideal setting for everyday meals or special gatherings.
The spacious kitchen is both stylish and functional, featuring granite countertops, new appliances, and a sunny breakfast area that's perfect for morning coffee or casual dining. Just beyond, the inviting sunroom provides a peaceful retreat to enjoy your favorite book or unwind with a glass of wine. The private primary suite offers a charming window nook, a separate vanity area outside the bathroom, and a generous walk-in closet. Two additional bedrooms and a well-appointed guest bath provide plenty of space for family or visitors.
Step outside to your own backyard oasis, where a beautiful gazebo creates the perfect space for entertaining family and friends. Mature trees and lush landscaping enhance both the front and back yards, while a separate side yard with raised garden beds is ready for your favorite flowers, herbs, or vegetables.
Located in one of El Paso's most established and desirable neighborhoods, this exceptional home offers the perfect combination of classic architecture, thoughtful updates, and inviting indoor-outdoor living. Don't miss the opportunity to make this West Side gem your own!
Under contract
$316,700
207 Serrania Dr, El Paso, TX 79932
3beds
1,804sqft
:
Get pre-qualified$2,368/mo
Single Family Residence
Built in 1977
0.34 Acres Lot
$311,800 Zestimate®
$176/sqft
$-- HOA
What's special
Inviting courtyardNew appliancesRich wood flooringGranite countertopsClassic saltillo tile throughoutCorner lotQuiet cul-de-sac
- 28 days |
- 1,566 |
- 145 |
Likely to sell faster than
Zillow last checked:
Listing updated:
Listed by:
Matt L Muela 0741242 915-790-6498,
Epique Realty
Source: GEPAR,MLS#: 947245
Facts & features
Interior
Bedrooms & bathrooms
- Bedrooms: 3
- Bathrooms: 2
- Full bathrooms: 2
Heating
- Central
Cooling
- Refrigerated, Ceiling Fan(s), Central Air
Appliances
- Included: Dishwasher, Disposal, Exhaust Fan, Free-Standing Gas Oven, Microwave, Refrigerator
- Laundry: Electric Dryer Hookup, Washer Hookup
Features
- Eat-in Kitchen, Built-in Features, Ceiling Fan(s), Entrance Foyer, Sun Room, Walk-In Closet(s)
- Flooring: Tile, Hardwood
- Windows: Blinds, Shutters
- Number of fireplaces: 1
Interior area
- Total structure area: 1,804
- Total interior livable area: 1,804 sqft
Property
Features
- Exterior features: Walled Backyard, Gazebo, Courtyard
- Pool features: None
- Fencing: Fenced,Back Yard
Lot
- Size: 0.34 Acres
- Features: Corner Lot, Cul-De-Sac
Details
- Additional structures: Cabana, Gazebo, Shed(s), Storage
- Parcel number: V85299900203100
- Zoning: R3
- Special conditions: None
Construction
Type & style
- Home type: SingleFamily
- Architectural style: 1 Story
- Property subtype: Single Family Residence
Materials
- Brick
- Roof: Shingle
Condition
- Year built: 1977
Utilities & green energy
- Water: City
Community & HOA
Community
- Subdivision: Villa Verde
HOA
- Has HOA: No
- Amenities included: None
- Services included: None
Location
- Region: El Paso
Financial & listing details
- Price per square foot: $176/sqft
- Tax assessed value: $255,466
- Annual tax amount: $6,753
- Date on market: 7/9/2026
- Cumulative days on market: 29 days
- Listing terms: Cash,Conventional,FHA,VA Loan
Estimated market value
$311,800
$296,000 - $327,000
$2,013/mo
Price history
| Date | Event | Price |
|---|---|---|
| 7/31/2026 | Contingent | $316,700$176/sqft |
Source:  GEPAR #947245 Report a problem GEPAR #947245 Report a problem | ||
| 7/9/2026 | Listed for sale | $316,700+88%$176/sqft |
Source: GEPAR #947245 Report a problem | ||
| 11/19/2014 | Sold | -- |
Source: GEPAR #558263 Report a problem | ||
| 7/15/2014 | Price change | $168,500-8.9%$93/sqft |
Source: RE/MAX Real Estate Group #558263 Report a problem | ||
| 5/7/2014 | Listed for sale | $185,000$103/sqft |
Source: Century 21 The Edge #554613 Report a problem | ||
| 6/27/2008 | Sold | -- |
Source: GEPAR #352910 Report a problem | ||
Public tax history
| Year | Property taxes | Tax assessment |
|---|---|---|
| 2025 | -- | $247,371 +10% |
| 2024 | $3,030 +2% | $224,883 +10% |
| 2023 | $2,971 -25.7% | $204,439 +10% |
| 2022 | $4,001 +2.6% | $185,854 +10% |
| 2021 | $3,898 -8.7% | $168,958 -8.8% |
| 2020 | $4,268 -0.1% | $185,341 |
| 2019 | $4,270 +5.2% | $185,341 +0.8% |
| 2018 | $4,060 +7.8% | $183,920 +9% |
| 2017 | $3,765 +2.6% | $168,789 |
| 2016 | $3,670 -15.9% | $168,789 +0.7% |
| 2015 | $4,365 | $167,626 -0.5% |
| 2014 | $4,365 | $168,407 |
| 2013 | -- | $168,407 |
| 2012 | -- | $168,407 +1.3% |
| 2011 | -- | $166,242 |
| 2010 | -- | $166,242 -0.7% |
| 2009 | -- | $167,490 |
| 2008 | -- | -- |
| 2007 | -- | -- |
| 2006 | -- | -- |
| 2005 | -- | -- |
| 2004 | -- | -- |
| 2003 | -- | -- |
| 2002 | -- | -- |
| 2001 | -- | -- |
| 2000 | -- | -- |
Find assessor info on the county website
Monthly payment
Est. payment
Payment breakdown
Explore the cost of this home by adjusting the details. Changes won't be saved.Climate risks
Neighborhood: Northwest
Nearby schools
GreatSchools rating
- 5/10Don Haskins PK-8Grades: PK-8Distance: 0.4 mi
- 6/10Franklin High SchoolGrades: 9-12Distance: 1.8 mi
Schools provided by the listing agent
- Elementary: Donald Lee Haskins
- Middle: Donald Lee Haskins
- High: Franklin
Source: GEPAR. This data may not be complete. We recommend contacting the local school district to confirm school assignments for this home.
- $293,7003 bd2 ba1.6k sqft131 Serrania Dr, El Paso, TX 79932Off Market
- $291,8002 bd1 ba1.7k sqft209 Serrania Dr, El Paso, TX 79932Off Market
- $--4 bd3 ba3.2k sqft129 Serrania Dr, El Paso, TX 79932Sold
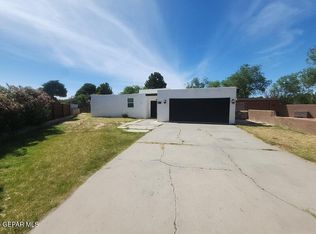
- $--3 bd2 ba1.8k sqft204 Serrania Dr, El Paso, TX 79932Sold
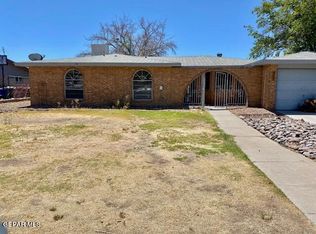
- $310,2003 bd2 ba1.8k sqft208 Serrania Dr, El Paso, TX 79932Off Market
- $335,7005 bd1 ba2.1k sqft211 Serrania Dr, El Paso, TX 79932Off Market
- $290,5004 bd2 ba1.8k sqft200 Serrania Dr, El Paso, TX 79932Off Market
- $289,2003 bd2 ba1.7k sqft215 Serrania Dr, El Paso, TX 79932Off Market
A local agent can set up tours, give advice and negotiate with sellers.
Similar homes
- $275,0003 bd2 ba1.4k sqft1128 Jivaro Pl, El Paso, TX 79912For Sale
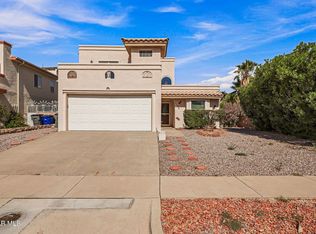
 MLS ID #948786, Liam Wilderoter, Panda Pal Property Management. GEPAR
 - $275,0004 bd2 ba1.7k sqft6829 Steffers Ln, El Paso, TX 79932For Sale
 MLS ID #948724, Jackie S York, Century 21 The Edge. GEPAR
 - $323,0003 bd2 ba1.8k sqft801 Tepic Dr, El Paso, TX 79912For Sale
 MLS ID #948371, Marisela Harper, ClearView Realty. GEPAR
 - $299,0003 bd3 ba2k sqft252 Barnsworth Ct, El Paso, TX 79932For Sale
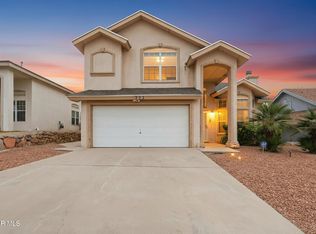 MLS ID #941956, Luisa Iveth De Stefano, Realty One Group Mendez Burk. GEPAR
 - $284,9984 bd3 ba2.1k sqft680 Sequeiros, El Paso, TX 79932For SaleMLS ID #943954, Henry Guillen, Cornerstone Realty. GEPAR
- $312,5004 bd2 ba2.2k sqft10623 Quezada Ave, El Paso, TX 79935For SaleMLS ID #948901, Rafael Terrazas, St. Rogers Realty. GEPAR
- $469,5004 bd3 ba2.3k sqft5425 Rockwood Rd, El Paso, TX 79932For SaleMLS ID #946862, Catherine Payne, Sandy Messer And Associates. GEPAR
- $385,5004 bd3 ba2.3k sqft7120 Century Plant Dr, El Paso, TX 79912For SaleMLS ID #948742, Carolina Rocha, The Right Move Real Estate Gro. GEPAR
- $237,5003 bd2 ba1.3k sqft636 Abington Dr, El Paso, TX 79912For SaleMLS ID #948613, Christopher Rodriguez, Moreno Real Estate Group. GEPAR
- $289,0002 bd2 ba1.4k sqft4614 N Stanton St APT C19, El Paso, TX 79902For SaleMLS ID #948770, Maria Fernanda Ruiz-Pineda, Home Pros Real Estate Group. GEPAR
- $265,0003 bd2 ba1.8k sqft409 Belvidere St, El Paso, TX 79912For SaleMLS ID #948352, Rick Moreno, Moreno Real Estate Group. GEPAR
- $336,9004 bd2 ba2.1k sqft308 Coral Hills Rd, El Paso, TX 79912For SaleMLS ID #945846, Aldo G. Morales, V Realty. GEPAR
- $290,0004 bd2 ba1.8k sqft4405 Loma Hermosa Dr, El Paso, TX 79934For SaleMLS ID #942287, Derek G. Dalition, Keller Williams Realty. GEPAR
- $279,9993 bd2 ba1.9k sqft404 Chermont Dr, El Paso, TX 79912For SaleMLS ID #948216, Heather Harmston, Home Pros Real Estate Group. GEPAR
- $279,9503 bd2 ba2k sqft7336 Branding Iron Dr, Canutillo, TX 79835For SaleMLS ID #947649, Dale Lofgren, Revolve Realty, LLC. GEPAR
- $320,0003 bd4 ba2.4k sqft145 Sundance Ct, Santa Teresa, NM 88008For SaleMLS ID #2600024, Gabriel Duran Jr., A Mountain Realty. SNMMLS as distributed by MLS GRID
- $369,9994 bd3 ba1.9k sqft6209 Caprock Ct, El Paso, TX 79912For SaleMLS ID #948079, Michael John Hershenberg, REAL Broker LLC. GEPAR
- $229,9003 bd3 ba1.5k sqft421 Irondale Dr APT C, El Paso, TX 79912For SaleMLS ID #948648, Eva Camarena, ERA Sellers & Buyers Real Esta. GEPAR
- $264,9003 bd2 ba1.5k sqft130 S Apache Gold Loop, Santa Teresa, NM 88008For SaleMLS ID #945683, Ruth Ann Burkman, The Real Estate Power Houses. GEPAR
- $325,0004 bd3 ba2.1k sqft3125 Hamilton Ave #El, El Paso, TX 79930For SaleMLS ID #938740, Sara Bagby, Alpha Omega Real Estate Group LLC. GEPAR
