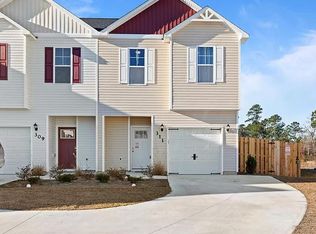
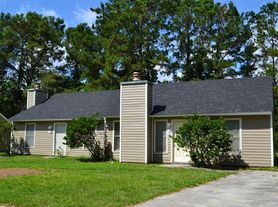
Welcome to this beautiful 3-bedroom, 2.5-bathroom townhouse offering nearly 1,600 square feet of comfortable, thoughtfully designed living space in Jacksonville. Complete with a 1-car garage, this move-in-ready home combines modern finishings with functionality.
Step inside to discover a freshly painted interior filled with natural light. The main level showcases durable Luxury Vinyl Plank flooring throughout the open-concept common areas, creating a seamless flow from room to room. The spacious kitchen features sleek stainless steel appliances, clean finishes, and an abundance of cabinet and pantry storage to keep your culinary essentials organized. A conveniently located half-bath on the main level adds everyday practicality for residents and guests alike.
Upstairs, the home transitions to plush carpeting in all three well-appointed bedrooms. The primary suite serves as a spacious retreat, highlighted by an impressive oversized walk-in closet. The attached ensuite primary bathroom provides a spa-like experience, equipped with a dual-sink vanity, and a separate walk-in shower. Two additional bedrooms share a full second bathroom, providing ample space and closet storage.
Enjoy low-maintenance living with modern upgrades, a practical layout, and energy-efficient comfort. Located with convenient access to local shopping, dining, commuting routes, and area amenities, this property delivers the ideal balance of space, style, and convenience. Schedule a showing today to experience 207 Shallowbag Bay Lane firsthand.
Townhouse for rent
$1,795/moFees may apply
207 Shallowbag Bay Ln, Jacksonville, NC 28546
3beds
1,569sqft
Price may not include required fees and charges. Learn more|
Townhouse
Available now
Cats, small dogs OK
Air conditioner, central air
1 Parking space parking
Central, electric, heat pump
What's special
Separate walk-in showerSpacious kitchenImpressive oversized walk-in closetDual-sink vanitySleek stainless steel appliances
- 1 day |
- -- |
- -- |
Zillow last checked:
Listing updated:
Travel times

Let’s turn your rent into credit progress
Build credit history with every on-time payment and get credit for the payment you’re already making.
Facts & features
Interior
Bedrooms & bathrooms
- Bedrooms: 3
- Bathrooms: 3
- Full bathrooms: 2
- 1/2 bathrooms: 1
Rooms
- Room types: Bedroom 2, Bedroom 3, Dining Room, Living Room, Master Bedroom
Heating
- Central, Electric, Heat Pump
Cooling
- Air Conditioner, Central Air
Appliances
- Included: Dishwasher, Microwave Oven, Range, Refrigerator
Features
- Ceiling Fan(s), Ceiling Fan(s), Walk In Closet, Walk-In Closet(s), Wash/Dry Connect
- Flooring: Carpet, LVT/LVP
Interior area
- Total interior livable area: 1,569 sqft
Property
Parking
- Total spaces: 1
- Details: Contact manager
Features
- Pool features: Pool
Construction
Type & style
- Home type: Townhouse
- Property subtype: Townhouse
Condition
- Year built: 2022
Building
Management
- Pets allowed: Yes
Community & HOA
Community
- Features: Pool
HOA
- Amenities included: Pool
Location
- Region: Jacksonville
Financial & listing details
- Lease term: Contact For Details
Nearby apartments for rent


Price history
| Date | Event | Price |
|---|---|---|
| 8/3/2026 | Listed for rent | $1,795-4.3%$1/sqft |
Source: Hive MLS #100593454 Report a problem | ||
| 5/18/2023 | Listing removed | -- |
Source: Hive MLS #100377736 Report a problem | ||
| 5/12/2023 | Price change | $1,875-1.3%$1/sqft |
Source: Hive MLS #100377736 Report a problem | ||
| 4/7/2023 | Listed for rent | $1,900$1/sqft |
Source: Hive MLS #100377736 Report a problem | ||
| 4/5/2023 | Sold | $235,000$150/sqft |
Source:  Hive MLS #100324121 Report a problem Hive MLS #100324121 Report a problem | ||
| 12/5/2022 | Pending sale | $235,000$150/sqft |
Source: Hive MLS #100324121 Report a problem | ||
| 10/1/2022 | Price change | $235,000+1.7%$150/sqft |
Source: Hive MLS #100324121 Report a problem | ||
| 8/25/2022 | Price change | $231,000+0.9%$147/sqft |
Source: Hive MLS #100324121 Report a problem | ||
| 4/25/2022 | Listed for sale | $229,000$146/sqft |
Source: Hive MLS #100324121 Report a problem | ||
Neighborhood: 28546
Nearby schools
GreatSchools rating
- 5/10Silverdale ElementaryGrades: K-5Distance: 6.6 mi
- 7/10Hunters Creek MiddleGrades: 6-8Distance: 1.4 mi
- 4/10White Oak HighGrades: 9-12Distance: 2.6 mi