Welcome to your dream home at 207 Sycamore Hills Court, nestled within the prestigious Persimmon Ridge Country Club Community. This immaculate residence boasts 5 bedrooms and 4.5 bathrooms across 5419 square feet of luxurious living space.
Step inside and discover a gourmet kitchen adorned with elegant granite countertops, complemented by sleek stainless steel appliances and exquisite travertine tile. Entertain guests in style in the spacious great room, featuring a cozy gas fireplace, built-in bookcases, and captivating vaulted ceilings.
Retreat to the expansive primary suite, where vaulted ceilings and 3-inch wood blinds create an atmosphere of serenity. Open the door to your private deck and unwind while soaking in breathtaking views of the 14th hole of the Persimmon Ridge golf course. The primary bathroom beckons with a rejuvenating whirlpool tub, dual granite vanities, and dual shower heads, ensuring every moment is one of indulgence.
Upstairs, three guest bedrooms await, accompanied by a full bath for convenience. Descend to the walkout basement, where endless entertainment possibilities await. Host gatherings in the inviting family room, complete with another fireplace, or showcase your mixology skills at the newly remodeled bar, with a raw edge black walnut bar top, and barn wood walls! It is conveniently equipped with a stove, beverage cooler, and beer tap.
Additional amenities include a media room, mother-in-law suite, office, and multipurpose room, as well as two full baths for added comfort and convenience. Enjoy the seamless blend of indoor and outdoor living with two decks and a patio overlooking the golf course, surrounded by mature trees on a serene half-acre lot.
Experience the epitome of luxury living in this tranquil retreat! Don't miss your chance to make this extraordinary property your own.
Sold for $756,000
$756,000
207 Sycamore Hills Ct, Louisville, KY 40245
5beds
5,419sqft
Single Family Residence
Built in 1996
0.5 Acres Lot
$797,000 Zestimate®
$140/sqft
$4,118 Estimated rent
Home value
$797,000
$757,000 - $845,000
$4,118/mo
Zestimate® history
Owner options
List your home for rent
$4,118/mo
Rent Zestimate®
Find your next renter with Zillow Rental Manager. Plus, with online applications, you can quickly screen prospective tenants – for free.
$4,118/mo
Rent Zestimate®
Refinance and save
$5,253/mo
Est. payment
Refinancing to a lower rate could help reduce your monthly payments and save thousands over the life of the loan.
$5,253/mo
Est. payment
Explore your selling options
Work with a Zillow partner agent
Leverage their expertise and Zillow's premium Showcase listings to get your home seen by more buyers.
Get startedList with your own agent
Get your home in front of millions of buyers by listing it on Zillow.
Learn how to do itSell it yourself
Take full control of how buyers see your home on Zillow by listing For Sale by Owner (FSBO).
List your homeWhat's special
Zillow last checked:
Listing updated:
Listed by:
Jeffrey M Gapen 502-639-0789,
Local Realty LLC,
Karen Gapen 502-432-1998
Bought with:
Stephan Van Treese, 240542
Semonin Realtors
Source: Metro Search Inc. LLC DBA Apex MLS,MLS#: 1661078
Facts & features
Interior
Bedrooms & bathrooms
- Bedrooms: 5
- Bathrooms: 5
- Full bathrooms: 4
- 1/2 bathrooms: 1
Primary bedroom
- Level: First
Bedroom
- Level: Second
Bedroom
- Level: Second
Bedroom
- Level: Second
Bedroom
- Level: Basement
Primary bathroom
- Level: First
Half bathroom
- Level: First
Full bathroom
- Level: Second
Full bathroom
- Level: Basement
Full bathroom
- Level: Basement
Dining room
- Description: Formal
- Level: First
Family room
- Level: Basement
Foyer
- Level: First
Great room
- Level: First
Kitchen
- Description: Eat in Kitchen
- Level: First
Kitchen
- Level: Basement
Laundry
- Level: First
Media room
- Level: Basement
Office
- Level: Basement
Study
- Level: Basement
Heating
- Forced Air, Natural Gas
Cooling
- Central Air
Features
- Basement: Walkout Finished
- Number of fireplaces: 2
Interior area
- Total structure area: 3,378
- Total interior livable area: 5,419 sqft
- Finished area above ground: 3,378
- Finished area below ground: 2,041
Property
Parking
- Total spaces: 3
- Parking features: On Street, Attached, Entry Side, Driveway
- Attached garage spaces: 3
- Has uncovered spaces: Yes
Features
- Stories: 2
- Patio & porch: Deck, Patio, Porch
- Exterior features: Tennis Court(s)
- Pool features: Association
- Fencing: None
Lot
- Size: 0.5 Acres
- Features: See Remarks, Level
Details
- Parcel number: 003A04011
Construction
Type & style
- Home type: SingleFamily
- Property subtype: Single Family Residence
Materials
- Brick Veneer
- Foundation: Concrete Perimeter
- Roof: Shingle
Condition
- Year built: 1996
Utilities & green energy
- Sewer: Public Sewer
- Water: Public
- Utilities for property: Electricity Connected, Natural Gas Connected
Community & HOA
Community
- Subdivision: Persimmon Ridge
HOA
- Has HOA: Yes
- Amenities included: Clubhouse, Golf Course, Playground, Pool
- HOA fee: $650 annually
Location
- Region: Louisville
Financial & listing details
- Price per square foot: $140/sqft
- Tax assessed value: $505,000
- Annual tax amount: $5,777
- Date on market: 5/17/2024
- Electric utility on property: Yes
Price history
| Date | Event | Price |
|---|---|---|
| 7/1/2024 | Sold | $756,000+0.8%$140/sqft |
Source:  Metro Search Inc. LLC DBA Apex MLS #1661078 Report a problem Metro Search Inc. LLC DBA Apex MLS #1661078 Report a problem | ||
| 6/11/2024 | Pending sale | $749,900$138/sqft |
Source: Metro Search Inc. LLC DBA Apex MLS #1661078 Report a problem | ||
| 5/23/2024 | Contingent | $749,900$138/sqft |
Source: Metro Search Inc. LLC DBA Apex MLS #1661078 Report a problem | ||
| 5/17/2024 | Listed for sale | $749,900+48.5%$138/sqft |
Source: Metro Search Inc. LLC DBA Apex MLS #1661078 Report a problem | ||
| 6/12/2019 | Sold | $505,000-8.2%$93/sqft |
Source: Metro Search Inc. LLC DBA Apex MLS #1529808 Report a problem | ||
| 5/6/2019 | Pending sale | $550,000$101/sqft |
Source: EXP Realty LLC #1529808 Report a problem | ||
| 4/19/2019 | Listed for sale | $550,000+32.5%$101/sqft |
Source: EXP Realty LLC #1529808 Report a problem | ||
| 3/11/2015 | Sold | $415,000$77/sqft |
Source: Public Record Report a problem | ||
| 3/6/2015 | Listed for sale | $415,000$77/sqft |
Source: RE/MAX Champions #1392753 Report a problem | ||
| 1/23/2015 | Listing removed | $415,000$77/sqft |
Source: RE/MAX Champions #1392753 Report a problem | ||
| 10/4/2014 | Price change | $415,000-2.4%$77/sqft |
Source: RE/MAX Champions #1392753 Report a problem | ||
| 8/22/2014 | Price change | $425,000-2.3%$78/sqft |
Source: RE/MAX Champions #1392753 Report a problem | ||
| 6/13/2014 | Listed for sale | $435,000-3.3%$80/sqft |
Source: RE/MAX Champions #1392753 Report a problem | ||
| 3/31/2014 | Listing removed | $449,900$83/sqft |
Source: Semonin Realtors #1372876 Report a problem | ||
| 10/23/2013 | Price change | $449,900-3.2%$83/sqft |
Source: Semonin Realtors #1372876 Report a problem | ||
| 10/2/2013 | Listed for sale | $464,900+12%$86/sqft |
Source: Semonin Realtors #1372876 Report a problem | ||
| 12/12/2012 | Sold | $415,000-8.8%$77/sqft |
Source: Public Record Report a problem | ||
| 3/22/2012 | Price change | $454,900-8.8%$84/sqft |
Source: Prudential Parks & Weisberg Realtors #1327218 Report a problem | ||
| 2/17/2012 | Listed for sale | $499,000$92/sqft |
Source: Direct Connect by Owner Report a problem | ||
| 12/10/2011 | Listing removed | $499,000$92/sqft |
Source: Direct Connect by Owner Report a problem | ||
| 9/23/2011 | Price change | $499,000+8.7%$92/sqft |
Source: Direct Connect by Owner Report a problem | ||
| 7/19/2011 | Price change | $459,000-3.4%$85/sqft |
Source: Shuck Co Realtors #1297982 Report a problem | ||
| 6/9/2011 | Price change | $475,000-2.9%$88/sqft |
Source: Shuck Co Realtors #1297982 Report a problem | ||
| 6/3/2011 | Price change | $489,000-2%$90/sqft |
Source: Shuck Co Realtors #1297982 Report a problem | ||
| 5/21/2011 | Listed for sale | $499,000+29.6%$92/sqft |
Source: Direct Connect by Owner Report a problem | ||
| 2/8/2005 | Sold | $385,000$71/sqft |
Source: Public Record Report a problem | ||
Public tax history
| Year | Property taxes | Tax assessment |
|---|---|---|
| 2024 | $5,777 -1.4% | $505,000 |
| 2023 | $5,858 -0.4% | $505,000 |
| 2022 | $5,883 -2.5% | $505,000 |
| 2021 | $6,035 -0.3% | $505,000 |
| 2020 | $6,051 | $505,000 +21.7% |
| 2019 | $6,051 +22.5% | $415,000 |
| 2018 | $4,942 | $415,000 |
| 2017 | $4,942 +17.7% | $415,000 |
| 2016 | $4,198 | $415,000 |
| 2015 | $4,198 | $415,000 |
| 2014 | $4,198 | $415,000 |
| 2013 | $4,198 | $415,000 |
| 2012 | -- | $415,000 +15.3% |
| 2011 | -- | $360,000 -6.5% |
| 2010 | -- | $385,000 |
Find assessor info on the county website
Neighborhood: 40245
Nearby homes
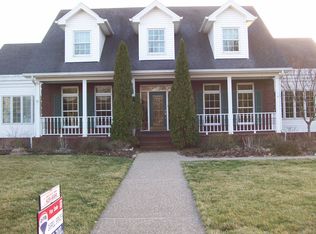
- $676,0004 bd5 ba3.7k sqft205 Sycamore Hills Ct, Louisville, KY 40245Pending

- $659,0005 bd4 ba7.4k sqft209 Sycamore Hills Ct, Louisville, KY 40245Off Market
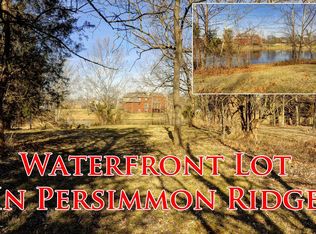
- $--0.57 AcresLOT 66 Sycamore Hills Ct, Louisville, KY 40245Off Market
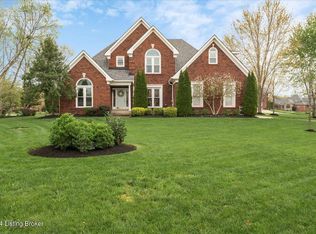
- $525,0004 bd3 ba2.3k sqft204 Sycamore Hills Ct, Louisville, KY 40245Sold
- $624,7003 bd2 ba2.1k sqft411 Sycamore Hills Ln, Louisville, KY 40245Off Market
- $568,4005 bd4 ba4k sqft203 Sycamore Hills Ct, Louisville, KY 40245Off Market
- $558,400-- bd-- ba2.4k sqft211 Sycamore Hills Ct, Louisville, KY 40245Off Market
- $630,0005 bd4 ba5.2k sqft410 Sycamore Hills Ln, Louisville, KY 40245Sold
Nearby schools
GreatSchools rating
- 7/10Simpsonville Elementary SchoolGrades: K-5Distance: 6.7 mi
- 5/10Marnel C. Moorman SchoolGrades: K-8Distance: 10 mi
- 4/10Martha Layne Collins High SchoolGrades: 9-12Distance: 9.9 mi


Get pre-qualified for a loan
At Zillow Home Loans, we can pre-qualify you in as little as 5 minutes with no impact to your credit score.An equal housing lender. NMLS #10287.
Sell for more on Zillow
Get a Zillow Showcase℠ listing at no additional cost and you could sell for .
$797,000
2% more
+$15,940
With Zillow Showcase(estimated)
$812,940
- Kentucky
- Shelby County
- Louisville
- 40245
- 207 Sycamore Hills Ct
Nearby cities
Nearby neighborhoods
Nearby zip codes
Other Louisville Topics
