Welcome to this golf course retreat set along the 14th tee box in the prestigious Persimmon Ridge Country Club community. This home has just received an extensive interior repaint throughout, including the staircases and banisters, along with refinished hardwood flooring throughout and brand new carpet, offering a clean, updated backdrop for its next chapter. Offering 3,773 square feet of thoughtfully designed living space, the home is anchored by a first-floor primary suite and ensuite bath, ideal for effortless everyday living. The heart of the home is a light-filled great room with soaring vaulted ceilings, connected to the eat-in kitchen and offering direct access to the home office. A formal dining room, half bath, and laundry complete the first floor. Upstairs, three additional bedrooms include a private ensuite bath plus a second full bath shared between two more bedrooms, along with a versatile bonus room, a true fifth bedroom opportunity, complete with a closet door already in place and ample space to finish out your dream closet. The kitchen and most bathrooms retain their original finishes and are ready for a buyer's personal touch and updating, though one bathroom has already been recently refreshed. The lower level, already featuring a full bathroom, is a blank canvas ready to be finished into a recreation room, home theater, or additional living space. For a buyer looking to invest in updates and make their mark in one of Shelby County's most coveted golf course communities, this is a rare chance to do exactly that. Residents of Persimmon Ridge enjoy an elevated lifestyle with HOA amenities including a community pool, tennis and pickleball courts, a basketball court, a playground, a pavilion, and scenic walking trails. Please note, golf club membership is offered separately and is not included in the HOA dues.
Pending
Price increase: $26K (7/12)
$676,000
205 Sycamore Hills Ct, Louisville, KY 40245
4beds
3,773sqft
Single Family Residence
Built in 1996
0.44 Acres Lot
$673,300 Zestimate®
$179/sqft
$77/mo HOA
What's special
- 37 days |
- 186 |
- 3 |
Zillow last checked:
Listing updated:
Listed by:
Crystalyn K Noland 502-644-9140,
Keller Williams Collective
Source: Metro Search Inc. LLC DBA Apex MLS,MLS#: 1722869
Facts & features
Interior
Bedrooms & bathrooms
- Bedrooms: 4
- Bathrooms: 5
- Full bathrooms: 4
- 1/2 bathrooms: 1
Primary bedroom
- Level: First
Bedroom
- Level: Second
Bedroom
- Level: Second
Bedroom
- Level: Second
Primary bathroom
- Description: Ensuite
- Level: First
Half bathroom
- Level: First
Full bathroom
- Description: Ensuite
- Level: Second
Full bathroom
- Description: With ensuite access
- Level: Second
Full bathroom
- Level: Basement
Other
- Description: Needs a closet to be considered a bedroom
- Level: Second
Dining room
- Level: First
Great room
- Level: First
Kitchen
- Description: Eat-in
- Level: First
Laundry
- Level: First
Office
- Level: First
Heating
- Forced Air, Natural Gas
Cooling
- Central Air
Features
- Basement: Partially Finished,Unfinished
- Number of fireplaces: 1
Interior area
- Total structure area: 3,773
- Total interior livable area: 3,773 sqft
- Finished area above ground: 3,773
- Finished area below ground: 0
Property
Parking
- Total spaces: 3
- Parking features: Attached, Entry Side
- Attached garage spaces: 3
Features
- Stories: 2
- Patio & porch: Deck
- Exterior features: See Remarks
- Pool features: Association
Lot
- Size: 0.44 Acres
- Features: Cul-De-Sac, Easement, See Remarks
Details
- Parcel number: 003A04012
Construction
Type & style
- Home type: SingleFamily
- Architectural style: Traditional
- Property subtype: Single Family Residence
Materials
- Wood Frame, Brick
- Foundation: Concrete Perimeter
- Roof: Shingle
Condition
- Year built: 1996
Utilities & green energy
- Sewer: Public Sewer
- Water: Public
- Utilities for property: Electricity Connected, Natural Gas Connected
Community & HOA
Community
- Subdivision: Persimmon Ridge
HOA
- Has HOA: Yes
- Amenities included: Clubhouse, Golf Course, Playground, Pool
- HOA fee: $925 annually
Location
- Region: Louisville
Financial & listing details
- Price per square foot: $179/sqft
- Tax assessed value: $465,000
- Annual tax amount: $4,798
- Date on market: 7/9/2026
- Electric utility on property: Yes
Estimated market value
$673,300
$640,000 - $707,000
$3,787/mo
Price history
| Date | Event | Price |
|---|---|---|
| 7/12/2026 | Pending sale | $676,000$179/sqft |
Source:  Metro Search Inc. LLC DBA Apex MLS #1722869 Report a problem Metro Search Inc. LLC DBA Apex MLS #1722869 Report a problem | ||
| 7/12/2026 | Price change | $676,000+4%$179/sqft |
Source: Metro Search Inc. LLC DBA Apex MLS #1722869 Report a problem | ||
| 7/9/2026 | Listed for sale | $650,000+49.9%$172/sqft |
Source: Metro Search Inc. LLC DBA Apex MLS #1722869 Report a problem | ||
| 5/23/2005 | Sold | $433,500$115/sqft |
Source: Public Record Report a problem | ||
Public tax history
| Year | Property taxes | Tax assessment |
|---|---|---|
| 2024 | $4,798 -1.4% | $465,000 |
| 2023 | $4,865 -1.8% | $465,000 |
| 2022 | $4,953 -2.5% | $465,000 |
| 2021 | $5,080 -0.6% | $465,000 |
| 2020 | $5,109 | $465,000 +16.3% |
| 2019 | $5,109 +18.4% | $400,000 |
| 2018 | $4,315 | $400,000 +10.4% |
| 2017 | $4,315 +1.1% | $362,400 -9.4% |
| 2016 | $4,268 | $400,000 |
| 2015 | $4,268 | $400,000 |
| 2014 | $4,268 | $400,000 |
| 2013 | $4,268 | $400,000 |
| 2012 | -- | $400,000 |
| 2011 | -- | $400,000 -7.7% |
| 2010 | -- | $433,500 |
Find assessor info on the county website
Monthly payment
Est. payment
Payment breakdown
Explore the cost of this home by adjusting the details. Changes won't be saved.Climate risks
Neighborhood: 40245
Nearby schools
GreatSchools rating
- 7/10Simpsonville Elementary SchoolGrades: K-5Distance: 6.7 mi
- 5/10Marnel C. Moorman SchoolGrades: K-8Distance: 10 mi
- 4/10Martha Layne Collins High SchoolGrades: 9-12Distance: 9.8 mi
- $756,0005 bd5 ba5.4k sqft207 Sycamore Hills Ct, Louisville, KY 40245Sold

- $568,4005 bd4 ba4k sqft203 Sycamore Hills Ct, Louisville, KY 40245Off Market
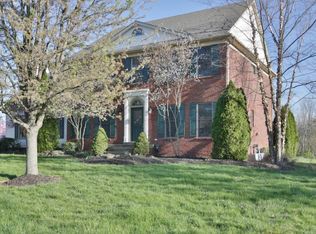
- $525,0004 bd3 ba2.3k sqft204 Sycamore Hills Ct, Louisville, KY 40245Sold
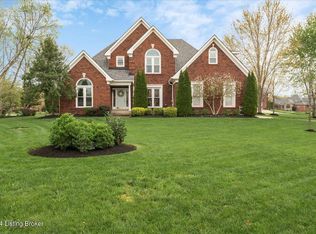
- $--0.57 acresLOT 66 Sycamore Hills Ct, Louisville, KY 40245Off Market
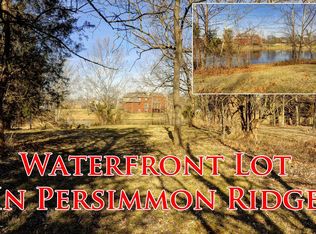
- $659,0005 bd4 ba7.4k sqft209 Sycamore Hills Ct, Louisville, KY 40245Off Market
- $572,900-- bd-- ba2.6k sqft202 Sycamore Hills Ct, Louisville, KY 40245Off Market
- $630,0005 bd4 ba5.2k sqft410 Sycamore Hills Ln, Louisville, KY 40245Sold
- $593,500-- bd-- ba3.2k sqft201 Sycamore Hills Ct, Louisville, KY 40245Off Market
A local agent can set up tours, give advice and negotiate with sellers.
Similar homes
- $810,0005 bd5 ba4.1k sqft19120 Sturbridge Cir, Louisville, KY 40245For Sale
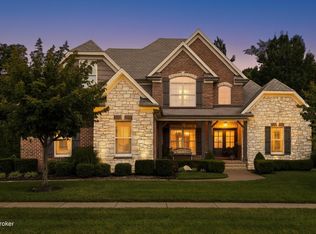
 MLS ID #1726208, Joseph E Simms, simpler.realestate. Metro Search Inc. LLC DBA Apex MLS
 - $525,0004 bd3 ba2.9k sqft1201 Crosstimbers Dr, Louisville, KY 40245For Sale
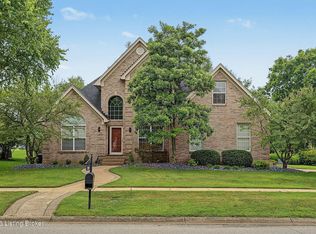 MLS ID #1725930, Daniel Wolf, Semonin Realtors. Metro Search Inc. LLC DBA Apex MLS
 - $575,0004 bd4 ba5.2k sqft14626 Anderson Woods Trce, Louisville, KY 40245For Sale
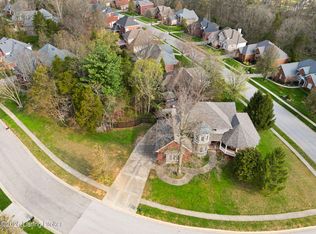 MLS ID #1725934, The Kidwells, Kentucky Select Properties. Metro Search Inc. LLC DBA Apex MLS
 - $724,9004 bd3 ba3.4k sqft1922 Scenic Lakes Dr, Louisville, KY 40245For Sale
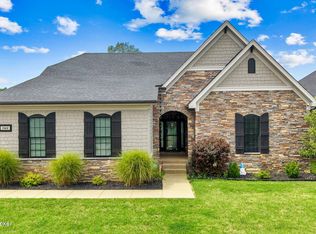 MLS ID #1725109, Finley A McArthur, 1 Percent Lists Purple Door. Metro Search Inc. LLC DBA Apex MLS
 - $589,0005 bd4 ba3k sqft14211 Aiken Rd #0, Louisville, KY 40245For SaleMLS ID #1725279, Mark Waggoner, Keller Williams Louisville. Metro Search Inc. LLC DBA Apex MLS
- $652,0003 bd3 ba3.7k sqft3205 W Mount Zion Rd, Crestwood, KY 40014For SaleMLS ID #1724357, Joanne J Owen, Kentucky Select Properties. Metro Search Inc. LLC DBA Apex MLS
- $650,0003 bd2 ba2.2k sqft18406 Standwick Dr, Louisville, KY 40245For SaleMLS ID #1724407, Jamie Wisley, 85W Real Estate. Metro Search Inc. LLC DBA Apex MLS
- $674,9004 bd5 ba4.5k sqft3000 Heather Green Blvd, La Grange, KY 40031For SaleMLS ID #1725729, Daren Bailey, Coldwell Banker McMahan. Metro Search Inc. LLC DBA Apex MLS
- $630,0005 bd4 ba2.9k sqft5103 Fox Run Rd, Buckner, KY 40010For SaleMLS ID #1724952, Rebekah Riley, BERKSHIRE HATHAWAY HomeServices, Parks & Weisberg Realtors. Metro Search Inc. LLC DBA Apex MLS
- $665,0005 bd3 ba4.3k sqft15109 Sycamore Falls Dr, Louisville, KY 40245For SaleMLS ID #1724708, Jimmy Welch Team, Keller Williams Collective. Metro Search Inc. LLC DBA Apex MLS
- $660,0004 bd4 ba4.3k sqft7642 Deer Meadow Dr, Louisville, KY 40241For SaleMLS ID #1722899, Beam | Feather | Hurley, Lenihan Sotheby's Int'l Realty. Metro Search Inc. LLC DBA Apex MLS
- $669,0004 bd4 ba3.5k sqft16818 Shakes Creek Dr, Fisherville, KY 40023For SaleMLS ID #1716033, James Surface, The West Group REALTORS. Metro Search Inc. LLC DBA Apex MLS
- $525,0004 bd3 ba2.7k sqft18105 Bridle Run Dr, Louisville, KY 40245For SaleMLS ID #1724446, Kori Jackson, Semonin Realtors. Metro Search Inc. LLC DBA Apex MLS
- $650,0004 bd4 ba4k sqft609 Berwyn Dr, Louisville, KY 40223For SaleMLS ID #1724417, Anne Wegert, Keller Williams Collective. Metro Search Inc. LLC DBA Apex MLS
- $695,0004 bd5 ba3.3k sqft1109 Colonel Anderson Pkwy, Hurstbourne, KY 40222For SaleMLS ID #1724707, Kiley Jones, RE/MAX Premier Properties. Metro Search Inc. LLC DBA Apex MLS
- $534,9005 bd3 ba3.3k sqft18683 Mila Marie Dr, Louisville, KY 40245For SaleMLS ID #1718763, Dana L Sansbury, BERKSHIRE HATHAWAY HomeServices, Parks & Weisberg Realtors. Metro Search Inc. LLC DBA Apex MLS
- $515,0004 bd3 ba2.4k sqft1107 Crossings Cove Ct, Louisville, KY 40245For SaleMLS ID #1723516, Patrick Pollard, Pollard Realty. Metro Search Inc. LLC DBA Apex MLS
- $700,0004 bd3 ba2.9k sqft2316 Stannye Dr, Northfield, KY 40222For SaleMLS ID #1725025, Jersenia Patterson, Reserve Realty Group. Metro Search Inc. LLC DBA Apex MLS
- $699,9994 bd4 ba2.5k sqft9513 Indian Pipe Ln, Prospect, KY 40059For SaleMLS ID #1726155, Jason Farabee, The Agency Louisville. Metro Search Inc. LLC DBA Apex MLS
- $545,9004 bd4 ba2.7k sqft4604 Dove Lake Ct, Louisville, KY 40299For SaleMLS ID #1726279, Janet Dischinger, BERKSHIRE HATHAWAY HomeServices, Parks & Weisberg Realtors. Metro Search Inc. LLC DBA Apex MLS
