Beautifully rebuilt and move-in ready, this spacious 4-bedroom, 2-bath home offers approximately 1,700 square feet of updated living space on a large lot in the heart of Creighton. Priced under $220,000, this home delivers the feel of new construction without the new-construction price.
The home was essentially stripped to the studs and rebuilt with major improvements that include NEW windows, electrical, plumbing, flooring, siding, kitchen cabinetry, countertops, fixtures and finishes. Inside, the fresh neutral color palette, durable wood-look flooring and modern black hardware create a clean, cohesive look throughout.
The updated kitchen features white shaker-style cabinets, generous counter space, a deep farmhouse-style sink, contemporary faucet and an adjoining dining or gathering area highlighted by a charming exposed-brick feature. Massive bedrooms and open common areas feel so luxurious. Gigantic primary suite includes huge walk-in closet & gorgeous bath.
Both bathrooms have been beautifully refreshed with modern vanities, oversized mirrors, black fixtures and updated shower surrounds. The four bedrooms offer plenty of room for family, guests or work-from-home needs, and the large walk-in closet provides excellent storage. Ceiling fans and updated lighting can be found throughout the home.
Comfort is provided by a central mini-split system serving the rear of the home and a zoned mini-split system in the front, allowing greater control over heating and cooling. Outside, enjoy the new siding, covered front porch, mature shade tree and oversized yard with room for gardening, outdoor entertaining, pets or play.
Located in a welcoming small-town setting with convenient access to 7 Highway and close to local schools serving students from elementary through high school. This thoughtfully renovated home offers space, style and major system updates at an affordable price—schedule your showing before it is gone!
Pending
$219,000
207 W 3rd St, Creighton, MO 64739
4beds
1,700sqft
Single Family Residence
Built in 1930
9,104 Square Feet Lot
$-- Zestimate®
$129/sqft
$-- HOA
What's special
Covered front porchHuge walk-in closetModern black hardwareCentral mini-split systemModern vanitiesWhite shaker-style cabinetsUpdated kitchen
- 74 days
- 8
- 0
Zillow last checked:
Listing updated:
Listed by:
Pamela Heman 816-810-5001,
Real Broker, LLC
Source: Heartland MLS as distributed by MLS GRID,MLS#: 2633212
Facts & features
Interior
Bedrooms & bathrooms
- Bedrooms: 4
- Bathrooms: 2
- Full bathrooms: 2
Primary bedroom
- Features: Ceiling Fan(s), Luxury Vinyl, Walk-In Closet(s)
- Level: Main
Bedroom 2
- Features: Luxury Vinyl
- Level: Main
Bedroom 3
- Features: Ceiling Fan(s), Luxury Vinyl
- Level: Main
Bedroom 4
- Features: Ceiling Fan(s), Luxury Vinyl
- Level: Main
Primary bathroom
- Features: Shower Only
- Level: Main
Bathroom 2
- Features: Shower Over Tub
- Level: Main
Living room
- Level: Main
Heating
- Electric, Forced Air
Cooling
- Electric, Zoned
Appliances
- Included: Electric Range
- Laundry: Laundry Room, Off The Kitchen
Features
- Ceiling Fan(s), Painted Cabinets, Pantry, Smart Thermostat, Walk-In Closet(s)
- Flooring: Luxury Vinyl
- Windows: Thermal Windows
- Basement: Crawl Space
- Has fireplace: No
Interior area
- Total structure area: 1,700
- Total interior livable area: 1,700 sqft
- Finished area above ground: 1,700
- Finished area below ground: 0
Video & virtual tour
Property
Parking
- Parking features: Off Street
Features
- Patio & porch: Deck, Porch
- Exterior features: Sat Dish Allowed
- Fencing: Partial
Lot
- Size: 9,104 Square Feet
- Features: Estate Lot, Level, Many Trees
Details
- Parcel number: 2484801
- Special conditions: As Is
Construction
Type & style
- Home type: SingleFamily
- Architectural style: Traditional
- Property subtype: Single Family Residence
Materials
- Vinyl Siding, Wood Siding
- Roof: Composition
Condition
- Year built: 1930
Utilities & green energy
- Sewer: Public Sewer
- Water: City/Public - Verify
Green energy
- Energy efficient items: Water Heater
Community & HOA
Community
- Security: Smoke Detector(s)
- Subdivision: Sanders Addition
HOA
- Has HOA: No
Location
- Region: Creighton
Financial & listing details
- Price per square foot: $129/sqft
- Tax assessed value: $59,590
- Annual tax amount: $751
- Date on market: 7/24/2026
- Listing terms: Cash,Conventional,FHA,USDA Loan,VA Loan
- Ownership: Investor
- Road surface type: Gravel
Estimated market value
Not available
Estimated sales range
Not available
Not available
Price history
| Date | Event | Price |
|---|---|---|
| 8/22/2026 | Pending sale | $219,000$129/sqft |
Source:  Heartland MLS as distributed by MLS GRID #2633212 Report a problem Heartland MLS as distributed by MLS GRID #2633212 Report a problem | ||
| 7/24/2026 | Listed for sale | $219,000$129/sqft |
Source: Heartland MLS as distributed by MLS GRID #2633212 Report a problem | ||
Public tax history
| Year | Property taxes | Tax assessment |
|---|---|---|
| 2025 | $751 +9% | $11,320 +14.1% |
| 2024 | $689 +1.1% | $9,920 |
| 2023 | $682 +13.3% | $9,920 +14.8% |
| 2022 | $601 -11.5% | $8,640 |
| 2021 | $680 | $8,640 +13.8% |
| 2020 | -- | $7,590 |
| 2019 | -- | $7,590 +6.3% |
| 2018 | $453 | $7,140 |
| 2017 | $453 +3.9% | $7,140 +4.7% |
| 2016 | $436 | $6,820 |
| 2015 | $436 +0.2% | $6,820 |
| 2014 | $435 | $6,820 |
| 2013 | $435 | $6,820 -1% |
| 2011 | -- | $6,890 -1.4% |
| 2010 | -- | $6,990 |
| 2009 | -- | $6,990 |
Find assessor info on the county website
Monthly payment
Est. payment
Payment breakdown
Explore the cost of this home by adjusting the details. Changes won't be saved.Climate risks
Neighborhood: 64739
Nearby schools
Schools provided by the listing agent
- Elementary: Sherwood
- Middle: Sherwood
- High: Sherwood
Source: Heartland MLS as distributed by MLS GRID. This data may not be complete. We recommend contacting the local school district to confirm school assignments for this home.
Similar homes
- $268,0003 bd2 ba1.3k sqft102 W 4th St, Creighton, MO 64739New Construction
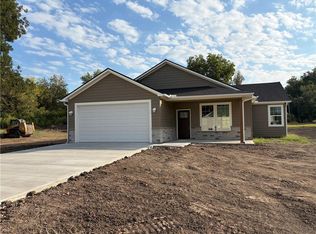 MLS ID #2640434, Kelly Lorenz, United Real Estate Kansas City. Heartland MLS as distributed by MLS GRID
 - $244,9003 bd2 ba1.6k sqft160 NW 1415p Rd NW, Urich, MO 64788For Sale
 MLS ID #2636927, Jeanette Opat, Integrity 1st Real Estate Solutions. Heartland MLS as distributed by MLS GRID
 - $224,9004 bd3 ba1.7k sqft104 S 4th St, Garden City, MO 64747For Sale
 MLS ID #2628492, Lisa Hight, Pride of America Realty. Heartland MLS as distributed by MLS GRID
 - $--3 bd2 ba1.7k sqft607 Main St, Garden City, MO 64747Auction
 Auction.com 1
 - $189,9003 bd2 ba1.5k sqft808 S State Route F, Garden City, MO 64747For Sale
 MLS ID #103785, Stacey Shanks, EXP Realty LLC. WCAR MO
