Welcome to this beautiful new-construction home, offering 1,339 sq feet of thoughtfully designed living space, this 3-bedrrom, 2-bathroom home features a bright, open-concept layout ideal for everyday comfort and entertaining. The inviting living room showcases vaulted ceiling and a cozy electric fireplace, creating a warm, spacious atmosphere. the kitchen is equipped with plenty of beautiful painted cabinetry, a convenient pantry, and stainless-steel Frigidaire appliances. Retreat to the spacious master suite, complete with a walk-in-closet and a private en-suite bathroom featuring a custom tiled shower and double sink vanity. Enjoy outdoor living from the covered front porch or the covered back porch all set on a generously sized lot with plenty of room to relax and enjoy. Home is still currently under construction; it is in the drywall phase and has approximately 6 weeks remaining until completed. Agent is owner/agent.
Active
$268,000
102 W 4th St, Creighton, MO 64739
3beds
1,339sqft
Single Family Residence
Built in 2026
0.32 Acres Lot
$267,700 Zestimate®
$200/sqft
$-- HOA
What's special
Cozy electric fireplaceCovered front porchCovered back porchPrivate en-suite bathroomGenerously sized lotSpacious master suiteBright open-concept layout
- 12 days
- 83
- 7
Likely to sell faster than
Zillow last checked:
Listing updated:
Listed by:
Kelly Lorenz 816-785-2644,
United Real Estate Kansas City
Source: Heartland MLS as distributed by MLS GRID,MLS#: 2640434
Facts & features
Interior
Bedrooms & bathrooms
- Bedrooms: 3
- Bathrooms: 2
- Full bathrooms: 2
Primary bedroom
- Features: All Carpet, Ceiling Fan(s), Walk-In Closet(s)
- Level: Main
- Dimensions: 12.4 x 16.4
Bedroom 1
- Features: All Carpet, Ceiling Fan(s)
- Level: Main
- Dimensions: 12.4 x 11.5
Bedroom 2
- Features: All Carpet, Ceiling Fan(s)
- Level: Main
- Dimensions: 12.4 x 13.9
Primary bathroom
- Features: Double Vanity, Luxury Vinyl, Shower Only
- Level: Main
- Dimensions: 8.8 x 8.5
Bathroom 1
- Features: Luxury Vinyl, Shower Over Tub
- Level: Main
- Dimensions: 8.8 x 5.6
Dining room
- Features: Luxury Vinyl
- Level: Main
- Dimensions: 11.2 x 11.1
Kitchen
- Level: Main
- Dimensions: 9.2 x 11.1
Living room
- Features: Ceiling Fan(s), Fireplace, Luxury Vinyl
- Level: Main
- Dimensions: 16.6 x 19.2
Heating
- Electric
Cooling
- Electric
Appliances
- Included: Dishwasher, Disposal, Microwave, Refrigerator, Electric Range, Stainless Steel Appliance(s)
- Laundry: Electric Dryer Hookup
Features
- Ceiling Fan(s), Kitchen Island, Painted Cabinets, Pantry, Vaulted Ceiling(s), Walk-In Closet(s)
- Flooring: Carpet, Luxury Vinyl
- Basement: Slab
- Number of fireplaces: 1
- Fireplace features: Electric, Family Room
Interior area
- Total structure area: 1,339
- Total interior livable area: 1,339 sqft
- Finished area above ground: 1,339
- Finished area below ground: 0
Property
Parking
- Total spaces: 2
- Parking features: Attached, Garage Door Opener, Garage Faces Front, Off Street
- Attached garage spaces: 2
Features
- Patio & porch: Covered
Lot
- Size: 0.32 Acres
- Dimensions: 100 x 140
- Features: City Limits, City Lot, Corner Lot
Details
- Parcel number: 2478000
- Special conditions: Owner Agent
Construction
Type & style
- Home type: SingleFamily
- Architectural style: Traditional
- Property subtype: Single Family Residence
Materials
- Frame, Stone Veneer
- Foundation: Slab
- Roof: Composition
Condition
- Under Construction
- New construction: Yes
- Year built: 2026
Utilities & green energy
- Sewer: Public Sewer
- Water: Public
Community & HOA
Community
- Security: Smoke Detector(s)
- Subdivision: Sanders Addition
HOA
- Has HOA: No
Location
- Region: Creighton
Financial & listing details
- Price per square foot: $200/sqft
- Annual tax amount: $2,000
- Date on market: 9/4/2026
- Listing terms: Cash,Conventional,FHA,USDA Loan,VA Loan
- Ownership: Private
- Road surface type: Gravel
Estimated market value
$267,700
$254,000 - $281,000
Not available
Price history
| Date | Event | Price |
|---|---|---|
| 9/4/2026 | Listed for sale | $268,000$200/sqft |
Source:  Heartland MLS as distributed by MLS GRID #2640434 Report a problem Heartland MLS as distributed by MLS GRID #2640434 Report a problem | ||
Public tax history
Tax history is unavailable.
Monthly payment
Est. payment
Payment breakdown
Explore the cost of this home by adjusting the details. Changes won't be saved.Climate risks
Neighborhood: 64739
Nearby schools
Schools provided by the listing agent
- Elementary: Sherwood
- Middle: Sherwood
- High: Sherwood
Source: Heartland MLS as distributed by MLS GRID. This data may not be complete. We recommend contacting the local school district to confirm school assignments for this home.
Similar homes
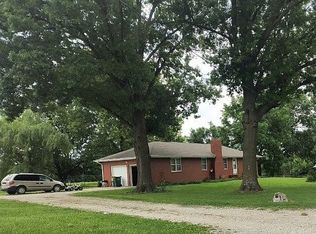
- $145,0003 bd2 ba1.4k sqft616 J St, Creighton, MO 64739For Sale By Owner
- $259,0003 bd2 ba1.6k sqft160 NW 1415p Rd NW, Urich, MO 64788For Sale
 MLS ID #2636927, Jeanette Opat, Integrity 1st Real Estate Solutions. Heartland MLS as distributed by MLS GRID
 - $--3 bd2 ba1.7k sqft607 Main St, Garden City, MO 64747Auction
 Auction.com 1
 - $325,9003 bd2 ba1.3k sqft8352 NW Highway B, Urich, MO 64788For Sale
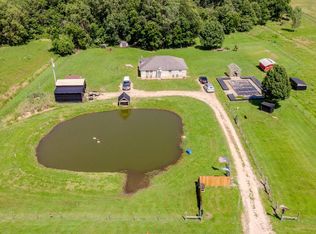 MLS ID #11836987, Cathy Laizure, Integrity 1st Real Estate Solutions. NY State MLS
 - $270,0003 bd2 ba1.9k sqft710 S 2nd St, Clinton, MO 64735For Sale
 MLS ID #104014, Emily Burke, Golden Valley Realty Group. WCAR MO
