Welcome to your dream come true in Colmesneil, TX! This one-of-a-kind luxury custom home sits on 2.64+/- acres of unrestricted land, offering the ultimate in privacy and tranquility. Boasting 3 bedrooms and 3 full baths, this stunning property features a spacious game room and incredible upgrades throughout. The heart of the home is the large island-style kitchen, breakfast room, and den with a wood-burning fireplace, all seamlessly flowing together in an open concept design. The interior also includes an inside utility room and garage for added convenience. Step outside to the fenced backyard and covered back patio, perfect for entertaining guests or simply relaxing in the peaceful surroundings. The privacy fence ensures that you can enjoy the outdoor space in complete seclusion. Don't miss out on the opportunity to own this exceptional property in Colmesneil - schedule your showing today and experience luxury living at its finest!
For sale
$515,000
207 W Neyland St, Colmesneil, TX 75938
3beds
2,755sqft
Single Family Residence
Built in 2018
2.64 Acres Lot
$500,300 Zestimate®
$187/sqft
$-- HOA
What's special
Privacy fenceIncredible upgrades throughoutBreakfast roomCovered back patioFenced backyardSpacious game roomInside utility room
- 249 days
- 23
- 2
Zillow last checked:
Listing updated:
Listed by:
Ashley Jackson-Whitworth TREC #0613110 409-429-4011,
Martindale Real Estate Investments
Source: HAR,MLS#: 91083192
Facts & features
Interior
Bedrooms & bathrooms
- Bedrooms: 3
- Bathrooms: 3
- Full bathrooms: 3
Primary bedroom
- Level: First
- Area: 224
- Dimensions: 14x16
Bedroom
- Level: First
- Area: 156
- Dimensions: 13x12
Bedroom
- Level: First
- Area: 126
- Dimensions: 14x9
Other
- Level: First
- Area: 85
- Dimensions: 5x17
Other
- Level: First
- Area: 50
- Dimensions: 10x5
Other
- Level: First
- Area: 50
- Dimensions: 10x5
Breakfast
- Level: First
- Area: 221
- Dimensions: 13x17
Game room
- Level: First
- Area: 304
- Dimensions: 19x16
Kitchen
- Level: First
- Area: 238
- Dimensions: 14x17
Living room
- Level: First
- Area: 616
- Dimensions: 28x22
Primary bath
- Level: First
- Area: 154
- Dimensions: 14x11
Utility room
- Level: First
- Area: 70
- Dimensions: 10x7
Utility room
- Features: In Garage
- Area: 133
- Dimensions: 19x7
Heating
- Electric
Cooling
- Ceiling Fan(s), Electric
Features
- High Ceilings, All Bedrooms Down, En-Suite Bath, Walk-In Closet(s)
Interior area
- Total structure area: 2,755
- Total interior livable area: 2,755 sqft
Video & virtual tour
Property
Parking
- Total spaces: 1
- Parking features: Attached, Additional Parking
- Attached garage spaces: 1
Features
- Stories: 1
- Patio & porch: Covered
- Fencing: Back Yard,Partial
Lot
- Size: 2.64 Acres
- Features: Cleared, Wooded, 2 Up to 5 Acres
Details
- Parcel number: R0014967
Construction
Type & style
- Home type: SingleFamily
- Architectural style: Ranch
- Property subtype: Single Family Residence
Materials
- Cement Siding
- Foundation: Slab
- Roof: Composition
Condition
- New construction: No
- Year built: 2018
Utilities & green energy
- Sewer: Public Sewer
- Water: Public
Green energy
- Energy efficient items: Thermostat
Community & HOA
Location
- Region: Colmesneil
Financial & listing details
- Price per square foot: $187/sqft
- Tax assessed value: $420,782
- Annual tax amount: $4,849
- Date on market: 2/18/2026
- Listing terms: Cash,Conventional,FHA,VA Loan
- Road surface type: Asphalt, Dirt
Estimated market value
$500,300
$475,000 - $525,000
$2,738/mo
Price history
| Date | Event | Price |
|---|---|---|
| 6/15/2026 | Price change | $515,000-8.7%$187/sqft |
Source:  HAR #91083192 Report a problem HAR #91083192 Report a problem | ||
| 2/18/2026 | Listed for sale | $564,000-1.9%$205/sqft |
Source: HAR #91083192 Report a problem | ||
| 2/3/2026 | Listing removed | $575,000$209/sqft |
Source: HAR #75716698 Report a problem | ||
| 7/6/2025 | Price change | $575,000-10%$209/sqft |
Source:  BBOR #257747 Report a problem BBOR #257747 Report a problem | ||
| 5/2/2025 | Listed for sale | $639,000$232/sqft |
Source: BBOR #257747 Report a problem | ||
Public tax history
| Year | Property taxes | Tax assessment |
|---|---|---|
| 2025 | $3,247 +5.2% | $266,921 +10% |
| 2024 | $3,087 +2.9% | $242,655 -42.1% |
| 2023 | $3,000 -54.5% | $418,804 +22.1% |
| 2022 | $6,589 +4.6% | $342,864 +10.9% |
| 2021 | $6,302 | $309,186 +9.5% |
| 2020 | -- | $282,327 +110.2% |
| 2019 | -- | $134,282 +37.3% |
| 2018 | -- | $97,770 -3.2% |
| 2017 | -- | $100,953 -1.6% |
| 2016 | -- | $102,546 +19.3% |
| 2015 | -- | $85,971 |
| 2014 | -- | $85,971 |
| 2012 | -- | $85,971 |
| 2011 | -- | $85,971 |
| 2010 | -- | $85,971 -10.1% |
| 2009 | -- | $95,602 |
Find assessor info on the county website
Monthly payment
Est. payment
Payment breakdown
Explore the cost of this home by adjusting the details. Changes won't be saved.Climate risks
Neighborhood: 75938
Nearby schools
Schools provided by the listing agent
- Elementary: Colmesneil Elementary School
- Middle: Colmesneil Middle School
- High: Colmesneil High School
Source: HAR. This data may not be complete. We recommend contacting the local school district to confirm school assignments for this home.
Similar homes
- $515,0003 bd3 ba2.7k sqft207 Neyland St, Colmesneil, TX 75938For Sale
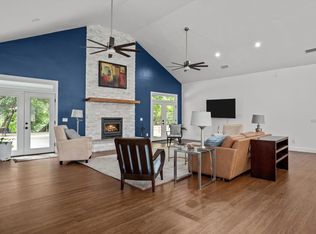
 MLS ID #265190, Ashley Jackson-Whitworth, Martindale Real Estate Invest. BBOR
 - $499,0003 bd2 ba1.7k sqft3723 Fm 256 E, Colmesneil, TX 75938For Sale
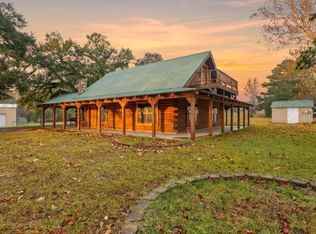 MLS ID #22399169, Ashley Jackson-Whitworth, Martindale Real Estate Investments. HAR
 - $649,0005 bd4 ba3.9k sqft6540 Fm 3065, Colmesneil, TX 75938For Sale
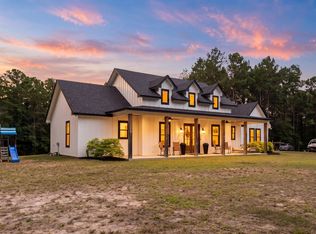 MLS ID #97482038, Ashley Jackson-Whitworth, Martindale Real Estate Investments. HAR
 - $490,0006 bd5 ba2.7k sqft2641 Us Highway 69 N, Doucette, TX 75942For Sale
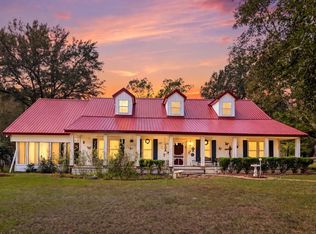 MLS ID #71889755, Ashley Jackson-Whitworth, Martindale Real Estate Investments. HAR
