
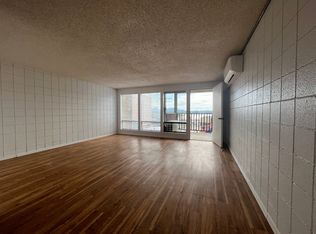
Prime Investment Opportunity: Updated 9-Plex in Central Ketchikan: Turnkey multi-family portfolio addition featuring strong rental history, water & mountain views, separate metering, flexible purchasing terms, and substantial high-value capital improvements already completed. Positioned in a high-demand central location, this 9-unit property offers immediate cash flow. Unit Breakdown: 9 total units (four 2-bed/1-bath units and five 1-bed/1-bath units). Flexible Purchase Terms: Owner financing available with attractive terms for qualified buyers-inquire for details. Heating Systems: Individual heat pumps installed in every unit, supplemented by bedroom electric heat; dedicated new boiler powering hot water heaters. Separated Utilities: Upgraded electrical service with individual unit metering. Exterior Upgrades: Newly applied roof coatings, along with upgraded decks, and exterior stairs. Interior & Finishes: Many updates to unit interiors, offering clean, low-maintenance finishes for easy tenant turnover. Centrally located on Washington Street with immediate proximity to downtown amenities and local transit. An ideal acquisition for investors in the Ketchikan market. Call today to schedule your private tour.
For sale
$1,499,000
207 Washington St, Ketchikan, AK 99901
--beds
--baths
5,000sqft
Five Plus
Built in 1974
-- sqft lot
$1,413,800 Zestimate®
$300/sqft
$-- HOA
What's special
Water and mountain viewsUpgraded decksNewly applied roof coatingsExterior stairsClean low-maintenance finishes
- 28 days
- 546
- 28
Zillow last checked:
Listing updated:
Listed by:
Hilary Robbins,
Coastal Realty, Alaska Group
Source: SEAMLS,MLS#: 260729
Facts & features
Interior
Heating
- Electric Heat Pump
Appliances
- Included: Refrigerator, Electric Range/Oven, Oil Water Heater
- Laundry: Coin Operated
Interior area
- Total structure area: 5,000
- Total interior livable area: 5,000 sqft
Property
Features
- Patio & porch: Deck
- Has view: Yes
- View description: Mountain(s), Water
- Has water view: Yes
- Water view: Water
Lot
- Size: 4,791 Square Feet
- Features: Corner Lot
Details
- Parcel number: 011244000100
- Zoning: Ketchikan RM
Construction
Type & style
- Home type: MultiFamily
- Property subtype: Five Plus
Materials
- Block
- Foundation: Concrete Perimeter
- Roof: Membrane
Condition
- Year built: 1974
Utilities & green energy
- Electric: Separate Meters
- Sewer: Public Sewer
- Water: Public
Community & HOA
Community
- Subdivision: Not in a Subdivision
Location
- Region: Ketchikan
Financial & listing details
- Price per square foot: $300/sqft
- Tax assessed value: $700,400
- Annual tax amount: $7,870
- Date on market: 9/11/2026
- Listing terms: Owner Carry 2nd
- Electric utility on property: Yes
Estimated market value
$1,413,800
$1.34M - $1.48M
$1,739/mo
Price history
| Date | Event | Price |
|---|---|---|
| 9/11/2026 | Listed for sale | $1,499,000+57.8%$300/sqft |
Source:  AKMLS #26-11735 Report a problem AKMLS #26-11735 Report a problem | ||
| 10/16/2023 | Sold | -- |
Source: Agent Provided Report a problem | ||
| 9/1/2023 | Pending sale | $950,000$190/sqft |
Source: SEAMLS #23607 Report a problem | ||
Public tax history
| Year | Property taxes | Tax assessment |
|---|---|---|
| 2025 | $7,870 +5.1% | $687,300 +4.2% |
| 2024 | $7,490 +6.7% | $659,900 +10.9% |
| 2023 | $7,020 | $594,900 |
| 2022 | $7,020 | $594,900 +0.4% |
| 2021 | -- | $592,300 |
| 2020 | $6,871 +1.6% | $592,300 +1.6% |
| 2019 | $6,762 +2.1% | $582,900 +2.1% |
| 2018 | $6,620 | $570,700 -0.5% |
| 2017 | -- | $573,300 -0.2% |
| 2016 | -- | $574,200 +10% |
| 2015 | -- | $522,100 +5% |
| 2014 | -- | $497,100 -9.8% |
| 2013 | -- | $551,300 |
| 2011 | -- | $551,300 +1.6% |
| 2010 | -- | $542,800 |
Find assessor info on the county website
Monthly payment
Est. payment
Payment breakdown
Explore the cost of this home by adjusting the details. Changes won't be saved.Climate risks
Neighborhood: 99901
Nearby schools
Schools provided by the listing agent
- Elementary: Houghtaling
- Middle: Schoenbar
- High: Ketchikan H.S.
Source: SEAMLS. This data may not be complete. We recommend contacting the local school district to confirm school assignments for this home.


Similar homes
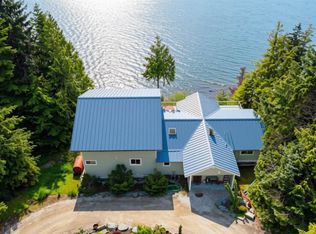
- $1,600,0004 bd3 ba2.8k sqft10893 N Tongass Hwy, Ketchikan, AK 99901For Sale
 MLS ID #260755, Jennifer Zona. SEAMLS
 - $850,0003 bd4 ba3.2k sqft777 Main St, Ketchikan, AK 99901For Sale
 MLS ID #260422, Marna G. Cessnun. SEAMLS
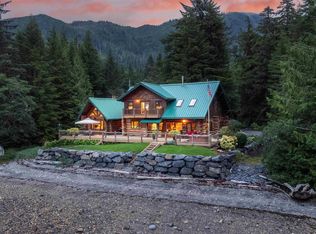
 - $1,695,0004 bd4 ba2.9k sqft10413 Point Susan Rd, Ketchikan, AK 99901For Sale
 MLS ID #25756, Bill Bolling. SEAMLS
 - $1,799,9994 bd3 ba3k sqft14861 N Tongass Hwy, Ketchikan, AK 99901For Sale
 MLS ID #260775, Clint Mcclennan. SEAMLS
 - $1,159,0006 bd3 ba3.2k sqft3736 Justice Ct, Ketchikan, AK 99901For Sale
 MLS ID #26-4302, Hilary Robbins, Coastal Realty, Alaska Group. AKMLS
 - $2,000,0004 bd4 ba3.4k sqft8352 S Tongass Hwy, Ketchikan, AK 99901For SaleMLS ID #26-10895, Mary Wanzer, Coastal Realty, Alaska Group. AKMLS
