Charming ranch home on a peaceful street with farm field views from the backyard are all here for the taking! 4 bedrooms, 2.5 baths with a 3 car garage and plenty of extra parking make this a great investment in YOU! Main floor laundry and central air is plus. 3rd bay of the garage can be heated and cooled with a window AC unit and a pellet stove, all included. Full set of kitchen appliance is very convenient for moving day as well. Large dining space and living room make relaxing at home comfortable while still allowing for entertaining family and friends. Basement features a new full bathroom and usable rec room space is available and could be embellished if you wish. Storage is found throughout the home with many built ins and closets.
Offer-show
$259,900
207 Waupun St, Friesland, WI 53935
4beds
1,572sqft
Single Family Residence
Built in 1960
8,276 Square Feet Lot
$259,700 Zestimate®
$165/sqft
$-- HOA
What's special
- --
- on Zillow
- 310
- views
- 18
- saves
Zillow last checked:
Listing updated:
Listed by:
Jodi Mallas,
My Property Shoppe LLC
Source: SCWMLS,MLS#: 2033457
Facts & features
Interior
Bedrooms & bathrooms
- Bedrooms: 4
- Bathrooms: 3
- Full bathrooms: 2
- 1/2 bathrooms: 1
- Main level bathrooms: 2
Primary bedroom
- Level: Main
- Area: 198
- Dimensions: 11 x 18
Bedroom 2
- Level: Main
- Area: 110
- Dimensions: 10 x 11
Bedroom 3
- Level: Main
- Area: 120
- Dimensions: 10 x 12
Bedroom 4
- Level: Main
- Area: 165
- Dimensions: 11 x 15
Dining room
- Level: Main
- Area: 120
- Dimensions: 10 x 12
Kitchen
- Features: Dishwasher, Freezer, Microwave, Range/Oven, Refrigerator
- Level: Main
- Area: 40
- Dimensions: 5 x 8
Living room
- Level: Main
- Area: 221
- Dimensions: 13 x 17
Heating
- Forced Air
Cooling
- Central Air
Appliances
- Included: Dryer, Water Softener Included
- Laundry: Main Level
Features
- Split bedrooms
- Basement: Full,Partially Finished,Crawl Space
- Has fireplace: Yes
- Fireplace features: Other, Pellet Stove
Interior area
- Total structure area: 1,572
- Total interior livable area: 1,572 sqft
- Finished area above ground: 1,512
Property
Parking
- Total spaces: 3
- Parking features: Additional Parking, Detached, Heated Garage, Garage Door Opener
- Garage spaces: 3
- Has uncovered spaces: Yes
Features
- Levels: One
- Stories: 1
- Patio & porch: Patio
Lot
- Size: 8,276 Square Feet
Details
- Parcel number: 11127 99.01
- Zoning: Res
Construction
Type & style
- Home type: SingleFamily
- Architectural style: Ranch
- Property subtype: Single Family Residence
Materials
- Vinyl Siding
- Foundation: Other
Condition
- Year built: 1960
Utilities & green energy
- Sewer: Public Sewer
- Water: Public
Community & HOA
Location
- Region: Friesland
Financial & listing details
- Price per square foot: $165/sqft
- Tax assessed value: $133,700
- Annual tax amount: $2,710
- Date on market: 9/25/2026
- Inclusions: Dishwasher, stove, dryer, fridge, microwave, chest freezer, couch in basement, water softener, pellet stove, ac window unit in the garage, playground
- Exclusions: Seller's personal property, washer
Estimated market value
$259,700
$247,000 - $273,000
$2,101/mo
Price history
| Date | Event | Price |
|---|---|---|
| 9/25/2026 | Listed for sale | $259,900+195.3%$165/sqft |
Source: SCWMLS #2033457 Report a problem | ||
| 5/4/2016 | Sold | $88,000$56/sqft |
Source: SCWMLS #1759213 Report a problem | ||
Public tax history
Tax history is unavailable.
Monthly payment
Est. payment
Payment breakdown
Explore the cost of this home by adjusting the details. Changes won't be saved.Climate risks
Neighborhood: 53935
Nearby schools
Schools provided by the listing agent
- Elementary: Cambria-Friesland
- Middle: Cambria-Friesland
- High: Cambria-Friesland
- District: Cambria-Friesland
Source: SCWMLS. This data may not be complete. We recommend contacting the local school district to confirm school assignments for this home.
Similar homes
- $265,0003 bd1 ba984 sqft103 S Madison STREET, Friesland, WI 53935Active
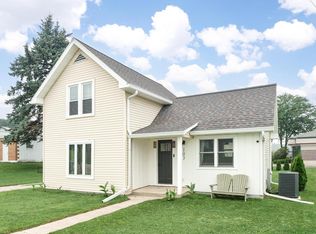 MLS ID #1976431, Broc Nathan Fleischer. WIREX MLS
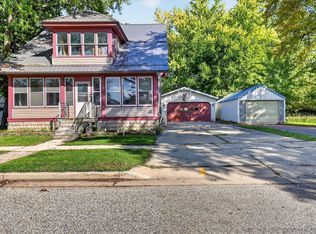
 - $315,9004 bd2 ba1.7k sqft122 E Winnebago St, Friesland, WI 53935For Sale
 MLS ID #2031077, Bryce Weiland. SCWMLS
 - $229,9004 bd1 ba1.3k sqft107 E First STREET, Cambria, WI 53923Active
 MLS ID #1982398, Jeannie Vargas. WIREX MLS
 - $260,0003 bd1 ba1.5k sqftW3874 Vaughn Rd, Cambria, WI 53923For Sale
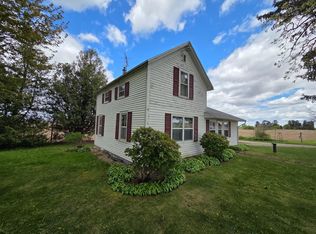 MLS ID #2023474, Scotty Smith. SCWMLS
