Welcome home to this charming 2-3 bedroom, 2½ bath ranch, tucked away in an attractive, well-kept neighborhood and offering so much more space than you might expect! The home is currently being used as a two-bedroom, with the third bedroom serving as a dining room, but it could easily be converted back to a bedroom if desired. Step inside to a bright, open living room highlighted by a vaulted ceiling and beautiful hardwood flooring. The living room flows directly into the spacious kitchen, creating an open and inviting layout that's perfect for everyday living and entertaining. The kitchen offers an abundance of cherry cabinetry, generous counter space, black appliances, beautiful pendant lighting, and an oversized breakfast bar with plenty of room for seating. Hardwood flooring continues through the living room, kitchen, hallway, and primary bedroom. The hallway full bath features an updated vanity with granite countertop, neutral finishes, and ceramic tile flooring. All bedrooms offer ceiling fans, while the primary bedroom is especially inviting with its distinctive tray ceiling and private half bath featuring a vessel sink, vanity with underneath storage, and ceramic tile flooring. The full-sized finished basement adds an impressive amount of additional living and entertaining space. A large finished room is currently being used as a bedroom and includes a huge walk-in closet; however, because there is no egress window, the room is not being represented as a legal bedroom. An additional open area would make a fantastic game room, second family room, or recreation space. The basement also features a beautifully finished full bathroom with an impressive tiled shower, built-in bench seat, and tile extending all the way to the ceiling. Storage is abundant, with a large bathroom closet plus two additional oversized storage areas—one equipped with clothing rods and another ideal for holiday decorations, seasonal items, and more. A separate laundry area with overhead cabinetry adds even more convenience. Outside, the backyard is truly an oasis for fun and entertaining. A six-foot privacy fence surrounds the yard, where you'll find an oversized above-ground pool with extensive decking, electric available on the deck, a hot tub, and a pool house that's perfect for storing pool equipment and supplies. Another standout feature is the detached two-car all-brick garage with electric. Above the garage is an insulated, finished and carpeted bonus room with a window and separate access. While it is not currently heated or cooled, it offers wonderful possibilities as a hobby room, office, recreation area, or additional storage. With its attractive curb appeal, low-maintenance exterior, new roof and new guttering, finished basement, incredible storage, private backyard retreat, and versatile garage bonus space, this home offers an exceptional combination of comfort, functionality, and room to enjoy both inside and out.
For sale
$315,000
207 Wild Way, Louisville, KY 40229
2beds
2,100sqft
Single Family Residence
Built in 1994
7,840 Square Feet Lot
$-- Zestimate®
$150/sqft
$-- HOA
What's special
Full-sized finished basementHuge walk-in closetSix-foot privacy fenceHot tubBlack appliancesLow-maintenance exteriorBeautiful pendant lighting
- 6 days
- 286
- 18
Likely to sell faster than
Zillow last checked:
Listing updated:
Listed by:
Lori Ann Brumback 502-298-5674,
Semonin Realtors
Source: Metro Search Inc. LLC DBA Apex MLS,MLS#: 1729504
Facts & features
Interior
Bedrooms & bathrooms
- Bedrooms: 2
- Bathrooms: 3
- Full bathrooms: 2
- 1/2 bathrooms: 1
Primary bedroom
- Level: First
Bedroom
- Level: First
Half bathroom
- Level: First
Full bathroom
- Level: First
Full bathroom
- Level: Basement
Dining room
- Level: First
Family room
- Level: Basement
Kitchen
- Level: First
Living room
- Level: First
Office
- Level: Basement
Heating
- Electric, Heat Pump
Cooling
- Heat Pump
Features
- Basement: Finished
- Has fireplace: No
Interior area
- Total structure area: 1,050
- Total interior livable area: 2,100 sqft
- Finished area above ground: 1,050
- Finished area below ground: 1,050
Property
Parking
- Total spaces: 2
- Parking features: Off Street, Detached, Entry Front, Driveway
- Garage spaces: 2
- Has uncovered spaces: Yes
Features
- Stories: 1
- Patio & porch: Deck, Patio, Porch
- Has private pool: Yes
- Pool features: Above Ground
- Has spa: Yes
- Spa features: Heated
- Fencing: Privacy,Wood
Lot
- Size: 7,840 Square Feet
- Dimensions: 65 x 122
Details
- Parcel number: 043NW016003
Construction
Type & style
- Home type: SingleFamily
- Architectural style: Ranch,Traditional
- Property subtype: Single Family Residence
Materials
- Vinyl Siding, Brick Veneer
- Foundation: Concrete Perimeter
- Roof: Shingle
Condition
- Year built: 1994
Utilities & green energy
- Sewer: Public Sewer
- Water: Public
- Utilities for property: Electricity Connected
Community & HOA
Community
- Subdivision: Majestic Acres
HOA
- Has HOA: No
Location
- Region: Louisville
Financial & listing details
- Price per square foot: $150/sqft
- Tax assessed value: $229,000
- Annual tax amount: $2,083
- Date on market: 9/18/2026
- Electric utility on property: Yes
Estimated market value
Not available
Estimated sales range
Not available
Not available
Price history
| Date | Event | Price |
|---|---|---|
| 9/18/2026 | Listed for sale | $315,000+37.9%$150/sqft |
Source:  Metro Search Inc. LLC DBA Apex MLS #1729504 Report a problem Metro Search Inc. LLC DBA Apex MLS #1729504 Report a problem | ||
| 1/15/2021 | Sold | $228,500$109/sqft |
Source: Metro Search Inc. LLC DBA Apex MLS #1574427 Report a problem | ||
| 1/12/2021 | Pending sale | $228,500$109/sqft |
Source: Metro Search Inc. LLC DBA Apex MLS #1574427 Report a problem | ||
| 12/15/2020 | Listing removed | $228,500$109/sqft |
Source: RealtyWorks LLC #1574427 Report a problem | ||
| 11/20/2020 | Listed for sale | $228,500+76.4%$109/sqft |
Source: RealtyWorks LLC #1574427 Report a problem | ||
| 9/7/2006 | Sold | $129,500+60.9%$62/sqft |
Source: Agent Provided Report a problem | ||
| 6/1/2004 | Sold | $80,500$38/sqft |
Source: Agent Provided Report a problem | ||
Public tax history
| Year | Property taxes | Tax assessment |
|---|---|---|
| 2025 | $2,083 -21.7% | $229,000 +0.2% |
| 2024 | $2,659 +0.7% | $228,500 |
| 2023 | $2,641 -1% | $228,500 |
| 2022 | $2,668 +94.8% | $228,500 +46.4% |
| 2021 | $1,370 | $156,080 |
| 2020 | -- | $156,080 +13.8% |
| 2019 | $1,585 +1211.2% | $137,180 |
| 2018 | $121 | $137,180 |
| 2017 | $121 -0.7% | $137,180 |
| 2016 | $122 | $137,180 +36.8% |
| 2015 | $122 -88.1% | $100,280 -26.9% |
| 2014 | $1,019 | $137,180 |
| 2011 | -- | $137,180 |
| 2010 | -- | $137,180 |
| 2009 | -- | $137,180 +5.9% |
| 2007 | -- | $129,500 +5.3% |
| 2006 | -- | $123,000 +22.6% |
| 2005 | -- | $100,350 |
| 2004 | $911 +0.6% | $100,350 +0.5% |
| 2003 | $906 +14.2% | $99,900 |
| 2002 | $794 | $99,900 |
Find assessor info on the county website
Monthly payment
Est. payment
Payment breakdown
Explore the cost of this home by adjusting the details. Changes won't be saved.Climate risks
Neighborhood: 40229


Similar homes
- $338,0004 bd3 ba2.6k sqft5304 Wild River Ct, Louisville, KY 40229For Sale
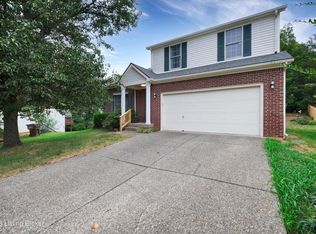
 MLS ID #1729868, Autumn S Clemmons, Semonin Realtors. Metro Search Inc. LLC DBA Apex MLS
 - $269,9003 bd2 ba1.1k sqft181 Bally Castle Ct, Louisville, KY 40229For Sale
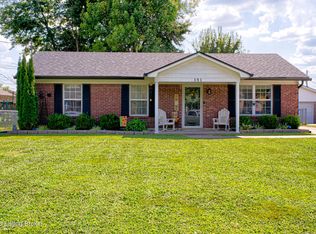 MLS ID #1728177, Leslie Temple, Integrity Real Estate. Metro Search Inc. LLC DBA Apex MLS
 - $255,0002 bd2 ba1.8k sqft12207 Somerset Dr, Louisville, KY 40229For Sale
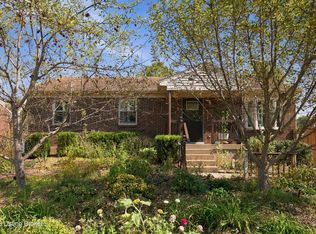 MLS ID #1729979, Laura Aubrey, Real Broker, LLC. Metro Search Inc. LLC DBA Apex MLS
 - $349,0003 bd3 ba2k sqft10507 Waycross Ave, Louisville, KY 40229For Sale
 MLS ID #1729931, Aaron Schork, Champion Properties. Metro Search Inc. LLC DBA Apex MLS
 - $319,9003 bd3 ba2.3k sqft693 N Lakeview Dr, Louisville, KY 40229For SaleMLS ID #1717773, Bill McAllister, Century 21 Advantage Plus. Metro Search Inc. LLC DBA Apex MLS
- $299,9994 bd1 ba1.3k sqft5710 Locust Way, Louisville, KY 40229For SaleMLS ID #1729754, Lisa Hettinger, Prosperous Real Estate. Metro Search Inc. LLC DBA Apex MLS
- $340,0004 bd3 ba2.1k sqft146 Spring Lake Ln, Louisville, KY 40229For SaleMLS ID #1728895, Brayden Bouchard, 85W Real Estate. Metro Search Inc. LLC DBA Apex MLS
- $265,0004 bd3 ba1.9k sqft140 Ample Way, Shepherdsville, KY 40165For SaleMLS ID #1730008, Tanner D Greenwell, RE/MAX Empire. Metro Search Inc. LLC DBA Apex MLS
- $310,0003 bd2 ba2k sqft4604 Summitt Dr, Louisville, KY 40229For SaleMLS ID #1721389, Jesse Allen, Segrest Flaherty Realtors LLC. Metro Search Inc. LLC DBA Apex MLS
- $259,9003 bd2 ba1.1k sqft113 Arbor Trce, Louisville, KY 40229For SaleMLS ID #1728899, Brian Bell, Epique Realty. Metro Search Inc. LLC DBA Apex MLS
- $225,0003 bd1 ba1k sqft177 Springwood Dr, Louisville, KY 40229For SaleMLS ID #1729719, Pamela Shewmaker Fick, Integrity Group REALTORS. Metro Search Inc. LLC DBA Apex MLS
- $309,9003 bd2 ba1.3k sqft360 Shadowlawn Dr, Louisville, KY 40229For SaleMLS ID #1725391, Kathy Markwell, RE/MAX Results. Metro Search Inc. LLC DBA Apex MLS
- $316,0003 bd3 ba1.8k sqft12047 Wooden Trace Dr, Louisville, KY 40229For Sale
 MLS ID #RA20262416, Roger Cole, Benchmark Realty, LLC. RASK
 - $353,6114 bd3 ba2.7k sqft5208 Rainmaker Ct, Louisville, KY 40229For SaleMLS ID #1728988, Rafael Stewart, Semonin Realtors. Metro Search Inc. LLC DBA Apex MLS
- $350,0004 bd3 ba2k sqft1061 Shady Brook Ln, Louisville, KY 40229For SaleMLS ID #1728283, Jennifer Fahling, Schuler Bauer Real Estate Services ERA Powered. Metro Search Inc. LLC DBA Apex MLS
- $254,9003 bd2 ba1k sqft119 Ashley Ct, Louisville, KY 40229For SaleMLS ID #1728536, Marilyn V Cleland, simpler.realestate. Metro Search Inc. LLC DBA Apex MLS
- $321,5003 bd4 ba2.3k sqft5111 Arbor Oak Ct, Louisville, KY 40229For SaleMLS ID #1726410, Adolfo Nillar Fonseca, EXP Realty LLC. Metro Search Inc. LLC DBA Apex MLS
- $305,0003 bd3 ba1.8k sqft5201 Oldshire Rd, Louisville, KY 40229For SaleMLS ID #1726612, Phil Moffett, Edelen & Edelen REALTORS. Metro Search Inc. LLC DBA Apex MLS
- $275,0003 bd2 ba1.8k sqft11601 Chasewood Ct, Louisville, KY 40229For SaleMLS ID #1729290, Sheri Hammonds, Greater Louisville Homes, LLC. Metro Search Inc. LLC DBA Apex MLS
- $285,0003 bd2 ba1.9k sqft4100 Spyglass Ct, Louisville, KY 40229For SaleMLS ID #1724458, Miriam C Castano Reyes, ZHomes Real Estate. Metro Search Inc. LLC DBA Apex MLS
