Prime Full-Log Home in Forest Lakes Estates - Borders National Forest!
Discover your mountain escape in the heart of Arizona's cool pines! This full-log home sits on a peaceful cul-de-sac acre lot, directly backing to the Apache-Sitgreaves National Forest.
Step inside to a warm, inviting great room with soaring vaulted ceilings, a cozy wood-burning stove, and a dramatic wall of windows framing breathtaking views of the ponderosa pines. The open main level flows seamlessly into a well-appointed kitchen, spacious master bedroom with en-suite bathroom, a convenient guest bedroom, and additional full bath.
Ascend to the charming loft, ideal for extra sleeping quarters, a cozy reading nook, or home office, complete with its own private balcony.
The fully finished basement offers even more.. living space: a welcoming family room with a second wood-burning fireplace, a fun game room, dedicated laundry, another guest bedroom, and bathroom.
Step outside to expansive balconies off both the main level and basement, with stairs leading down to the backyard and the impressive detached 4-car garage (built in 2004 complete with attached workshop and ample attic storage, all finished in matching log siding). Recent updates include a new roof on both the home and garage (2022) and updated balcony railings.
Offered fully furnished--move in and start enjoying the Rim Country lifestyle immediately!
Don't miss this rare opportunity to own a true piece of Arizona's high-country paradise!
For sale
Price cut: $5K (6/24)
$1,294,999
2070 GOBBLER Lane, Forest Lakes, AZ 85931
3beds
3,840sqft
:
Get pre-qualified$7,334/mo
Single Family Residence
Built in 1998
1.01 Acres Lot
$-- Zestimate®
$337/sqft
$-- HOA
What's special
Full-log homePeaceful cul-de-sac acre lotCozy wood-burning stoveFully finished basementWell-appointed kitchenFun game roomUpdated balcony railings
- 137 days |
- 518 |
- 10 |
Zillow last checked:
Listing updated:
Listed by:
Kenny Klaus 480-354-7344,
Real Broker,
Karleen Kepler 480-250-9163,
Real Broker
Source: ARMLS,MLS#: 6994403
Facts & features
Interior
Bedrooms & bathrooms
- Bedrooms: 3
- Bathrooms: 3
- Full bathrooms: 3
Heating
- Wood, Propane
Cooling
- Ceiling Fan(s)
Appliances
- Included: Dryer, Washer, Refrigerator, Built-in Microwave, Dishwasher, Gas Range, Gas Oven
- Laundry: Inside, Gas Dryer Hookup
Features
- Breakfast Bar, Vaulted Ceiling(s), Kitchen Island, 3/4 Bath Master Bdrm
- Flooring: Carpet, Tile, Wood
- Windows: Screens, Double Pane Windows
- Basement: Walk-Out Access,Finished,Full
- Number of fireplaces: 2
- Fireplace features: Wood Burning, Gas
- Furnished: Yes
Interior area
- Total structure area: 3,840
- Total interior livable area: 3,840 sqft
Property
Parking
- Total spaces: 8
- Parking features: Detached Garage, Garage Door Opener, Storage
- Garage spaces: 4
- Uncovered spaces: 4
Features
- Stories: 3
- Patio & porch: Covered, Patio
- Exterior features: Balcony, Storage
- Spa features: None
- Fencing: See Remarks
- Has view: Yes
- View description: Trees/Woods
Lot
- Size: 1.01 Acres
- Features: None, Hillside Lot, Borders Preserve/Public Land, Cul-De-Sac
Details
- Additional structures: Shed(s)
- Parcel number: 40356032
- Horses can be raised: Yes
Construction
Type & style
- Home type: SingleFamily
- Architectural style: Cabin
- Property subtype: Single Family Residence
Materials
- Log
- Roof: Metal
Condition
- Year built: 1998
Utilities & green energy
- Sewer: Septic Tank
- Water: Pvt Water Company
- Utilities for property: Phone Available, Propane
Green energy
- Water conservation: Recirculation Pump
Community & HOA
Community
- Subdivision: FOREST LAKES ESTATES
HOA
- Has HOA: No
- Services included: No Fees
Location
- Region: Forest Lakes
Financial & listing details
- Price per square foot: $337/sqft
- Tax assessed value: $1,117,836
- Annual tax amount: $5,986
- Date on market: 3/13/2026
- Cumulative days on market: 137 days
- Listing terms: Cash,Conventional,VA Loan
- Ownership: Fee Simple
- Road surface type: Dirt, Unimproved
Estimated market value
Not available
Estimated sales range
Not available
Not available
Price history
| Date | Event | Price |
|---|---|---|
| 6/24/2026 | Price change | $1,294,999-0.4%$337/sqft |
Source:  ARMLS #6994403 Report a problem ARMLS #6994403 Report a problem | ||
| 3/13/2026 | Listed for sale | $1,300,000+3366.7%$339/sqft |
Source: ARMLS #6994403 Report a problem | ||
| 10/16/1995 | Sold | $37,500$10/sqft |
Source: Public Record Report a problem | ||
Public tax history
| Year | Property taxes | Tax assessment |
|---|---|---|
| 2026 | $5,986 +4.7% | $111,784 +2.5% |
| 2025 | $5,718 +8.5% | $109,073 +13.5% |
| 2024 | $5,269 +4.4% | $96,124 +33.5% |
| 2023 | $5,047 +3.3% | $72,014 +29% |
| 2022 | $4,886 +5.6% | $55,816 +5.2% |
| 2021 | $4,625 +2.1% | $53,058 -4.3% |
| 2020 | $4,529 +3.6% | $55,423 +8.4% |
| 2019 | $4,372 | $51,110 +14.5% |
| 2018 | $4,372 +3.5% | $44,651 -4.3% |
| 2017 | $4,223 +3.5% | $46,654 +9% |
| 2016 | $4,081 | $42,801 +4.6% |
| 2015 | $4,081 +3% | $40,922 +2.7% |
| 2014 | $3,961 | $39,856 |
| 2013 | -- | -- |
| 2012 | -- | -- |
| 2011 | -- | -- |
| 2010 | $3,646 +21.6% | -- |
| 2009 | $2,999 +35.7% | -- |
| 2008 | $2,210 | -- |
| 2007 | -- | -- |
| 2006 | $2,139 | -- |
| 2005 | -- | -- |
| 2004 | -- | -- |
| 2003 | -- | -- |
| 2002 | -- | -- |
| 2001 | -- | -- |
Find assessor info on the county website
Monthly payment
Est. payment
Payment breakdown
Explore the cost of this home by adjusting the details. Changes won't be saved.Climate risks
Neighborhood: 85931
Getting around
1 / 100
Car-DependentNearby schools
GreatSchools rating
- 5/10Capps Elementary SchoolGrades: 4-6Distance: 13.2 mi
- 7/10Mogollon Jr High SchoolGrades: 7-8Distance: 13.9 mi
- NANavit - Mogollon High School (Heber-Overgaard)Grades: 9-12Distance: 13.9 mi
Schools provided by the listing agent
- District: Chevelon Butte Elementary School District
Source: ARMLS. This data may not be complete. We recommend contacting the local school district to confirm school assignments for this home.
- $335,100-- bd-- ba600 sqft2074 Gobbler Ln, Heber, AZ 85931Off Market
- $411,200-- bd1 ba832 sqft2079 Gobbler Ln, Forest Lakes, AZ 85931Off Market
- $397,900-- bd1 ba832 sqft2096 Joe Springs Dr, Forest Lakes, AZ 85931Off Market
- $1,302,9965 bd4 ba4.8k sqft2080 Gobbler Ln, Forest Lakes, AZ 85931Off Market

- $502,500-- bd2 ba1.2k sqft2393 Bailey Dr, Forest Lakes, AZ 85931Off Market
- $620,0004 bd2 ba2.1k sqft2133 Gobbler Ln, Forest Lakes, AZ 85931Sold
- $557,600-- bd1 ba1.5k sqft2399 Bailey Dr, Heber, AZ 85931Off Market
- $831,000-- bd-- ba2.3k sqft2100 Gobbler Ln, Forest Lakes, AZ 85931Off Market
A local agent can set up tours, give advice and negotiate with sellers.
Similar homes
- $1,200,0003 bd3 ba2k sqft2772 Larson Loop, Forest Lakes, AZ 85931For Sale
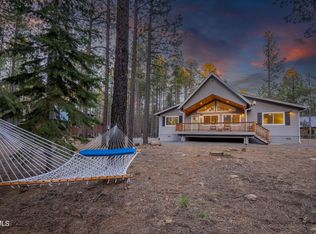 MLS ID #7028063, Heather Justice, West USA Realty. ARMLS
 - $975,0003 bd2 ba1.9k sqft2186 Snow Trl, Forest Lakes, AZ 85931For Sale

 MLS ID #94266, Joan H Lebigot, West USA Realty. CAAR
 - $825,0003 bd3 ba2.5k sqft2233 MULBERRY Drive, Forest Lakes, AZ 85931For Sale
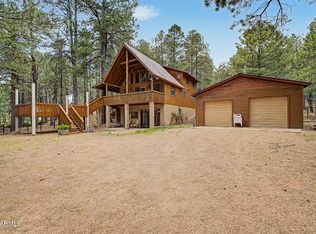 MLS ID #7027350, Bart Haiduk, Haiduk Realty Experience. ARMLS
 - $735,0003 bd2 ba2.1k sqft1233 Merzville Rd, Forest Lakes, AZ 85931For Sale
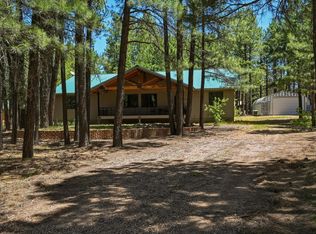 MLS ID #94052, Deborah A Rose, Realty ONE Group. CAAR
 - $1,049,4005 bd3 ba2.8k sqft1103 E Ranch Rd, Payson, AZ 85541For Sale By Owner
- $1,499,0006 bd3 ba3.1k sqft1980 Spring Creek Ln, Overgaard, AZ 85933For Sale
 MLS ID #261565, Linda R Cedarblade, Torreon Realty. WMAOR
 - $964,0004 bd3 ba3.4k sqft2922 Pine Rim Rd, Overgaard, AZ 85933For SaleMLS ID #260961, Joshua A Meacham, HomeSmart Pros - Show Low. WMAOR
- $1,000,0004 bd3 ba3.7k sqft2940 Constellation Ln, Overgaard, AZ 85933For SaleMLS ID #260023, Elizabeth Williams, Realty Executives AZ Territory - Show Low. WMAOR
- $995,0004 bd4 ba4.2k sqft1843 Artists Draw, Heber, AZ 85928For SaleMLS ID #261089, Derek Chisam, West USA Realty - Heber. WMAOR
- $910,3093 bd3 ba3.5k sqft2881 Lodgepole Rd, Overgaard, AZ 85933For SaleMLS ID #260914, Tabetha A Hargett, Weichert Realtor Sunset Peaks. WMAOR
- $659,9003 bd3 ba2.6k sqft3478 Highland Dr, Heber, AZ 85928For SaleMLS ID #262374, Brandi D Hanson, HomeSmart. WMAOR
- $725,0003 bd2 ba2.5k sqft205 S Indian Trl, Payson, AZ 85541For SaleMLS ID #94241, Glori Surman, ERA YOUNG REALTY-PAYSON. CAAR
- $1,380,0004 bd3 ba3k sqft2344 HELLCAT Circle, Overgaard, AZ 85933For SaleMLS ID #6977133, Eve Adams, Fathom Realty Elite. ARMLS
- $837,0003 bd3 ba2.3k sqft2046 Christmas Pine Rd, Heber, AZ 85933For SaleMLS ID #262085, Jay Eckhardt, RE/MAX Mountain Valley. WMAOR
- $785,0004 bd3 ba3.4k sqft2832 LAZY EIGHT Court, Overgaard, AZ 85933For SaleMLS ID #7019210, Christina Catalano, Real Broker. ARMLS
- $899,0003 bd3 ba2.6k sqft212 W HOMESTEAD Lane, Payson, AZ 85541For SaleMLS ID #6992927, Joseph Callaway, eXp Realty. ARMLS
- $899,0003 bd3 ba3.5k sqft1881 Rim View Ln, Heber, AZ 85928For Sale By Owner
- $669,9003 bd3 ba1.9k sqft2233 Del Rio Cir, Overgaard, AZ 85933For SaleMLS ID #259936, Diane L Dahlin, Diane Dahlin's Pine Rim Realty. WMAOR
- $649,9004 bd3 ba3.3k sqft3071 PONDEROSA Road, Overgaard, AZ 85933For SaleMLS ID #7050870, Xan M Lapointe, Realty ONE Group. ARMLS
- $949,0003 bd3 ba2.6k sqft2258 Big Bear Cir, Overgaard, AZ 85933For SaleMLS ID #260362, Teri Meacham, West USA Realty - Heber. WMAOR
