Skip main navigation
Off market
  • Price Unknown

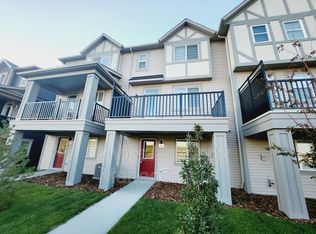
    2072 Wonnacott Way SW #98, Edmonton, AB T6X 2V7

    3beds
    1,545sqft
    Townhouse
    Built in 2022
    -- sqft lot
    $-- Zestimate®
    C$--/sqft
    C$2,192 Estimated rent

    Home value

    Not available

    Estimated sales range

    Not available

    Not available

    Loading
    Loading...

    Owner options

    List your home for rent

    C$2,192/mo

    Rent Zestimate®

    Find your next renter with Zillow Rental Manager. Plus, with online applications, you can quickly screen prospective tenants – for free.

    Learn more

    C$2,192/mo

    Rent Zestimate®

    Refinance and save

    Refinancing to a lower rate could help reduce your monthly payments and save thousands over the life of the loan.

    See today's rates

    Explore your selling options

    Work with a Zillow partner agent

    Leverage their expertise and Zillow's premium Showcase listings to get your home seen by more buyers.

    Get started

    List with your own agent

    Get your home in front of millions of buyers by listing it on Zillow.

    Learn how to do it

    Sell it yourself

    Take full control of how buyers see your home on Zillow by listing For Sale by Owner (FSBO).

    List your home

    What's special

    Cozy balconyShort hallwaySeamlessly connected living spaceCheerful kitchenSizable laundry roomPrivate primary bedroom

    The Eclipse Corners ground floor foyer includes a walk-in closet and provides access to your double car garage. Your light-filled, open-concept main floor features a cheerful kitchen, large breakfast bar and seamlessly connected living space. Head down a short hallway and step outside onto your cozy balcony. Enjoy the convenience of a sizable laundry room and tucked-away powder room. You have the option of adding a den to your ground floor if extra space is needed. Upstairs, relax in a private primary bedroom with an ensuite and walk-in closet. Bedrooms 2 and 3 enjoy easy access to the main bath. The Eclipse End is designed as a 3 bedroom, but has the option for either 2 large bedrooms or 2 bedrooms plus loft.

    This property is off market, which means it's not currently listed for sale or rent on Zillow. This may be different from what's available on other websites or public sources.

    Facts & features

    Interior

    Bedrooms & bathrooms
    • Bedrooms: 3
    • Bathrooms: 3
    • Full bathrooms: 2
    • 1/2 bathrooms: 1
    Features
    • Has fireplace: Yes
    Interior area
    • Total interior livable area: 1,545 sqft

    Property

    Parking
    • Total spaces: 2

    Construction

    Type & style
    • Home type: Townhouse
    Condition
    • Year built: 2022

    Community & neighborhood

    Location
    • Region: Edmonton

    Price history

    DateEventPrice
    4/14/2022Listing removed--
    Source: Mattamy Homes Canada Report a problem
    2/19/2022Price changeC$359,990+1.4%C$233/sqft
    Source: Mattamy Homes Canada Report a problem
    2/15/2022Listed for saleC$354,990C$230/sqft
    Source: Mattamy Homes Canada Report a problem

    Public tax history

    Tax history is unavailable.

    Neighborhood: Southeast Edmonton

    Nearby schools

    GreatSchools rating

    No schools nearby

    We couldn't find any schools near this home.