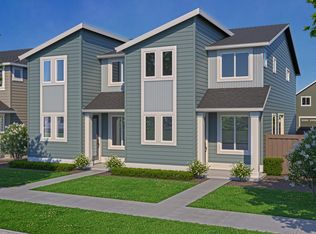
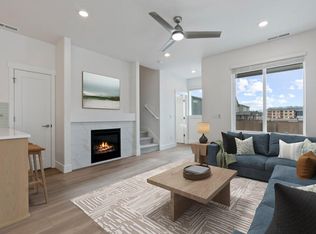
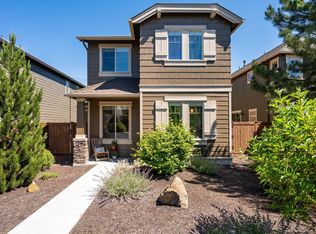
Easton Phase 2 - Homesite #131 -UNDER CONSTRUCTION!! - This is an end unit 1,450 sq ft Parkside townhome floor plan built by award winning Pahlisch Homes. This well designed townhome is crafted for modern, easy living. Features include 8' tall doors on first level, quartz countertops throughout, granite sink, luxury vinyl plank flooring, a gas fireplace, full tile backsplash in the kitchen and baths, tile walled shower in primary suite, tankless water heater, forced air gas furnace, air conditioning, cozy loft, and much more. Enjoy effortless upkeep with HOA-maintained front yard. Price includes AC, Stainless steel range, microwave and dishwasher, refrigerator and washer/dryer. Located in Easton, a thoughtfully designed SE Bend community offering green spaces, swimming pools, a gym, and more. Live where convenience meets comfort in one of Bend's most exciting new neighborhoods. Photos are of similar staged home. See site agent for details. Estimated completion in October/November.
Pending
$485,280
20742 SE Scout Pl, Bend, OR 97702
3beds
3baths
1,450sqft
Townhouse
Built in 2026
2,178 Square Feet Lot
$485,300 Zestimate®
$335/sqft
$273/mo HOA
What's special
- 60 days
- 6
- 0
Zillow last checked:
Listing updated:
Listed by:
Pahlisch Real Estate, Inc. 541-385-6762
Source: Oregon Datashare,MLS#: 220225871
Facts & features
Interior
Bedrooms & bathrooms
- Bedrooms: 3
- Bathrooms: 3
Heating
- Forced Air, Natural Gas
Cooling
- Central Air, Whole House Fan
Appliances
- Included: Dishwasher, Disposal, Dryer, Microwave, Range, Refrigerator, Tankless Water Heater, Washer
Features
- Breakfast Bar, Ceiling Fan(s), Double Vanity, Enclosed Toilet(s), Linen Closet, Open Floorplan, Shower/Tub Combo, Smart Thermostat, Solid Surface Counters, Tile Shower, Walk-In Closet(s)
- Flooring: Carpet, Simulated Wood, Vinyl
- Windows: Low Emissivity Windows, Double Pane Windows, Skylight(s), Vinyl Frames
- Basement: None
- Has fireplace: Yes
- Fireplace features: Gas, Great Room
- Common walls with other units/homes: 2+ Common Walls,No One Above,No One Below
Interior area
- Total structure area: 1,450
- Total interior livable area: 1,450 sqft
Property
Parking
- Total spaces: 2
- Parking features: Alley Access, Attached, Concrete, Driveway, Garage Door Opener
- Attached garage spaces: 2
- Has uncovered spaces: Yes
Accessibility
- Accessibility features: Smart Technology
Features
- Levels: Two
- Stories: 2
- Patio & porch: Front Porch
- Has view: Yes
- View description: Neighborhood
Lot
- Size: 2,178 Square Feet
- Features: Drip System, Landscaped, Native Plants, Sprinkler Timer(s), Sprinklers In Front
Details
- Parcel number: 289952
- Zoning description: RS
- Special conditions: Standard
Construction
Type & style
- Home type: Townhouse
- Architectural style: Northwest
- Property subtype: Townhouse
Materials
- Double Wall/Staggered Stud, Frame
- Foundation: Concrete Perimeter, Stemwall
- Roof: Composition
Condition
- New construction: Yes
- Year built: 2026
Details
- Builder name: Pahlisch Homes Inc.
Utilities & green energy
- Sewer: Public Sewer
- Water: Backflow Domestic, Public, Water Meter
- Utilities for property: Natural Gas Available
Green energy
- Water conservation: Water-Smart Landscaping
Community & HOA
Community
- Features: Short Term Rentals Not Allowed
- Security: Carbon Monoxide Detector(s), Smoke Detector(s)
- Subdivision: Easton
HOA
- Has HOA: Yes
- Amenities included: Clubhouse, Fitness Center, Landscaping, Park, Pool, Snow Removal
- HOA fee: $273 monthly
Location
- Region: Bend
Financial & listing details
- Price per square foot: $335/sqft
- Annual tax amount: $1,065
- Date on market: 7/23/2026
- Cumulative days on market: 60 days
- Listing terms: Cash,Conventional,FHA,VA Loan
- Inclusions: Refrigerator, washer and dryer, and blinds
- Road surface type: Paved
Estimated market value
$485,300
$461,000 - $510,000
$2,949/mo
Price history
| Date | Event | Price |
|---|---|---|
| 7/23/2026 | Pending sale | $485,280$335/sqft |
Source:  Oregon Datashare #220225871 Report a problem Oregon Datashare #220225871 Report a problem | ||
Public tax history
Tax history is unavailable.
Monthly payment
Est. payment
Payment breakdown
Explore the cost of this home by adjusting the details. Changes won't be saved.Climate risks
Neighborhood: Old Farm District
Nearby schools
Schools provided by the listing agent
- Elementary: Silver Rail Elem
- Middle: High Desert Middle
- High: Caldera High
Source: Oregon Datashare. This data may not be complete. We recommend contacting the local school district to confirm school assignments for this home.
Similar homes
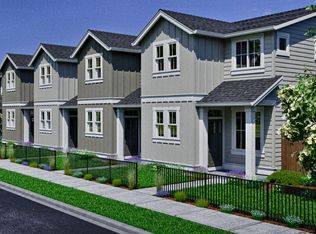
- $479,9003 bd3 ba1.4k sqft20736 SE Scout Pl, Bend, OR 97702New Construction
 Oregon Datashare
 - $449,9003 bd3 ba1.4k sqft20740 SE Scout Pl, Bend, OR 97702New ConstructionOregon Datashare
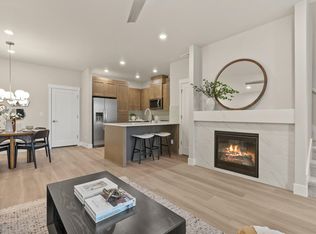
- $449,9003 bd3 ba1.4k sqft20738 SE Scout Pl, Bend, OR 97702New Construction
 Oregon Datashare
 - $515,0003 bd3 ba1.4k sqft20844 Gateway Dr, Bend, OR 97702For Sale
 MLS ID #220224020, Lisa Anne Lamberto, Cascade Hasson SIR. Oregon Datashare
 - $429,0003 bd3 ba1.4k sqft61624 SE Depot Loop, Bend, OR 97702For SaleMLS ID #220226333, Marcella Schoenberg, John L Scott Bend. Oregon Datashare
- $419,9953 bd3 ba1.4k sqft61207 Parrell Rd, Bend, OR 97702New ConstructionOregon Datashare
- $569,9002 bd2 ba1.1k sqft60842 SE Barstow Pl, Bend, OR 97702New ConstructionOregon Datashare
- $609,9003 bd3 ba2k sqft60844 SE Epic Pl, Bend, OR 97702New ConstructionOregon Datashare
- $609,9003 bd3 ba1.9k sqft20896 SE Denver Dr, Bend, OR 97702New ConstructionOregon Datashare
- $619,9003 bd3 ba2k sqft60849 SE Barstow Pl, Bend, OR 97702New ConstructionOregon Datashare
- $639,9003 bd3 ba1.9k sqft60927 SE Apollo Pl, Bend, OR 97702New ConstructionOregon Datashare
- $399,9953 bd3 ba1.4k sqft61225 Parrell Rd, Bend, OR 97702New ConstructionOregon Datashare
- $624,9003 bd2 ba1.4k sqft60935 SE Apollo Pl, Bend, OR 97702New ConstructionOregon Datashare
- $609,9003 bd2 ba1.4k sqft60850 SE Barstow Pl, Bend, OR 97702New ConstructionOregon Datashare
- $455,0004 bd3 ba1.6k sqft20556 NE Empire Ave, Bend, OR 97701New ConstructionMLS ID #220226741, Jenna Karin Raanes, Cascade Hasson SIR. Oregon Datashare
