Skip main navigation
Off market
  • Price Unknown

    2075 New Brighton Park SE, Calgary, AB T2Z 1B1

    2beds
    1,532sqft
    Single Family Residence
    Built in 2011
    2,613.6 Square Feet Lot
    $-- Zestimate®
    C$--/sqft
    C$2,171 Estimated rent

    Home value

    Not available

    Estimated sales range

    Not available

    Not available

    Loading
    Loading...

    Owner options

    List your home for rent

    C$2,171/mo

    Rent Zestimate®

    Find your next renter with Zillow Rental Manager. Plus, with online applications, you can quickly screen prospective tenants – for free.

    Learn more

    C$2,171/mo

    Rent Zestimate®

    Refinance and save

    Refinancing to a lower rate could help reduce your monthly payments and save thousands over the life of the loan.

    See today's rates

    Explore your selling options

    Work with a Zillow partner agent

    Leverage their expertise and Zillow's premium Showcase listings to get your home seen by more buyers.

    Get started

    List with your own agent

    Get your home in front of millions of buyers by listing it on Zillow.

    Learn how to do it

    Sell it yourself

    Take full control of how buyers see your home on Zillow by listing For Sale by Owner (FSBO).

    List your home

    What's special

    Quiet streetCute curb appealGorgeous hardwood floorsAbundance of natural lightUpgraded cabinetryGorgeous quartz countertopsLarge island

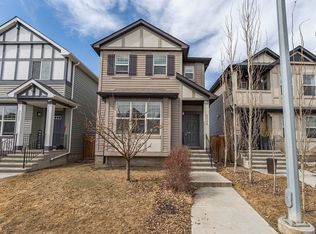
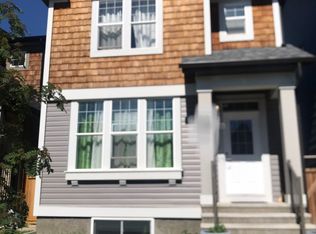
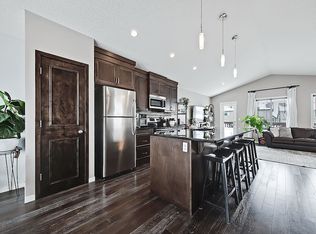
    Nestled on a quiet street in New Brighton, one of Calgary's best SE communities, awaits your meticulously cared for 1531 square foot home. With the exterior re-done in 2021, falling in love with the cute curb appeal will be easy. Upon entering, you'll notice the gorgeous hardwood floors which continue to the upper floor. The spacious main level floor plan is open throughout, and accentuated by 9 foot ceilings and an abundance of natural light. With upgraded cabinetry, gorgeous quartz countertops, and a large island - the kitchen is perfect for entertaining. Yes, there is a pantry! Leading to the private backyard is a mudroom with cabinetry for an organized space. The upper floor features a double primary design with two large bedrooms, both with their own ensuites and walk-in closets. Off the landing you'll find the bonus room - a solution to your work-from-home needs! This sought-after floor plan is perfect for those seeking privacy and a dedicated flex or office space. Completing the upper level is a laundry room with a newer washer and dryer pair. The clean and tidy basement is open and ready for development. Add a bedroom and a bathroom (roughed in), plus a rec room, or just utilize the large space for storage. Outside, you'll find a composite deck and low-maintenance landscaping. Spend summer nights in the privacy of your own yard - no lawn mowing - just enjoy your life! The cherry on top is the double garage, completely finished and plumbed for heat and a potential EV. Truly a hobbyist's dream space, complete with shelves and benches for your tool collection, and an epoxy floor. Special features include: triple pane windows, new roof and exterior in 2021, newer washer and dryer in 2021, turf lawn in the front yard, spray foam insulation in the garage, sub panel and wiring for future EV charger installation, Philips Hue smart lighting in the main floor, Rinnai hot water on demand, and A/C! New Brighton is a wonderful, quiet community with resident-only amenities including a clubhouse, splash park, skating rink, and more! Don't miss this move-in ready home - call your Realtor for a private viewing!

    This property is off market, which means it's not currently listed for sale or rent on Zillow. This may be different from what's available on other websites or public sources.

    Zillow last checked:

    Source: Century 21 Canada,MLS®#: A2203030MLS Logo

    Facts & features

    Interior

    Bedrooms & bathrooms
    • Bedrooms: 2
    • Bathrooms: 3
    • Full bathrooms: 2
    • 1/2 bathrooms: 1
    Heating
    • Has Heating (Unspecified Type)
    Cooling
    • Has cooling: Yes
    Features
    • Basement: yes
    • Has fireplace: Yes
    Interior area
    • Total structure area: 1,532
    • Total interior livable area: 1,532 sqft

    Property

    Parking
    • Parking features: DOUBLE GARAGE DETACHED
    • Has garage: Yes
    Lot
    • Size: 2,613 sqft

    Construction

    Type & style
    • Home type: SingleFamily
    • Property subtype: Single Family Residence
    Condition
    • Year built: 2011

    Community & neighborhood

    Location
    • Region: Calgary

    Price history

    Price history is unavailable.

    Public tax history

    Tax history is unavailable.

    Neighborhood: New Brighton

    Nearby schools

    GreatSchools rating

    No schools nearby

    We couldn't find any schools near this home.