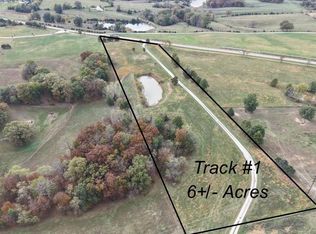
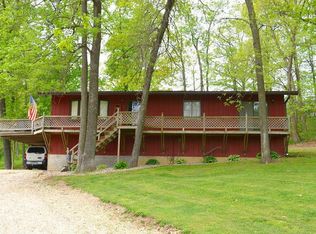
Looking to start your homestead? This property is the perfect place to begin! Nestled privately just off Highway 6, this 3-bedroom, 2-bath home sits beautifully on 40 acres m/l of scenic countryside. The primary suite is conveniently located on the main level, while the fully finished lower level features two additional bedrooms, a full bathroom, laundry area, and a walk-out to the spacious backyard. The land is already well-prepared for livestock and hobby farming, with 6 acres fenced for horses or goats and 10 acres fenced for cattle. Outbuildings include a 50x30 utility barn with a 12x50 lean-to and a 40x32 barn currently used for hay storage, offering plenty of space for equipment, animals, or additional storage. The current owner has thoughtfully started a thriving homestead with asparagus, strawberries, raspberries, apple trees, and multiple perennial flowers already planted and established. Enjoy peaceful country living while still being conveniently located just 30 minutes from Quincy, Illinois. Schedule your showing today!
Active
Listed by: Prestige Realty, Inc • Ariana Brown • 573-822-5505
$499,900
20754 State Highway 6, Lewistown, MO 63452
3beds
2,096sqft
Single Family Residence
Built in 2014
40 Acres Lot
$-- Zestimate®
$239/sqft
$-- HOA
What's special
Fully finished lower levelTwo additional bedroomsLaundry area
- 222 days
- 599
- 48
Zillow last checked:
Listing updated:
Listed by:
Ariana Brown 573-822-5505,
Prestige Realty, Inc
Source: MARIS,MLS#: 26014059 Originating MLS: Mark Twain Association of REALTORS
Facts & features
Interior
Bedrooms & bathrooms
- Bedrooms: 3
- Bathrooms: 2
- Full bathrooms: 2
- Main level bathrooms: 1
- Main level bedrooms: 1
Heating
- Forced Air, Propane
Cooling
- Central Air
Appliances
- Included: Gas Cooktop, Gas Oven, Refrigerator, Electric Water Heater
- Laundry: Lower Level
Features
- Kitchen/Dining Room Combo, Natural Woodwork
- Basement: Full,Walk-Out Access
- Has fireplace: No
Interior area
- Total structure area: 2,096
- Total interior livable area: 2,096 sqft
- Finished area above ground: 1,048
- Finished area below ground: 1,018
Property
Parking
- Total spaces: 2
- Parking features: Garage
- Attached garage spaces: 2
Features
- Levels: One
- Has view: Yes
- View description: Hills, Pasture, Rural
Lot
- Size: 40 Acres
- Dimensions: 40+/- Acres
- Features: Agricultural
Details
- Additional structures: Barn(s), Stable(s), Utility Building
- Parcel number: 086102204.02
- Special conditions: Standard
Construction
Type & style
- Home type: SingleFamily
- Architectural style: Ranch
- Property subtype: Single Family Residence
Materials
- Brick Veneer, Stone Veneer, Vinyl Siding
- Roof: Architectural Shingle
Condition
- Year built: 2014
Utilities & green energy
- Electric: 220 Volts
- Sewer: Lagoon
- Water: Public
Community & HOA
HOA
- Has HOA: No
Location
- Region: Lewistown
Financial & listing details
- Price per square foot: $239/sqft
- Tax assessed value: $146,960
- Annual tax amount: $2,407
- Date on market: 3/11/2026
- Cumulative days on market: 223 days
- Listing terms: Cash,Conventional,FHA,USDA Loan,VA Loan
- Ownership: Private
- Road surface type: Gravel
Estimated market value
Not available
Estimated sales range
Not available
Not available
Price history
| Date | Event | Price |
|---|---|---|
| 6/5/2026 | Price change | $499,900-2.4%$239/sqft |
Source:  MARIS #26014059 Report a problem | ||
| 5/5/2026 | Price change | $512,000-1%$244/sqft |
Source: MARIS #26014059 Report a problem | ||
| 4/15/2026 | Price change | $517,000-1.5%$247/sqft |
Source: MARIS #26014059 Report a problem | ||
| 3/13/2026 | Price change | $525,000-3.7%$250/sqft |
Source: MARIS #26014059 Report a problem | ||
| 3/11/2026 | Listed for sale | $545,000+36.6%$260/sqft |
Source: MARIS #26014059 Report a problem | ||
| 12/29/2023 | Pending sale | $399,000$190/sqft |
Source: MARIS #23057340 Report a problem | ||
| 12/28/2023 | Sold | -- |
Source: MARIS #23057340 Report a problem | ||
| 12/10/2023 | Contingent | $399,000$190/sqft |
Source: MARIS #23057340 Report a problem | ||
| 11/14/2023 | Price change | $399,000-35.6%$190/sqft |
Source: MARIS #23057340 Report a problem | ||
| 9/26/2023 | Listed for sale | $620,000+59%$296/sqft |
Source: MARIS #23057340 Report a problem | ||
| 8/31/2023 | Listing removed | -- |
Source: MARIS #23030947 Report a problem | ||
| 6/1/2023 | Listed for sale | $390,000-31.2%$186/sqft |
Source: MARIS #23030947 Report a problem | ||
| 5/31/2023 | Listing removed | -- |
Source: MARIS #23019418 Report a problem | ||
| 4/14/2023 | Listed for sale | $567,000$271/sqft |
Source: MARIS #23019418 Report a problem | ||
Public tax history
| Year | Property taxes | Tax assessment |
|---|---|---|
| 2025 | $1,576 +11% | $25,410 +11% |
| 2024 | $1,420 +1.6% | $22,900 |
| 2023 | $1,398 +0.2% | $22,900 |
| 2022 | $1,396 | $22,900 |
| 2021 | -- | $22,900 |
| 2020 | -- | $22,900 -0.1% |
| 2017 | -- | $22,930 |
| 2016 | -- | $22,930 +3.7% |
| 2015 | -- | $22,110 +652% |
| 2013 | -- | $2,940 |
Find assessor info on the county website
Monthly payment
Est. payment
Payment breakdown
Explore the cost of this home by adjusting the details. Changes won't be saved.Climate risks
Neighborhood: 63452
Nearby schools
Schools provided by the listing agent
- Elementary: Highland Elem.
- Middle: Highland Jr.-Sr. High
- High: Highland Jr.-Sr. High
Source: MARIS. This data may not be complete. We recommend contacting the local school district to confirm school assignments for this home.