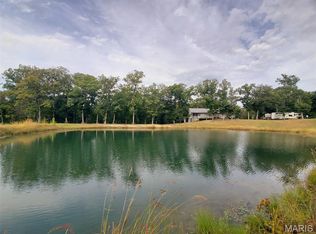
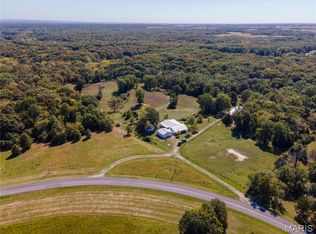
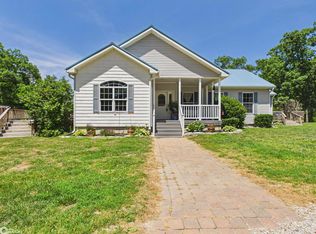
Welcome to your private retreat, where country living meets modern comfort on 38 +/-beautiful acres of mature timber. This stunning barndominium-style home blends rustic charm with contemporary finishes, creating a warm and inviting atmosphere perfect for everyday living or weekend escapes. Step inside to a spacious open-concept floor plan featuring soaring ceilings, abundant natural light, and custom touches throughout. The thoughtfully designed kitchen offers modern cabinetry, rustic accents, updated appliances, and ample space for entertaining family and friends. A cozy loft overlooks the main living area, adding character and versatility to the home. Outside, you'll find a large covered porch that invites you to relax and take in the peaceful surroundings. The property's centerpiece is a beautiful 14-foot-deep pond complete with a filtration system and dock area, providing the perfect setting for fishing, recreation, or simply enjoying quiet evenings by the water. Surrounded by mature hardwoods, the 38-acre tract offers exceptional privacy and outstanding opportunities for hunting, hiking, ATV riding, or exploring nature right outside your door. Functional laundry and storage areas add convenience, while the home's rustic-modern design delivers comfort and style throughout. Whether you're searching for a full-time residence, hunting property, recreational getaway, or family retreat, this remarkable property offers the perfect combination of modern amenities, natural beauty, and country charm.
Active
Listed by: Living The Dream Inc. • John E Shores
$650,000
32019 County Road 358, Kahoka, MO 63445
5beds
2,718sqft
:
Get pre-qualified$4,194/mo
Farm
Built in 2019
38 Acres Lot
$-- Zestimate®
$239/sqft
$-- HOA
What's special
Stunning barndominium-style homePeaceful surroundingsExceptional privacyModern cabinetrySpacious open-concept floor planUpdated appliancesRustic accents
- 51 days |
- 244 |
- 8 |
Likely to sell faster than
Zillow last checked:
Listing updated:
Listed by:
John E Shores 600-216-7394,
Living The Dream Inc.
Source: MARIS,MLS#: 26035985 Originating MLS: St. Louis Association of REALTORS
Originating MLS: St. Louis Association of REALTORSFacts & features
Interior
Bedrooms & bathrooms
- Bedrooms: 5
- Bathrooms: 2
- Full bathrooms: 2
- Main level bathrooms: 2
- Main level bedrooms: 4
Bedroom
- Description: master bedroom has large window
- Features: Floor Covering: Laminate
- Level: Main
- Area: 156.25
- Dimensions: 12.5x12.5
Bedroom 2
- Description: bedroom has window
- Features: Floor Covering: Laminate
- Level: Main
- Area: 121
- Dimensions: 11x11
Bedroom 3
- Description: bedroom has a ladder to loft for egress room has 2 points of access
- Features: Floor Covering: Laminate
- Level: Main
- Area: 121
- Dimensions: 11x11
Bedroom 4
- Description: bedroom has hidden door in closet for egress for 2 access points
- Features: Floor Covering: Laminate
- Level: Main
- Area: 154
- Dimensions: 11x14
Bathroom 2
- Description: full bath
- Features: Floor Covering: Laminate
- Level: Main
- Area: 72
- Dimensions: 8x9
Bonus room
- Description: bedroom
- Features: Floor Covering: Laminate
- Level: First
- Area: 96
- Dimensions: 8x12
Dining room
- Description: living room open concept
- Features: Floor Covering: Laminate
- Level: Main
- Area: 575
- Dimensions: 23x25
Kitchen
- Description: rustic kitchen with concrete counter tops
- Features: Floor Covering: Laminate
- Level: Main
- Area: 180
- Dimensions: 18x10
Laundry
- Description: main floor laundry with counter tops
- Features: Floor Covering: Laminate
- Level: Main
- Area: 40
- Dimensions: 5x8
Loft
- Description: loft over looking main level
- Features: Floor Covering: Laminate
- Level: First
- Area: 390
- Dimensions: 13x30
Heating
- Dual Fuel/Off Peak
Cooling
- Central Air
Appliances
- Included: ENERGY STAR Qualified Appliances
- Laundry: Main Level
Features
- Cathedral Ceiling(s), Ceiling Fan(s), Country Kitchen, Eat-in Kitchen, Kitchen Island, Kitchen/Dining Room Combo, Natural Woodwork, Open Floorplan, Master Downstairs, Stone Counters
- Flooring: Ceramic Tile, Combination, Laminate
- Doors: French Doors, Panel Door(s)
- Basement: None
- Has fireplace: No
Interior area
- Total structure area: 2,718
- Total interior livable area: 2,718 sqft
- Finished area above ground: 1,920
Property
Features
- Levels: Two
- Patio & porch: Front Porch
- Exterior features: Other
- Frontage length: 80
Lot
- Size: 38 Acres
- Dimensions: 38 acres
- Features: Heavy Woods
Details
- Parcel number: 1200204000
- Special conditions: Standard
Construction
Type & style
- Home type: SingleFamily
- Architectural style: Rustic
- Property subtype: Farm
Materials
- Blown-In Insulation
- Foundation: Combination, Concrete Perimeter, Slab
- Roof: Metal
Condition
- New construction: No
- Year built: 2019
Utilities & green energy
- Electric: 220 Volts
- Sewer: Septic Tank
- Water: Public
- Utilities for property: Electricity Connected, Propane Leased, Water Connected
Green energy
- Energy efficient items: Appliances, Construction, Doors, Exposure/Shade, HVAC, Insulation, Roof, Water Heater, Windows
Community & HOA
Location
- Region: Kahoka
Financial & listing details
- Price per square foot: $239/sqft
- Date on market: 6/12/2026
- Cumulative days on market: 52 days
- Listing terms: Cash,Conventional
- Electric utility on property: Yes
- Road surface type: Asphalt
John E Shores
John E Shores
(600) 216-7394
By pressing Contact Agent, you agree that the real estate professional identified above may call/text you about your search, which may involve use of automated means and pre-recorded/artificial voices. You don't need to consent as a condition of buying any property, goods, or services. Message/data rates may apply. You also agree to our Terms of Use. Zillow does not endorse any real estate professionals. We may share information about your recent and future site activity with your agent to help them understand what you're looking for in a home.
Estimated market value
Not available
Estimated sales range
Not available
Not available
Price history
| Date | Event | Price |
|---|---|---|
| 6/13/2026 | Listed for sale | $650,000+18.2%$239/sqft |
Source: REALSTACK #26035985 Report a problem | ||
| 5/29/2026 | Listing removed | -- |
Source: Owner Report a problem | ||
| 5/2/2026 | Price change | $550,000-1.8%$202/sqft |
Source: Owner Report a problem | ||
| 4/11/2026 | Listed for sale | $560,000-11.1%$206/sqft |
Source: Owner Report a problem | ||
| 2/25/2026 | Listing removed | $630,000$232/sqft |
Source: eXp Realty #25063188 Report a problem | ||
| 9/15/2025 | Listed for sale | $630,000$232/sqft |
Source:  MARIS #25063188 Report a problem MARIS #25063188 Report a problem | ||
Public tax history
Tax history is unavailable.
Monthly payment
Est. payment
Payment breakdown
Explore the cost of this home by adjusting the details. Changes won't be saved.Climate risks
Neighborhood: 63445
Nearby schools
GreatSchools rating
- 6/10Black Hawk Elementary SchoolGrades: K-5Distance: 9.2 mi
- 3/10Clark Co. Middle SchoolGrades: 6-8Distance: 9.2 mi
- 6/10Clark County High SchoolGrades: 9-12Distance: 8.7 mi
Schools provided by the listing agent
- Elementary: Black Hawk Elem.
- Middle: Clark Co. Middle
- High: Clark Co. High
Source: MARIS. This data may not be complete. We recommend contacting the local school district to confirm school assignments for this home.
- $244,800-- bd-- ba-- sqft31188 State Route 81, Kahoka, MO 63445Off Market
- $211,400-- bd-- ba-- sqft31124 State Route 81, Kahoka, MO 63445Off Market
- $24,680-- bd-- ba-- sqft30927 County Road 271, Kahoka, MO 63445Off Market
- $278,800-- bd-- ba-- sqft30927 County Road 271, Kahoka, MO 63445Off Market
- $444,700-- bd-- ba-- sqft30796 County Road 271, Kahoka, MO 63445Off Market
- $12,040-- bd-- ba-- sqft34000 State Route 81, Canton, MO 63435Off Market
- $211,900-- bd-- ba-- sqft34148 State Route 81, Canton, MO 63435Off Market
- $295,000-- bd-- ba-- sqft25654 County Road 297, Kahoka, MO 63445Off Market
Similar homes
- $865,0005 bd4 ba3.1k sqft28148 Comanche Trl, Canton, MO 63435For Sale
 MLS ID #25061815, Jennifer Wood, Fretwell and Associates, LLC. MARIS
 - $900,0005 bd3 ba3k sqft27234 Highway Z, Canton, MO 63435For Sale
 MLS ID #24064838, Curt A Felker, Happel Inc. Realtors. MARIS
 - $499,9003 bd2 ba2k sqft20754 State Highway 6, Lewistown, MO 63452For Sale
 MLS ID #26014059, Ariana Brown, Prestige Realty, Inc. MARIS
 - $525,0003 bd3 ba3.1k sqft2461 Carbide Ln, Keokuk, IA 52632Active
 MLS ID #6336580, Tammy J Panther, Weichert Realtors-The Massimo Group. NoCoast MLS as distributed by MLS GRID
 - $525,0004 bd4 ba3.8k sqft11 Stoneridge Dr, Keokuk, IA 52632Active - ContingentMLS ID #6337856, Tammy J Panther, Weichert Realtors-The Massimo Group. NoCoast MLS as distributed by MLS GRID
- $349,0003 bd3 ba2.7k sqft28311 Tomahawk Dr, Canton, MO 63435For SaleMLS ID #46368, Jerry Campbell, United Country Land Pros LLC. Northeast Central AOR
- $365,0003 bd2 ba1.5k sqft20573 250th St, Lewistown, MO 63452For SaleMLS ID #26043369, Brandi E Griswold, Happel Inc. Realtors. MARIS
- $345,0003 bd3 ba3.2k sqft2736 Old Vineyard Rd, Keokuk, IA 52632ActiveMLS ID #6340466, Tammy J Panther, Weichert Realtors-The Massimo Group. NoCoast MLS as distributed by MLS GRID
- $379,9003 bd3 ba3.1k sqft1111 Grand Ave, Keokuk, IA 52632ActiveMLS ID #6340450, Tammy J Panther, Weichert Realtors-The Massimo Group. NoCoast MLS as distributed by MLS GRID
- $325,0003 bd3 ba2.4k sqft3252 Brookshire Dr, Keokuk, IA 52632ActiveMLS ID #6339059, Tammy J Panther, Weichert Realtors-The Massimo Group. NoCoast MLS as distributed by MLS GRID
- $329,0003 bd2 ba2.7k sqft2605 Decatur St, Keokuk, IA 52632Active - ContingentMLS ID #6340137, Elysia Mahoney, Vandenberg Real Estate. NoCoast MLS as distributed by MLS GRID
- $335,0003 bd3 ba3.3k sqft11 Greenbrier Ct, Keokuk, IA 52632ActiveMLS ID #6339941, Nate Ames, Vandenberg Real Estate. NoCoast MLS as distributed by MLS GRID
