This quality, custom built 4 bedroom craftsman is a stunner! There is plenty of room inside and out with over 3800 square feet of living space and sits on 2.86 acres recently enhanced with a newly built yard, perfect for a play set or pool. The main level features a luxurious owner's suite with a huge walk-in closet, creating a retreat you won't want to leave. Enjoy the convenient main floor laundry and multiple gathering spaces including a two story great room, a separate family room/library, kitchen with breakfast nook and separate dining room. Upstairs, you will find 3 nice-sized bedrooms, 2 more full bathrooms and a bonus flex space perfect for a media or game room! Storage is abundant with a full unfinished walk-out basement with walls already studded in for expansion. The huge front porch is impressive and covered, as is the private back porch. There's been so much attention given to details in this home!
Active - contingent
$525,000
11 Stoneridge Dr, Keokuk, IA 52632
4beds
3,894sqft
Single Family Residence
Built in 1999
2.86 Acres Lot
$-- Zestimate®
$135/sqft
$-- HOA
What's special
Full unfinished walk-out basementMain floor laundryNewly built yardKitchen with breakfast nookSeparate dining roomTwo story great roomHuge walk-in closet
- 108 days |
- 445 |
- 14 |
Likely to sell faster than
Zillow last checked:
Listing updated:
Listed by:
Tammy J Panther 319-795-1572,
Weichert Realtors-The Massimo Group
Source: NoCoast MLS as distributed by MLS GRID,MLS#: 6337856
Facts & features
Interior
Bedrooms & bathrooms
- Bedrooms: 4
- Bathrooms: 4
- Full bathrooms: 3
- 1/2 bathrooms: 1
Dining room
- Description: Breakfast Area,Breakfast Bar,Eat In Kitchen,Separate/Formal Dining Rm
Family room
- Description: 2 or More,2 Story/High/Vaulted Ceil,Great Room
Heating
- Geothermal
Cooling
- Geothermal
Appliances
- Included: Cooktop, Wall Oven, Dishwasher, Refrigerator
Features
- Flooring: Carpet, Hardwood, Tile
- Basement: Walk-Out Access,Full,Concrete,Storage Space
- Number of fireplaces: 2
- Fireplace features: Family Room, Living Room, Wood Burning
- Common walls with other units/homes: 0
Interior area
- Total interior livable area: 3,894 sqft
- Finished area above ground: 3,894
Video & virtual tour
Property
Parking
- Total spaces: 2
- Parking features: Attached, Concrete, Storage
- Garage spaces: 2
Accessibility
- Accessibility features: None
Features
- Levels: Two
Lot
- Size: 2.86 Acres
Details
- Foundation area: 2361
- Parcel number: 044521241270270
Construction
Type & style
- Home type: SingleFamily
- Property subtype: Single Family Residence
Materials
- Frame, Vinyl Siding
- Roof: Shingle
Condition
- Year built: 1999
Utilities & green energy
- Electric: 200+ Amp Service, Circuit Breakers
- Sewer: Public Sewer
- Water: Public
Community & HOA
Community
- Subdivision: STONERIDGE SUB
HOA
- Has HOA: No
Location
- Region: Keokuk
Financial & listing details
- Price per square foot: $135/sqft
- Tax assessed value: $406,120
- Annual tax amount: $9,362
- Date on market: 5/1/2026
- Cumulative days on market: 109 days
Estimated market value
Not available
Estimated sales range
Not available
Not available
Price history
| Date | Event | Price |
|---|---|---|
| 4/7/2021 | Sold | $340,000+33.3%$87/sqft |
Source:  NoCoast MLS as distributed by MLS GRID #5704300 Report a problem NoCoast MLS as distributed by MLS GRID #5704300 Report a problem | ||
| 9/8/2016 | Sold | $255,000-10.5%$65/sqft |
Source: NoCoast MLS as distributed by MLS GRID #5390319 Report a problem | ||
| 3/13/2016 | Listing removed | $285,000$73/sqft |
Source: Sutlive Real Estate. 1026 Main St., Keokuk, IA Report a problem | ||
| 11/16/2015 | Listed for sale | $285,000-4.7%$73/sqft |
Source: Sutlive Real Estate. 1026 Main St., Keokuk, IA Report a problem | ||
| 10/14/2014 | Listing removed | $299,000$77/sqft |
Source: Listhub #16264 Report a problem | ||
| 6/18/2014 | Listed for sale | $299,000$77/sqft |
Source: Listhub #16264 Report a problem | ||
| 1/17/2014 | Listing removed | $299,000$77/sqft |
Source: Listhub #15624 Report a problem | ||
| 2/22/2013 | Price change | $299,000-3.5%$77/sqft |
Source: Listhub #15624 Report a problem | ||
| 8/31/2012 | Listed for sale | $310,000$80/sqft |
Source: Listhub #15624 Report a problem | ||
Public tax history
| Year | Property taxes | Tax assessment |
|---|---|---|
| 2025 | $9,362 +5.2% | $406,120 +8.4% |
| 2024 | $8,898 -4.7% | $374,660 |
| 2023 | $9,336 +17.3% | $374,660 +9.5% |
| 2022 | $7,956 -1.1% | $342,230 |
| 2021 | $8,048 +3.2% | $342,230 +2.2% |
| 2020 | $7,796 -4.8% | $334,760 |
| 2019 | $8,186 -1.3% | $334,760 +6% |
| 2018 | $8,296 +5% | $315,810 |
| 2017 | $7,898 -0.9% | $315,810 |
| 2016 | $7,968 | $315,810 |
| 2015 | $7,968 -1.7% | $315,810 |
| 2014 | $8,102 +10% | $315,810 |
| 2013 | $7,364 -2.7% | -- |
| 2012 | $7,570 -2.1% | -- |
| 2011 | $7,736 +4% | -- |
| 2010 | $7,440 +19.7% | -- |
| 2009 | $6,218 +4.6% | -- |
| 2008 | $5,944 -1.9% | -- |
| 2007 | $6,058 | -- |
Find assessor info on the county website
Monthly payment
Est. payment
Payment breakdown
Explore the cost of this home by adjusting the details. Changes won't be saved.Climate risks
Neighborhood: 52632
Nearby schools
GreatSchools rating
- 4/10George Washington Elementary SchoolGrades: 2-5Distance: 0.3 mi
- 5/10Keokuk Middle SchoolGrades: 6-8Distance: 0.5 mi
- 3/10Keokuk High SchoolGrades: 9-12Distance: 0.5 mi
- $408,1800.6 acres10 Stoneridge Dr, Keokuk, IA 52632Off Market

- $301,8005 bd2 ba1.8k sqft7 Stoneridge Dr, Keokuk, IA 52632Off Market
- $560,8005 bd6 ba6.4k sqft12 Stoneridge Dr, Keokuk, IA 52632Off Market
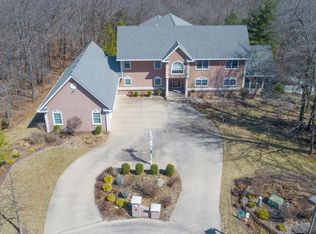
- $950-- bd-- ba-- sqft12 Stoneridge Dr, Keokuk, IA 52632Off Market
- $125,2003 bd2 ba888 sqft737 Dorcas Dr, Keokuk, IA 52632Off Market
- $91,7002 bd1 ba858 sqft727 Dorcas Dr, Keokuk, IA 52632Off Market
- $121,6004 bd2 ba858 sqft733 Dorcas Dr, Keokuk, IA 52632Off Market
- $464,0003 bd3 ba2k sqft2945 Middle Rd, Keokuk, IA 52632Off Market
A local agent can set up tours, give advice and negotiate with sellers.
Similar homes
- $540,0005 bd6 ba4.7k sqft7 Mahaska Rd, Keokuk, IA 52632Active
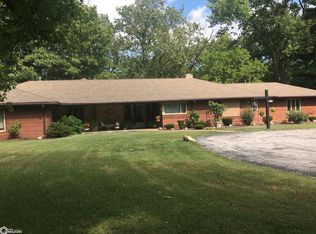 MLS ID #6337194, Janice Filkins, The People's Real Estate. NoCoast MLS as distributed by MLS GRID
 - $525,0003 bd3 ba3.1k sqft2461 Carbide Ln, Keokuk, IA 52632Active
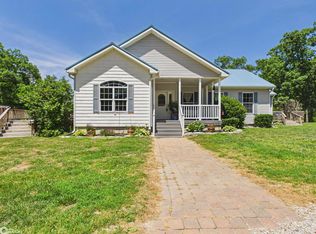 MLS ID #6336580, Tammy J Panther, Weichert Realtors-The Massimo Group. NoCoast MLS as distributed by MLS GRID
 - $399,0004 bd2 ba2k sqft3370 Mississippi River Rd, Keokuk, IA 52632Active
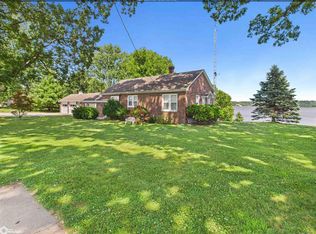 MLS ID #6330135, Tammy J Panther, Weichert Realtors-The Massimo Group. NoCoast MLS as distributed by MLS GRID
 - $335,0003 bd3 ba3.3k sqft11 Greenbrier Ct, Keokuk, IA 52632Active
 MLS ID #6339941, Nate Ames, Vandenberg Real Estate. NoCoast MLS as distributed by MLS GRID
 - $595,0006 bd6 ba5.6k sqft729 Grand Ave, Keokuk, IA 52632ActiveMLS ID #6332392, Jeffrey Hagel, Jeff Hagel Real Estate. NoCoast MLS as distributed by MLS GRID
- $379,9003 bd3 ba3.1k sqft1111 Grand Ave, Keokuk, IA 52632ActiveMLS ID #6340450, Tammy J Panther, Weichert Realtors-The Massimo Group. NoCoast MLS as distributed by MLS GRID
- $475,0005 bd5 ba3.4k sqft712 E County Road 1720, Nauvoo, IL 62354ActiveMLS ID #6338177, Tammy J Panther, Weichert Realtors-The Massimo Group. NoCoast MLS as distributed by MLS GRID
- $299,0003 bd3 ba2.4k sqft3252 Brookshire Dr, Keokuk, IA 52632ActiveMLS ID #6339059, Tammy J Panther, Weichert Realtors-The Massimo Group. NoCoast MLS as distributed by MLS GRID
- $329,0003 bd2 ba2.7k sqft2605 Decatur St, Keokuk, IA 52632Active - ContingentMLS ID #6340137, Elysia Mahoney, Vandenberg Real Estate. NoCoast MLS as distributed by MLS GRID
- $345,0003 bd3 ba3.2k sqft2736 Old Vineyard Rd, Keokuk, IA 52632ActiveMLS ID #6340466, Tammy J Panther, Weichert Realtors-The Massimo Group. NoCoast MLS as distributed by MLS GRID
- $272,0002 bd3 ba2.2k sqft3257 Brookshire Dr, Keokuk, IA 52632Active - ContingentMLS ID #6338689, Tammy J Panther, Weichert Realtors-The Massimo Group. NoCoast MLS as distributed by MLS GRID
- $328,0003 bd3 ba2.3k sqft1513 N State Highway 96, Hamilton, IL 62341ActiveMLS ID #6340187, Tammy J Panther, Weichert Realtors-The Massimo Group. NoCoast MLS as distributed by MLS GRID
- $399,9005 bd3 ba3.2k sqft4005 Bluff Rd, Fort Madison, IA 52627ActiveMLS ID #6339028, Aimee Gauley, Century 21/Property Professionals. NoCoast MLS as distributed by MLS GRID
- $279,0004 bd4 ba3.1k sqft401 N 3rd St, Warsaw, IL 62379ActiveMLS ID #6341501, Elysia Mahoney, Vandenberg Real Estate. NoCoast MLS as distributed by MLS GRID
- $365,0003 bd4 ba4.3k sqft325 Polk St, Warsaw, IL 62379For Sale
 MLS ID #CA1043466, Mary Ellen Davis, Davis & Associates, REALTORS. RMLS Alliance as distributed by MLS GRID
 - $379,0003 bd2 ba3.1k sqft4 Bluffwoods Dr, Nauvoo, IL 62354ActiveMLS ID #6339010, Deborah Fowler, Century 21/Property Professionals. NoCoast MLS as distributed by MLS GRID
- $574,0005 bd5 ba3.8k sqft5 High Point, Fort Madison, IA 52627For SaleMLS ID #736111, Ali Randolph, RE/MAX Precision. DMMLS
- $280,0005 bd4 ba2.2k sqft53 Walnut Dr, Nauvoo, IL 62354ActiveMLS ID #6336112, Elaine Pence, KL Real Estate Inc. NoCoast MLS as distributed by MLS GRID
- $625,0005 bd2 ba2.7k sqft32019 County Road 358, Kahoka, MO 63445For Sale
 MLS ID #26035985, John E Shores, Living The Dream Inc.. MARIS
 - $415,0003 bd3 ba2.3k sqft4 Green Oak Ct, Fort Madison, IA 52627ActiveMLS ID #6340331, Corey Fraise, Fraise Auction & Real Estate. NoCoast MLS as distributed by MLS GRID
