You will want to stay "HOME" in this exceptional 3 bedroom, 3 bathroom property with so much to offer! Inside you can enjoy a bright and open lay-out featuring 3 bedrooms and 2 full bathrooms on the main level. One of the bedrooms is in the owner's suite with a 4 piece bathroom set-up and walk-in closet. In the walk-out lower level there's a custom bar, family area, full bath, laundry and office with a mechanical built-in bookcase allowing this room to be a secret room. Car enthusiasts will love the climate controlled 4 car garage, indoor/outdoor dog kennels (would make a great boarding facility) with ample room for vehicles, toys or a workshop. This property is also ideal for multi-generational living, with a completely self-sufficient in-law suite with its own kitchen/living space, bedroom, bathroom and laundry. And there are extras: Solar, a whole house generator, an above ground pool and a sweet cabin to play in or use as a potting shed on the approximately 15 acres, with more acreage available!
Active
Price cut: $24.9K (6/3)
$525,000
2461 Carbide Ln, Keokuk, IA 52632
3beds
3,190sqft
:
Get pre-qualified$4,273/mo
Single Family Residence
Built in 2007
15 Acres Lot
$-- Zestimate®
$165/sqft
$-- HOA
What's special
Above ground poolFamily areaCustom barWalk-in closetBright and open lay-out
- 142 days |
- 510 |
- 31 |
Zillow last checked:
Listing updated:
Listed by:
Tammy J Panther 319-795-1572,
Weichert Realtors-The Massimo Group
Source: NoCoast MLS as distributed by MLS GRID,MLS#: 6336580
Facts & features
Interior
Bedrooms & bathrooms
- Bedrooms: 3
- Bathrooms: 3
- Full bathrooms: 3
Bedroom 2
- Level: Main
- Area: 126 Square Feet
- Dimensions: 12.6x10
Bedroom 3
- Level: Main
- Area: 112.36 Square Feet
- Dimensions: 10.6x10.6
Other
- Level: Main
- Area: 182 Square Feet
- Dimensions: 14 x 13
Dining room
- Description: Informal Dining Room
- Level: Main
- Area: 144 Square Feet
- Dimensions: 12 x 12
Other
- Level: Lower
- Area: 168 Square Feet
- Dimensions: 14 x 12
Other
- Level: Lower
- Area: 150.8 Square Feet
- Dimensions: 13 x 11.6
Family room
- Description: Lower Level
- Level: Lower
- Area: 529.2 Square Feet
- Dimensions: 42 x 12.6
Kitchen
- Level: Main
- Area: 151.2 Square Feet
- Dimensions: 12 x 12.6
Living room
- Level: Main
- Area: 357 Square Feet
- Dimensions: 21 x 17
Heating
- Ductless, Geothermal
Cooling
- Central Air, Ductless
Appliances
- Included: Range, Dishwasher, Refrigerator
Features
- Flooring: Carpet, Concrete, Laminate
- Basement: Walk-Out Access,Full,Finished,Daylight,Concrete,Storage Space
- Has fireplace: No
- Common walls with other units/homes: 0
Interior area
- Total interior livable area: 3,190 sqft
- Finished area above ground: 2,231
- Finished area below ground: 1,595
Property
Parking
- Total spaces: 4
- Parking features: Heated Garage, Gravel, Electric, Floor Drain, RV Access/Parking
- Garage spaces: 4
Accessibility
- Accessibility features: None
Features
- Fencing: Chain Link
Lot
- Size: 15 Acres
Details
- Foundation area: 1595
- Parcel number: 041521164000150
Construction
Type & style
- Home type: SingleFamily
- Architectural style: Ranch
- Property subtype: Single Family Residence
Materials
- Frame, Vinyl Siding
- Roof: Metal
Condition
- Year built: 2007
Utilities & green energy
- Electric: 200+ Amp Service, Circuit Breakers
- Sewer: Septic Tank
- Water: Rural/Municipality
Community & HOA
HOA
- Has HOA: No
Location
- Region: Keokuk
Financial & listing details
- Price per square foot: $165/sqft
- Tax assessed value: $386,660
- Annual tax amount: $4,758
- Date on market: 3/24/2026
- Cumulative days on market: 409 days
- Inclusions: Generator. Dog kennels featuring indoor and outdoor access. Apartment.
Estimated market value
Not available
Estimated sales range
Not available
Not available
Price history
| Date | Event | Price |
|---|---|---|
| 6/3/2026 | Price change | $525,000-4.5%$165/sqft |
Source:  NoCoast MLS as distributed by MLS GRID #6336580 Report a problem NoCoast MLS as distributed by MLS GRID #6336580 Report a problem | ||
| 3/24/2026 | Listed for sale | $549,900-65.1%$172/sqft |
Source: NoCoast MLS as distributed by MLS GRID #6336580 Report a problem | ||
| 3/7/2026 | Listing removed | $1,575,000$494/sqft |
Source: NoCoast MLS as distributed by MLS GRID #6328634 Report a problem | ||
| 11/12/2025 | Price change | $1,575,000-1.6%$494/sqft |
Source: NoCoast MLS as distributed by MLS GRID #6328634 Report a problem | ||
| 6/13/2025 | Listed for sale | $1,599,900$502/sqft |
Source: NoCoast MLS as distributed by MLS GRID #6328634 Report a problem | ||
Public tax history
| Year | Property taxes | Tax assessment |
|---|---|---|
| 2025 | $4,758 +3.3% | $386,660 +21.1% |
| 2024 | $4,608 +3.2% | $319,400 |
| 2023 | $4,464 +12.4% | $319,400 +25.3% |
| 2022 | $3,972 +5.4% | $254,990 |
| 2021 | $3,770 +0.7% | $254,990 +8.8% |
| 2020 | $3,744 -5.3% | $234,470 |
| 2019 | $3,954 +5.4% | $234,470 +2.7% |
| 2018 | $3,752 -3.1% | $228,400 +4.2% |
| 2017 | $3,872 +5.1% | $219,090 |
| 2016 | $3,684 +1.1% | $219,090 +5.5% |
| 2015 | $3,644 +5.4% | $207,620 |
| 2014 | $3,456 +3576.6% | $207,620 |
| 2012 | $94 | -- |
Find assessor info on the county website
Monthly payment
Est. payment
Payment breakdown
Explore the cost of this home by adjusting the details. Changes won't be saved.Climate risks
Neighborhood: Mooar
Nearby schools
GreatSchools rating
- 4/10George Washington Elementary SchoolGrades: 2-5Distance: 2.4 mi
- 5/10Keokuk Middle SchoolGrades: 6-8Distance: 2.8 mi
- 3/10Keokuk High SchoolGrades: 9-12Distance: 2.7 mi
- $192,1001 bd1 ba636 sqft2461 Carbide Ln, Keokuk, IA 52632Off Market
- $531,100-- bd3 ba1.9k sqft2465 Carbide Ln, Keokuk, IA 52632Off Market
- $935,000170 acresCarbide Ln, Keokuk, IA 52632Lot/Land
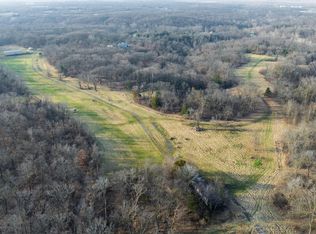
- $300,0003 bd2 ba1.7k sqft2459 Carbide Ln, Keokuk, IA 52632Sold
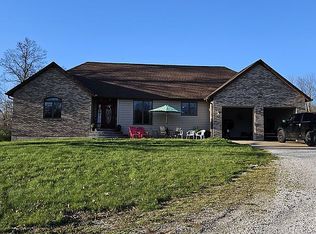
- $346,0001 bd2 ba2.2k sqft2453 Carbide Ln, Keokuk, IA 52632Off Market
- $506,8001 bd3 ba2k sqft2483 Carbide Ln, Keokuk, IA 52632Off Market
- $213,5003 bd2 ba960 sqft2495 Carbide Ln, Keokuk, IA 52632Off Market
- $369,80098 acres2445 Carbide Ln, Keokuk, IA 52632Off Market
A local agent can set up tours, give advice and negotiate with sellers.
Similar homes
- $525,0004 bd4 ba3.8k sqft11 Stoneridge Dr, Keokuk, IA 52632Active - Contingent
 MLS ID #6337856, Tammy J Panther, Weichert Realtors-The Massimo Group. NoCoast MLS as distributed by MLS GRID
 - $540,0005 bd6 ba4.7k sqft7 Mahaska Rd, Keokuk, IA 52632Active
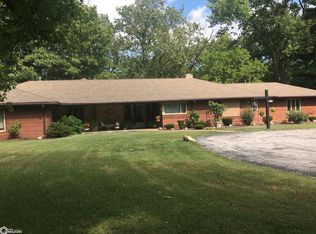 MLS ID #6337194, Janice Filkins, The People's Real Estate. NoCoast MLS as distributed by MLS GRID
 - $475,0005 bd5 ba3.4k sqft712 E County Road 1720, Nauvoo, IL 62354Active
 MLS ID #6338177, Tammy J Panther, Weichert Realtors-The Massimo Group. NoCoast MLS as distributed by MLS GRID
 - $379,9003 bd3 ba3.1k sqft1111 Grand Ave, Keokuk, IA 52632Active
 MLS ID #6340450, Tammy J Panther, Weichert Realtors-The Massimo Group. NoCoast MLS as distributed by MLS GRID
 - $399,0004 bd2 ba2k sqft3370 Mississippi River Rd, Keokuk, IA 52632ActiveMLS ID #6330135, Tammy J Panther, Weichert Realtors-The Massimo Group. NoCoast MLS as distributed by MLS GRID
- $299,0003 bd3 ba2.4k sqft3252 Brookshire Dr, Keokuk, IA 52632ActiveMLS ID #6339059, Tammy J Panther, Weichert Realtors-The Massimo Group. NoCoast MLS as distributed by MLS GRID
- $335,0003 bd3 ba3.3k sqft11 Greenbrier Ct, Keokuk, IA 52632ActiveMLS ID #6339941, Nate Ames, Vandenberg Real Estate. NoCoast MLS as distributed by MLS GRID
- $345,0003 bd3 ba3.2k sqft2736 Old Vineyard Rd, Keokuk, IA 52632ActiveMLS ID #6340466, Tammy J Panther, Weichert Realtors-The Massimo Group. NoCoast MLS as distributed by MLS GRID
- $329,0003 bd2 ba2.7k sqft2605 Decatur St, Keokuk, IA 52632Active - ContingentMLS ID #6340137, Elysia Mahoney, Vandenberg Real Estate. NoCoast MLS as distributed by MLS GRID
- $328,0003 bd3 ba2.3k sqft1513 N State Highway 96, Hamilton, IL 62341ActiveMLS ID #6340187, Tammy J Panther, Weichert Realtors-The Massimo Group. NoCoast MLS as distributed by MLS GRID
- $272,0002 bd3 ba2.2k sqft3257 Brookshire Dr, Keokuk, IA 52632Active - ContingentMLS ID #6338689, Tammy J Panther, Weichert Realtors-The Massimo Group. NoCoast MLS as distributed by MLS GRID
- $279,0004 bd4 ba3.1k sqft401 N 3rd St, Warsaw, IL 62379ActiveMLS ID #6341501, Elysia Mahoney, Vandenberg Real Estate. NoCoast MLS as distributed by MLS GRID
- $399,9005 bd3 ba3.2k sqft4005 Bluff Rd, Fort Madison, IA 52627ActiveMLS ID #6339028, Aimee Gauley, Century 21/Property Professionals. NoCoast MLS as distributed by MLS GRID
- $365,0003 bd4 ba4.3k sqft325 Polk St, Warsaw, IL 62379For Sale
 MLS ID #CA1043466, Mary Ellen Davis, Davis & Associates, REALTORS. RMLS Alliance as distributed by MLS GRID
 - $379,0003 bd2 ba3.1k sqft4 Bluffwoods Dr, Nauvoo, IL 62354ActiveMLS ID #6339010, Deborah Fowler, Century 21/Property Professionals. NoCoast MLS as distributed by MLS GRID
- $574,0005 bd5 ba3.8k sqft5 High Point, Fort Madison, IA 52627For SaleMLS ID #736111, Ali Randolph, RE/MAX Precision. DMMLS
- $625,0005 bd2 ba2.7k sqft32019 County Road 358, Kahoka, MO 63445For Sale
 MLS ID #26035985, John E Shores, Living The Dream Inc.. MARIS
 - $280,0005 bd4 ba2.2k sqft53 Walnut Dr, Nauvoo, IL 62354ActiveMLS ID #6336112, Elaine Pence, KL Real Estate Inc. NoCoast MLS as distributed by MLS GRID
- $415,0003 bd3 ba2.3k sqft4 Green Oak Ct, Fort Madison, IA 52627ActiveMLS ID #6340331, Corey Fraise, Fraise Auction & Real Estate. NoCoast MLS as distributed by MLS GRID
- $349,0003 bd3 ba2.7k sqft28311 Tomahawk Dr, Canton, MO 63435For SaleMLS ID #46368, Jerry Campbell, United Country Land Pros LLC. Northeast Central AOR
