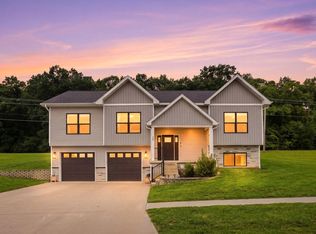
Under Construction! Be the first to own this beautiful new ranch-style home in the desirable Green Oak Subdivision! Situated on a spacious 120' x 97.5' lot, this quality-built home offers 3 bedrooms with the potential for a 4th, 2¾ baths, and an open-concept living, dining, and kitchen area featuring 10-foot ceilings. The finished lower level includes a large family room, providing plenty of space for entertaining or relaxing. Additional features include a private primary suite with walk-in closet and en suite bath, mudroom entry from the attached garage, convenient main-floor laundry room and a covered rear patio. Custom cabinetry, quality windows, excellent insulation, and energy-efficient construction throughout. Don't miss the opportunity to make this exceptional new home your own!
Active
$415,000
4 Green Oak Ct, Fort Madison, IA 52627
3beds
2,332sqft
Single Family Residence
Built in 2026
11,700 Acres Lot
$-- Zestimate®
$178/sqft
$-- HOA
What's special
Quality windowsCovered rear patioExcellent insulationMain-floor laundry roomCustom cabinetry
- 91 days
- 326
- 4
Zillow last checked:
Listing updated:
Listed by:
Corey Fraise 319-470-0115,
Fraise Auction & Real Estate,
Carrie A Fraise 319-371-5638,
Fraise Auction & Real Estate
Source: NoCoast MLS as distributed by MLS GRID,MLS#: 6340331
Facts & features
Interior
Bedrooms & bathrooms
- Bedrooms: 3
- Bathrooms: 3
- Full bathrooms: 2
- 3/4 bathrooms: 1
Bedroom 2
- Level: Main
- Area: 140.72 Square Feet
- Dimensions: 12'5"x11'4
Bedroom 3
- Level: Lower
- Area: 166.83 Square Feet
- Dimensions: 11'11"x14'
Bedroom 4
- Level: Lower
- Dimensions: Possible 4
Other
- Level: Main
- Area: 190.13 Square Feet
- Dimensions: 14'1"x13'6
Dining room
- Level: Main
- Area: 123.25 Square Feet
- Dimensions: 9'8"x12'9
Other
- Level: Main
- Dimensions: Covered
Other
- Level: Main
Family room
- Description: Lower Level
- Level: Lower
- Area: 470.17 Square Feet
- Dimensions: 31'x15'2"
Kitchen
- Level: Main
- Area: 170 Square Feet
- Dimensions: 14'2"x12'
Living room
- Level: Main
- Area: 362.67 Square Feet
- Dimensions: 22'8"x16'
Heating
- Forced Air
Cooling
- Central Air
Features
- Trim: Painted
- Basement: Finished
- Has fireplace: No
Interior area
- Total interior livable area: 2,332 sqft
- Finished area above ground: 1,542
- Finished area below ground: 790
Property
Parking
- Total spaces: 2
- Parking features: Attached
- Garage spaces: 2
Accessibility
- Accessibility features: No Stairs Internal
Lot
- Size: 11,700 Acres
- Dimensions: 120' x 97.5"
Details
- Foundation area: 1542
- Parcel number: 024715051040150
- Zoning: Residential-Single Family
Construction
Type & style
- Home type: SingleFamily
- Architectural style: Ranch
- Property subtype: Single Family Residence
Materials
- Vinyl Siding
- Roof: Shingle
Condition
- Year built: 2026
Utilities & green energy
- Electric: 200+ Amp Service
- Sewer: Public Sewer
- Water: Public
Community & HOA
HOA
- Has HOA: No
Location
- Region: Fort Madison
Financial & listing details
- Price per square foot: $178/sqft
- Tax assessed value: $10,440
- Annual tax amount: $210
- Price range: $300K - $415K
- Date on market: 7/13/2026
- Cumulative days on market: 92 days
Estimated market value
Not available
Estimated sales range
Not available
Not available
Price history
| Date | Event | Price |
|---|---|---|
| 7/13/2026 | Listed for sale | $415,000$178/sqft |
Source:  NoCoast MLS as distributed by MLS GRID #6340331 Report a problem NoCoast MLS as distributed by MLS GRID #6340331 Report a problem | ||
Public tax history
| Year | Property taxes | Tax assessment |
|---|---|---|
| 2025 | $210 +1% | $10,440 |
| 2024 | $208 -13.3% | $10,440 |
| 2023 | $240 +16.5% | $10,440 |
| 2022 | $206 -10.4% | $10,440 |
| 2021 | $230 | $10,440 -5.7% |
| 2020 | $230 +2.7% | $11,070 |
| 2019 | $224 +3633.3% | $11,070 +6% |
| 2018 | $6 | $10,440 +3500% |
| 2017 | $6 | $290 |
Find assessor info on the county website
Monthly payment
Est. payment
Payment breakdown
Explore the cost of this home by adjusting the details. Changes won't be saved.Climate risks
Neighborhood: 52627

Similar homes
- $465,0004 bd3 ba2.9k sqft24 Green Oak Ct, Fort Madison, IA 52627Active
 MLS ID #6342250, Tamera Stuekerjuergen, KLM Realty. NoCoast MLS as distributed by MLS GRID
 - $389,9005 bd3 ba3.2k sqft4005 Bluff Rd, Fort Madison, IA 52627Active
 MLS ID #6339028, Aimee Gauley, Century 21/Property Professionals. NoCoast MLS as distributed by MLS GRID
 - $379,9003 bd4 ba1.7k sqft2714 Avenue A, Fort Madison, IA 52627Active
 MLS ID #6339371, Corey Fraise, Fraise Auction & Real Estate. NoCoast MLS as distributed by MLS GRID
 - $345,0004 bd3 ba2.4k sqft14 Green Oak Ct, Fort Madison, IA 52627Active
 MLS ID #6341956, Mollie Vandenberg, Vandenberg Real Estate. NoCoast MLS as distributed by MLS GRID
