Enjoy peaceful country living in this gorgeous full brick home sitting on 4.49 of beautifully landscaped acres. With 4 bedrooms, 3 bathrooms and multiple living spaces, this move-in ready home gives the room and flexibility you've been looking for. Step inside for quality finishes including hickory hardwood flooring, alder wood kitchen cabinets, quartz counter tops and Anderson windows. A stand-out feature is the addition with over 700 square feet. This area includes a spacious family room, an additional bathroom and a convenient washer and dryer hook-up for the option of main floor laundry. The lower level has 2 of the bedrooms, a bathroom, game room, family/flex room and laundry/utility room. Outside find a large deck with pergola, pool, and a stone patio perfect for entertaining a crowd. Other special features include 3 car attached heated garage with over-sized garage doors (there's another detached garage), wood burning stove, extra storage sheds, and the option to send your kids to Central Lee or Fort Madison as both school district's buses service this road. A wonderful combination of quality, space and comfort!
Active
$539,000
2302 Hillcrest Rd, Donnellson, IA 52625
4beds
3,465sqft
Single Family Residence
Built in 1980
4.49 Acres Lot
$-- Zestimate®
$156/sqft
$-- HOA
What's special
Detached garageLarge deck with pergolaAdditional bathroomMultiple living spacesFull brick homeHickory hardwood flooringAnderson windows
- 17 days
- 421
- 29
Zillow last checked:
Listing updated:
Listed by:
Tammy J Panther 319-795-1572,
Weichert Realtors-The Massimo Group
Source: NoCoast MLS as distributed by MLS GRID,MLS#: 6342758
Facts & features
Interior
Bedrooms & bathrooms
- Bedrooms: 4
- Bathrooms: 3
- Full bathrooms: 1
- 3/4 bathrooms: 2
Bedroom 2
- Level: Main
- Area: 156 Square Feet
- Dimensions: 13 x 12
Bedroom 3
- Level: Lower
- Area: 1335.6 Square Feet
- Dimensions: 106x12.6
Bedroom 4
- Level: Lower
- Area: 112.36 Square Feet
- Dimensions: 10.6x10.6
Other
- Level: Main
- Area: 156 Square Feet
- Dimensions: 13 x 12
Dining room
- Description: Breakfast Area,Eat In Kitchen,Kitchen/Dining Room
- Level: Main
- Area: 100 Square Feet
- Dimensions: 10 x 10
Other
- Level: Lower
- Area: 351 Square Feet
- Dimensions: 27 x 13
Other
- Level: Lower
- Area: 202.8 Square Feet
- Dimensions: 15.6x13
Family room
- Description: Lower Level,Main Level
- Level: Main
- Area: 675 Square Feet
- Dimensions: 27 x 25
Kitchen
- Level: Main
- Area: 168 Square Feet
- Dimensions: 14 x 12
Living room
- Level: Main
- Area: 221 Square Feet
- Dimensions: 17 x 13
Heating
- Forced Air
Cooling
- Central Air
Appliances
- Included: Range, Microwave, Dishwasher, Refrigerator, Washer, Dryer
Features
- Flooring: Carpet, Hardwood, Tile
- Basement: Walk-Out Access,Full,Finished,Concrete
- Number of fireplaces: 1
- Fireplace features: Electric, Family Room
- Common walls with other units/homes: 0
Interior area
- Total interior livable area: 3,465 sqft
- Finished area above ground: 2,096
- Finished area below ground: 1,369
Video & virtual tour
Property
Parking
- Total spaces: 4
- Parking features: Attached, Heated Garage, Gravel
- Garage spaces: 4
Accessibility
- Accessibility features: None
Lot
- Size: 4.49 Acres
Details
- Additional structures: Storage
- Foundation area: 1368
- Parcel number: 021714071260070
Construction
Type & style
- Home type: SingleFamily
- Architectural style: Ranch
- Property subtype: Single Family Residence
Materials
- Brick, Frame
- Roof: Age 8 Years or Less,Shingle
Condition
- Year built: 1980
Utilities & green energy
- Electric: 200+ Amp Service, Circuit Breakers
- Sewer: Septic Tank
- Water: Rural/Municipality
Community & HOA
Community
- Subdivision: HILLCREST SUB
HOA
- Has HOA: No
Location
- Region: Donnellson
Financial & listing details
- Price per square foot: $156/sqft
- Tax assessed value: $469,190
- Annual tax amount: $5,518
- Date on market: 9/16/2026
- Cumulative days on market: 18 days
Estimated market value
Not available
Estimated sales range
Not available
Not available
Price history
Price history is unavailable.
Public tax history
| Year | Property taxes | Tax assessment |
|---|---|---|
| 2025 | $4,498 -0.8% | $469,190 +25.3% |
| 2024 | $4,536 +9.7% | $374,600 |
| 2023 | $4,136 +15.9% | $374,600 +34.6% |
| 2022 | $3,568 +6.1% | $278,350 |
| 2021 | $3,364 -1.2% | $278,350 +12% |
| 2020 | $3,406 +3.4% | $248,530 |
| 2019 | $3,294 +2% | $248,530 +6% |
| 2018 | $3,230 -5.8% | $234,460 +8.1% |
| 2017 | $3,430 +25.1% | $216,920 +9.6% |
| 2016 | $2,742 | $197,870 +0.8% |
| 2015 | $2,742 -0.9% | $196,340 |
| 2014 | $2,768 +13.8% | $196,340 |
| 2013 | $2,432 -6% | -- |
| 2012 | $2,588 -1.9% | -- |
| 2011 | $2,638 -1.3% | -- |
| 2010 | $2,674 +22.4% | -- |
| 2009 | $2,184 +4.7% | -- |
| 2008 | $2,086 -3.6% | -- |
| 2007 | $2,164 | -- |
Find assessor info on the county website
Monthly payment
Est. payment
Payment breakdown
Explore the cost of this home by adjusting the details. Changes won't be saved.Climate risks
Neighborhood: 52625
Similar homes
- $389,9005 bd3 ba3.2k sqft4005 Bluff Rd, Fort Madison, IA 52627Active
 MLS ID #6339028, Aimee Gauley, Century 21/Property Professionals. NoCoast MLS as distributed by MLS GRID
 - $525,0003 bd3 ba3.1k sqft2461 Carbide Ln, Keokuk, IA 52632Active - Contingent
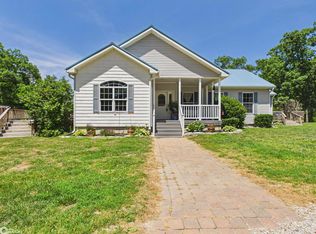 MLS ID #6336580, Tammy J Panther, Weichert Realtors-The Massimo Group. NoCoast MLS as distributed by MLS GRID
 - $465,0004 bd3 ba2.9k sqft24 Green Oak Ct, Fort Madison, IA 52627Active
 MLS ID #6342250, Tamera Stuekerjuergen, KLM Realty. NoCoast MLS as distributed by MLS GRID
 - $540,0005 bd6 ba4.7k sqft7 Mahaska Rd, Keokuk, IA 52632Active
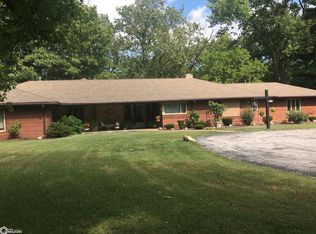 MLS ID #6337194, Janice Filkins, The People's Real Estate. NoCoast MLS as distributed by MLS GRID
