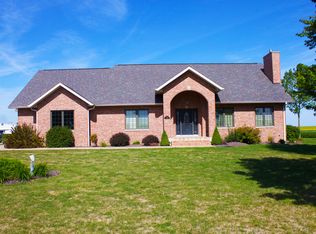
Welcome to this charming ranch-style home situated on a desirable corner lot with a spacious yard and plenty of room to enjoy the outdoors. The main level features 2 bedrooms, convenient main-level laundry, and a comfortable layout perfect for everyday living. The basement offers additional flexible living space with an extra kitchen and also includes a non-conforming bedroom that could be used as a guest room, office, or hobby space. A one-car attached garage provides everyday convenience, while the detached oversized 2-car garage/shop built in 2022 offers exceptional space for vehicles, storage, hobbies, or projects. With its generous lot, multiple garage options, and practical ranch-style layout, this property offers plenty of versatility and potential for its next owner.
Active - contingent
$299,000
618 7th St, West Point, IA 52656
2beds
1,996sqft
Single Family Residence
Built in 1974
0.34 Acres Lot
$-- Zestimate®
$150/sqft
$-- HOA
What's special
Convenient main-level laundryCharming ranch-style homeOne-car attached garageSpacious yardDesirable corner lotGenerous lotMultiple garage options
- 54 days
- 225
- 4
Zillow last checked:
Listing updated:
Listed by:
Sara Weatherington 641-919-8227,
Meadow and Main Inc.
Source: NoCoast MLS as distributed by MLS GRID,MLS#: 6341403
Facts & features
Interior
Bedrooms & bathrooms
- Bedrooms: 2
- Bathrooms: 3
- Full bathrooms: 1
- 1/2 bathrooms: 2
Bedroom 2
- Level: Main
- Area: 120 Square Feet
- Dimensions: 10x12
Other
- Level: Main
- Area: 132 Square Feet
- Dimensions: 12x11
Dining room
- Level: Main
Other
- Level: Basement
- Area: 130 Square Feet
- Dimensions: 10x13
Family room
- Level: Lower
- Area: 432 Square Feet
- Dimensions: 36x12
Kitchen
- Level: Main
Living room
- Level: Main
- Area: 260 Square Feet
- Dimensions: 20x13
Heating
- Forced Air
Cooling
- Central Air
Features
- Basement: Finished
Interior area
- Total interior livable area: 1,996 sqft
- Finished area below ground: 748
Video & virtual tour
Property
Parking
- Total spaces: 3
- Parking features: Attached, Concrete
- Garage spaces: 3
Accessibility
- Accessibility features: None
Lot
- Size: 0.34 Acres
- Dimensions: 0.34 Acres; 14,798 SF
Details
- Parcel number: 024308052780030
Construction
Type & style
- Home type: SingleFamily
- Architectural style: Ranch
- Property subtype: Single Family Residence
Materials
- Brick
Condition
- Year built: 1974
Utilities & green energy
- Sewer: Public Sewer
- Water: Public
Community & HOA
HOA
- Has HOA: No
Location
- Region: West Point
Financial & listing details
- Price per square foot: $150/sqft
- Tax assessed value: $266,070
- Annual tax amount: $3,577
- Date on market: 8/10/2026
- Cumulative days on market: 54 days
- Inclusions: Home comes with Dishwasher microwave, stove and Fridge in Kitchen Washer and Dryer All Window Treatments Outside Ring Camera ]Kitchen Gate Shelves in Basement They are taking Fridge in basement and Shop Shelf cabinet in Kitchen Mounts and Tvs in Bedroom and Shop
Estimated market value
Not available
Estimated sales range
Not available
Not available
Price history
| Date | Event | Price |
|---|---|---|
| 8/10/2026 | Listed for sale | $299,000+113.6%$150/sqft |
Source:  NoCoast MLS as distributed by MLS GRID #6341403 Report a problem NoCoast MLS as distributed by MLS GRID #6341403 Report a problem | ||
| 8/27/2015 | Sold | $140,000$70/sqft |
Source: Public Record Report a problem | ||
Public tax history
| Year | Property taxes | Tax assessment |
|---|---|---|
| 2025 | $3,396 +5.5% | $266,070 +32.2% |
| 2024 | $3,220 +30.7% | $201,270 |
| 2023 | $2,464 +14.4% | $201,270 +39.1% |
| 2022 | $2,154 -2.3% | $144,720 |
| 2021 | $2,204 +34.7% | $144,720 +2.6% |
| 2020 | $1,636 +5.3% | $141,120 +32.7% |
| 2019 | $1,554 -5% | $106,380 +6% |
| 2018 | $1,636 +2.4% | $100,360 |
| 2017 | $1,598 +2.6% | $100,360 |
| 2014 | $1,558 +12.2% | $100,360 |
| 2013 | $1,388 -5.8% | -- |
| 2012 | $1,474 -7.8% | -- |
| 2011 | $1,598 -1.4% | -- |
| 2010 | $1,620 +24% | -- |
| 2009 | $1,306 +4.1% | -- |
| 2008 | $1,254 -2.2% | -- |
| 2007 | $1,282 | -- |
Find assessor info on the county website
Monthly payment
Est. payment
Payment breakdown
Explore the cost of this home by adjusting the details. Changes won't be saved.Climate risks
Neighborhood: 52656
Similar homes
- $349,0005 bd1 ba1.9k sqft2364 Highway 16, West Point, IA 52656Active
 MLS ID #6341587, Melissa A Peitz, Cottage Realty. NoCoast MLS as distributed by MLS GRID
 - $314,9003 bd2 ba2k sqft89 Denmark 7th St, Denmark, IA 52624Active - Contingent
 MLS ID #6342007, Denise Myers, RE/MAX Real Estate Specialists. NoCoast MLS as distributed by MLS GRID
 - $389,0004 bd3 ba2.5k sqft2001 130th St, West Point, IA 52656Active - Contingent
 MLS ID #6341452, Colton Burnett, Miller Realty. NoCoast MLS as distributed by MLS GRID
 - $289,9002 bd2 ba1.7k sqft4682 Summer St, Burlington, IA 52601Active
 MLS ID #6341238, Masin Shullaw, RE/MAX Real Estate Specialists. NoCoast MLS as distributed by MLS GRID
