Very unique property located on a beautiful tree lined block across from Ralston Park. The main floor also includes a 15'x9' pantry and 12x26 finished attic. There is also a 902 square foot outbuilding with floored 2nd floor on the property, perfect for the hobbyist. The 20x40 inground pool has large patio area surrounding it with a nearby gazebo. A new pool cover was installed in 2024. "Other" roofing is copper, and "other" style is colonial. Selling "as is". Legal Description: Ralston's add lots 1, 2, 3, 4, 9, 10 & the North 65' lots 12, 12 blk 19 Warsaw
For sale
$365,000
325 Polk St, Warsaw, IL 62379
3beds
4,343sqft
Single Family Residence, Residential
Built in 1890
1.23 Acres Lot
$334,700 Zestimate®
$84/sqft
$-- HOA
What's special
Beautiful tree lined blockNearby gazebo
- 156 days
- 146
- 10
Zillow last checked:
Listing updated:
Listed by:
Mary Ellen Davis Phone:217-224-8100,
Davis & Associates, REALTORS
Source: RMLS Alliance as distributed by MLS GRID,MLS#: CA1043466 Originating MLS: Capital Area Association of Realtors
Originating MLS: Capital Area Association of Realtors
Facts & features
Interior
Bedrooms & bathrooms
- Bedrooms: 3
- Bathrooms: 4
- Full bathrooms: 3
- 1/2 bathrooms: 1
Bedroom 1
- Level: Upper
- Dimensions: 16ft 0in x 15ft 0in
Bedroom 2
- Level: Upper
- Dimensions: 15ft 0in x 14ft 0in
Bedroom 3
- Level: Upper
- Dimensions: 14ft 0in x 14ft 0in
Other
- Level: Main
- Dimensions: 14ft 0in x 15ft 0in
Other
- Level: Main
- Dimensions: 14ft 0in x 14ft 0in
Other
- Level: Main
- Dimensions: 21ft 0in x 11ft 0in
Other
- Area: 0
Additional room
- Description: Sleeping Porch
- Level: Upper
- Dimensions: 15ft 0in x 15ft 0in
Additional room 2
- Description: Foyer
- Level: Main
- Dimensions: 26ft 0in x 8ft 0in
Family room
- Level: Main
- Dimensions: 23ft 0in x 22ft 0in
Great room
- Level: Main
- Dimensions: 19ft 0in x 21ft 0in
Kitchen
- Level: Main
- Dimensions: 23ft 0in x 13ft 0in
Living room
- Level: Main
- Dimensions: 15ft 0in x 15ft 0in
Main level
- Area: 2795
Upper level
- Area: 1548
Heating
- Has Heating (Unspecified Type)
Appliances
- Included: Dishwasher, Disposal, Dryer, Range Hood, Range, Refrigerator, Trash Compactor, Washer
Features
- Sauna, Ceiling Fan(s)
- Basement: Crawl Space,Partial,Unfinished
- Attic: Storage
- Number of fireplaces: 3
- Fireplace features: Gas Log, Wood Burning Stove, Kitchen, Living Room
Interior area
- Total structure area: 4,343
- Total interior livable area: 4,343 sqft
Property
Parking
- Total spaces: 2
- Parking features: Attached
- Attached garage spaces: 2
Features
- Patio & porch: Porch
- Pool features: In Ground
- Has view: Yes
- View description: River
- Has water view: Yes
- Water view: River
Lot
- Size: 1.23 Acres
- Dimensions: 101.8 x 335 x 202.16 x 258 x 77
- Features: Wooded, Extra Lot, Sloped
Details
- Additional structures: Outbuilding
- Parcel number: 1504303000
Construction
Type & style
- Home type: SingleFamily
- Architectural style: Other
- Property subtype: Single Family Residence, Residential
Materials
- Frame, Stucco
- Foundation: Stone
- Roof: Other,Shingle
Condition
- New construction: No
- Year built: 1890
Utilities & green energy
- Sewer: Public Sewer
- Water: Public
- Utilities for property: Cable Available
Community & HOA
Community
- Subdivision: Ralston Add
Location
- Region: Warsaw
Financial & listing details
- Price per square foot: $84/sqft
- Tax assessed value: $230,628
- Annual tax amount: $3,401
- Date on market: 5/5/2026
- Cumulative days on market: 158 days
- Road surface type: Paved
Estimated market value
$334,700
$318,000 - $351,000
Not available
Price history
| Date | Event | Price |
|---|---|---|
| 5/5/2026 | Listed for sale | $365,000$84/sqft |
Source:  RMLS Alliance as distributed by MLS GRID #CA1043466 Report a problem RMLS Alliance as distributed by MLS GRID #CA1043466 Report a problem | ||
Public tax history
| Year | Property taxes | Tax assessment |
|---|---|---|
| 2024 | $5,480 +5.8% | $76,876 +1.4% |
| 2023 | $5,179 +51.2% | $75,829 +15.9% |
| 2022 | $3,426 -9% | $65,410 +13.4% |
| 2021 | $3,762 -8.2% | $57,686 +6.1% |
| 2020 | $4,097 +4.5% | $54,369 +2.5% |
| 2019 | $3,919 -14.6% | $53,043 -3.2% |
| 2018 | $4,588 +5.1% | $54,796 +5.2% |
| 2017 | $4,365 | $52,067 +1% |
| 2015 | $4,365 +20.5% | $51,551 +5.8% |
| 2014 | $3,622 | $48,721 |
| 2012 | $3,622 -0.8% | $48,721 -2.3% |
| 2011 | $3,651 +2.2% | $49,868 +2.3% |
| 2009 | $3,571 | $48,747 |
Find assessor info on the county website
Monthly payment
Est. payment
Payment breakdown
Explore the cost of this home by adjusting the details. Changes won't be saved.Climate risks
Neighborhood: 62379
Nearby schools
Schools provided by the listing agent
- Elementary: Warsaw
- High: Warsaw HS
Source: RMLS Alliance as distributed by MLS GRID. This data may not be complete. We recommend contacting the local school district to confirm school assignments for this home.
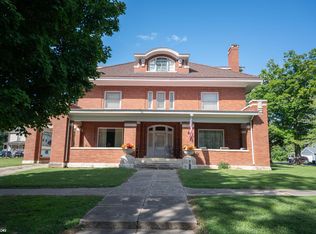
Similar homes
- $269,0004 bd4 ba3.1k sqft401 N 3rd St, Warsaw, IL 62379Active
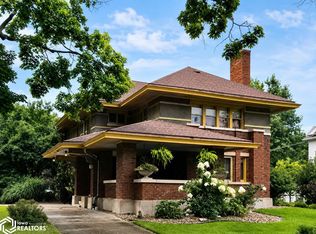 MLS ID #6341501, Elysia Mahoney, Vandenberg Real Estate. NoCoast MLS as distributed by MLS GRID
 - $205,0003 bd3 ba2.5k sqft650 Crawford St, Warsaw, IL 62379For Sale
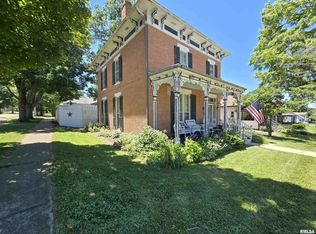
 MLS ID #CA1045000, Laci Moore, KW Hometown. RMLS Alliance as distributed by MLS GRID
 - $--3 bd3 ba2.4k sqft1201 Grand Ave, Keokuk, IA 52632Auction
 Auction.com 1
 - $375,0003 bd3 ba3.1k sqft1111 Grand Ave, Keokuk, IA 52632Active
 MLS ID #6340450, Tammy J Panther, Weichert Realtors-The Massimo Group. NoCoast MLS as distributed by MLS GRID
 - $279,9003 bd3 ba2.6k sqft801 College St, Canton, MO 63435For Sale
 MLS ID #26035030, Jennifer Wood, Fretwell and Associates, LLC. MARIS
