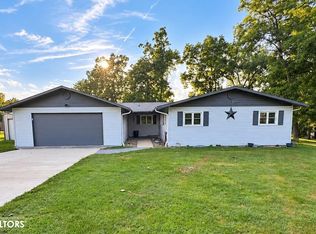
Set on 1.44 acres along a hard-surfaced road in the Hamilton School District, this all-brick ranch combines generous living space, a versatile floor plan, and valuable shop space in a peaceful country setting. The home features geothermal heating and cooling, updated electrical and plumbing, a metal roof, an attached two-car garage, and a 46' x 30' outbuilding with overhead doors and a sliding door. The main level includes a spacious living room and office connected by a striking double-sided stone fireplace. The office features its own exterior entrance, adding flexibility for working from home or other uses. Bay windows in the living room and dining area bring in abundant natural light, while the kitchen is conveniently located near the dining area, main-floor laundry, dual-entry full bath, and spacious bedroom. The walk-out lower level adds substantial finished living space with a newly remodeled full bathroom, recreation area, three finished flex rooms, and generous storage. Outside, the level acreage offers room for gardening, recreation, animals, and outdoor projects, while the large outbuilding provides excellent space for vehicles, equipment, storage, workshop use, or hobbies. Conveniently located in the Mississippi River corridor with easy access to Hamilton-area amenities.
Active - contingent
$275,900
936 E County Road 1450, Hamilton, IL 62341
1beds
2,703sqft
Single Family Residence
Built in 1978
1.44 Acres Lot
$-- Zestimate®
$102/sqft
$-- HOA
What's special
All-brick ranchRecreation areaSpacious bedroomAttached two-car garageMain-floor laundryThree finished flex roomsVersatile floor plan
- 65 days
- 209
- 4
Zillow last checked:
Listing updated:
Listed by:
Kimberly Logan 319-325-3852,
KL Real Estate Inc,
Mary Richards 309-333-6742,
KL Real Estate Inc
Source: NoCoast MLS as distributed by MLS GRID,MLS#: 6341755
Facts & features
Interior
Bedrooms & bathrooms
- Bedrooms: 1
- Bathrooms: 3
- Full bathrooms: 2
- 1/2 bathrooms: 1
Other
- Level: Main
- Area: 210 Square Feet
- Dimensions: 15 x 14
Dining room
- Description: Eat In Kitchen,Kitchen/Dining Room
- Level: Main
- Area: 180 Square Feet
- Dimensions: 15 x 12
Other
- Level: Main
- Area: 104 Square Feet
- Dimensions: 8 x 13
Other
- Level: Main
- Area: 168 Square Feet
- Dimensions: 12 x 14
Other
- Level: Main
- Area: 56 Square Feet
- Dimensions: 4 x 14
Other
- Area: 6308 Square Feet
- Dimensions: 332 x 19
Other
- Level: Lower
- Area: 117 Square Feet
- Dimensions: 13 x 9
Other
- Level: Lower
- Area: 70 Square Feet
- Dimensions: 7 x 10
Family room
- Description: Main Level
- Level: Main
- Area: 273 Square Feet
- Dimensions: 13 x 21
Kitchen
- Level: Main
- Area: 180 Square Feet
- Dimensions: 15 x 12
Living room
- Level: Main
- Area: 238 Square Feet
- Dimensions: 14 x 17
Heating
- Geothermal
Cooling
- Geothermal
Appliances
- Included: Range, Exhaust Fan, Dishwasher, Refrigerator, Washer, Dryer
Features
- Flooring: Carpet, Laminate
- Windows: Bay Window(s), Screens, Window Coverings
- Basement: Walk-Out Access,Full,Finished,Concrete,Storage Space
- Number of fireplaces: 1
- Fireplace features: Double Sided, Family Room, Living Room, Wood Burning
- Common walls with other units/homes: 0
Interior area
- Total interior livable area: 2,703 sqft
- Finished area above ground: 1,548
- Finished area below ground: 1,155
Video & virtual tour
Property
Parking
- Total spaces: 2
- Parking features: Attached, Gravel, Concrete
- Garage spaces: 2
Accessibility
- Accessibility features: None
Features
- Fencing: None
Lot
- Size: 1.44 Acres
- Dimensions: 326 x 196 x 282 x 201
- Features: Wooded
Details
- Additional structures: Workshop
- Foundation area: 1800
- Parcel number: 1121418000
Construction
Type & style
- Home type: SingleFamily
- Architectural style: Ranch
- Property subtype: Single Family Residence
Materials
- Brick, Frame
- Roof: Metal
Condition
- Year built: 1978
Utilities & green energy
- Electric: 200+ Amp Service
- Sewer: Septic Tank
- Water: Rural/Municipality
Community & HOA
HOA
- Has HOA: No
Location
- Region: Hamilton
Financial & listing details
- Price per square foot: $102/sqft
- Tax assessed value: $163,926
- Annual tax amount: $3,884
- Date on market: 8/19/2026
- Cumulative days on market: 248 days
- Listing terms: Cash,Conventional,DVA,FHA,Rural Development,USDA Loan
- Road surface type: Paved
Estimated market value
Not available
Estimated sales range
Not available
Not available
Price history
| Date | Event | Price |
|---|---|---|
| 8/19/2026 | Listed for sale | $275,900-4.8%$102/sqft |
Source:  NoCoast MLS as distributed by MLS GRID #6341755 Report a problem NoCoast MLS as distributed by MLS GRID #6341755 Report a problem | ||
| 8/5/2026 | Listing removed | $289,900$107/sqft |
Source: NoCoast MLS as distributed by MLS GRID #6335320 Report a problem | ||
| 5/14/2026 | Price change | $289,900-1.7%$107/sqft |
Source: NoCoast MLS as distributed by MLS GRID #6335320 Report a problem | ||
| 5/1/2026 | Price change | $294,900-1.7%$109/sqft |
Source: NoCoast MLS as distributed by MLS GRID #6335320 Report a problem | ||
| 2/4/2026 | Listed for sale | $299,900$111/sqft |
Source: NoCoast MLS as distributed by MLS GRID #6335320 Report a problem | ||
Public tax history
| Year | Property taxes | Tax assessment |
|---|---|---|
| 2024 | $3,457 +9.4% | $54,642 +8.4% |
| 2023 | $3,161 +7.4% | $50,394 +5.8% |
| 2022 | $2,942 +6.7% | $47,614 +8.2% |
| 2021 | $2,758 +0.9% | $43,989 +2% |
| 2020 | $2,735 +0.9% | $43,127 +1% |
| 2019 | $2,709 -3.2% | $42,700 -2.3% |
| 2018 | $2,799 +6.6% | $43,706 +1.3% |
| 2017 | $2,625 | $43,145 -0.5% |
| 2015 | $2,625 -0.6% | $43,365 +4.3% |
| 2014 | $2,641 | $41,567 |
| 2012 | $2,641 -0.5% | $41,567 -2.3% |
| 2011 | $2,654 +1.1% | $42,545 +2.3% |
| 2009 | $2,625 | $41,605 |
Find assessor info on the county website
Monthly payment
Est. payment
Payment breakdown
Explore the cost of this home by adjusting the details. Changes won't be saved.Climate risks
Neighborhood: 62341
- $178,200-- bd-- ba-- sqft951 E County Road 1450, Hamilton, IL 62341Off Market
- $22,935-- bd-- ba-- sqft951 E County Road 1450, Hamilton, IL 62341Off Market
- $136,900-- bd-- ba-- sqft915 E County Road 1450, Hamilton, IL 62341Off Market
- $148,400-- bd-- ba-- sqft1445 N County Road 900, Hamilton, IL 62341Off Market
Similar homes
- $225,0003 bd3 ba1.9k sqft207 Hillcrest Dr, Hamilton, IL 62341Active
 MLS ID #6342643, Jennifer Forbes, Century 21/Property Professionals. NoCoast MLS as distributed by MLS GRID
 - $209,9003 bd3 ba1.6k sqft811 Hickory St, Hamilton, IL 62341Active
 MLS ID #6343950, Mollie Vandenberg, Vandenberg Real Estate. NoCoast MLS as distributed by MLS GRID
 - $--3 bd3 ba2.4k sqft1201 Grand Ave, Keokuk, IA 52632Auction
 Auction.com 1
 - $145,0003 bd1 ba1.5k sqft1741 Linn St, Hamilton, IL 62341Active
 MLS ID #12618425, Brenda Young, Brenda Young Real Estate. MRED as distributed by MLS GRID
 - $180,0004 bd1 ba1.6k sqft2395 N 770 East Rd, Nauvoo, IL 62354For Sale
 MLS ID #PA1271159, Eric Little, Crossroads Real Estate. RMLS Alliance as distributed by MLS GRID
 - $189,9004 bd2 ba1.8k sqft321 N County Road 1200, West Pt, IL 62380For SaleMLS ID #CA1044252, Jeff Tenhouse, Mays LLC REALTORS. RMLS Alliance as distributed by MLS GRID
- $205,0003 bd3 ba2.5k sqft650 Crawford St, Warsaw, IL 62379For SaleMLS ID #CA1045000, Laci Moore, KW Hometown. RMLS Alliance as distributed by MLS GRID
