Beautiful condo in an unbeatable location featuring 2 bedrooms and 3 full bathrooms. The main level is bright and airy with a spacious open concept flowing seamlessly from the kitchen to the living and dining area. Main level laundry, and primary suite with step-in shower and walk-in closet add to the convenience. The finished walk-out lower level has a large family room with a fireplace and direct outdoor access. You'll love the abundance of storage. Easy, convenient and low maintenance living at it's best with mowing, snow removal, pest control, garbage pick up, landscaping and window washing all taken care of!
Active - contingent
$272,000
3257 Brookshire Dr, Keokuk, IA 52632
2beds
2,270sqft
Condominium
Built in 2004
-- sqft lot
$-- Zestimate®
$120/sqft
$-- HOA
What's special
Finished walk-out lower levelAbundance of storageMain level laundry
- 86 days |
- 189 |
- 4 |
Zillow last checked:
Listing updated:
Listed by:
Tammy J Panther 319-795-1572,
Weichert Realtors-The Massimo Group
Source: NoCoast MLS as distributed by MLS GRID,MLS#: 6338689
Facts & features
Interior
Bedrooms & bathrooms
- Bedrooms: 2
- Bathrooms: 3
- Full bathrooms: 2
- 3/4 bathrooms: 1
Bedroom 2
- Level: Main
- Area: 144 Square Feet
- Dimensions: 12 x 12
Other
- Level: Main
- Area: 210 Square Feet
- Dimensions: 15 x 14
Dining room
- Description: Breakfast Area,Eat In Kitchen,Living/Dining Room
- Level: Main
- Area: 168 Square Feet
- Dimensions: 14 x 12
Family room
- Description: Family Room,Lower Level
- Level: Lower
- Area: 704 Square Feet
- Dimensions: 40 x 17.6
Kitchen
- Level: Main
- Area: 154 Square Feet
- Dimensions: 11 x 14
Living room
- Level: Main
- Area: 238 Square Feet
- Dimensions: 14 x 17
Heating
- Forced Air
Cooling
- Central Air
Appliances
- Included: Range, Dishwasher, Refrigerator, Washer, Dryer
Features
- Flooring: Tile
- Basement: Walk-Out Access,Full,Finished,Daylight,Concrete,Storage Space
- Number of fireplaces: 1
- Fireplace features: Family Room, Gas
- Common walls with other units/homes: 1
Interior area
- Total interior livable area: 2,270 sqft
- Finished area above ground: 1,514
- Finished area below ground: 756
Video & virtual tour
Property
Parking
- Total spaces: 2
- Parking features: Attached, Concrete, Garage Door Opener
- Garage spaces: 2
Accessibility
- Accessibility features: Grab Bars In Bathroom
Lot
- Size: 2.18 Acres
Details
- Foundation area: 1514
- Parcel number: 044521144800070
Construction
Type & style
- Home type: Condo
- Architectural style: Ranch
- Property subtype: Condominium
Materials
- Frame, Brick, Vinyl Siding
- Roof: Shingle
Condition
- Year built: 2004
Utilities & green energy
- Electric: Circuit Breakers
- Sewer: Public Sewer
- Water: Public
Community & HOA
HOA
- Has HOA: No
Location
- Region: Keokuk
Financial & listing details
- Price per square foot: $120/sqft
- Tax assessed value: $328,170
- Annual tax amount: $6,106
- Date on market: 5/26/2026
- Cumulative days on market: 87 days
- Road surface type: Paved
Estimated market value
Not available
Estimated sales range
Not available
Not available
Price history
| Date | Event | Price |
|---|---|---|
| 5/26/2026 | Price change | $272,000+45.5%$120/sqft |
Source:  NoCoast MLS as distributed by MLS GRID #6338689 Report a problem NoCoast MLS as distributed by MLS GRID #6338689 Report a problem | ||
| 1/9/2018 | Listed for sale | $187,000-10.1%$82/sqft |
Source: Peevler Real Estate #20168370 Report a problem | ||
| 1/13/2016 | Listing removed | $208,000$92/sqft |
Source: Visual Tour #16789 Report a problem | ||
| 10/15/2015 | Listed for sale | $208,000+85.7%$92/sqft |
Source: Visual Tour #16789 Report a problem | ||
| 8/26/2015 | Sold | $112,000-13.8%$49/sqft |
Source: Public Record Report a problem | ||
| 3/4/2015 | Sold | $130,000-35%$57/sqft |
Source: Public Record Report a problem | ||
| 3/4/2014 | Sold | $200,000-5.7%$88/sqft |
Source: NoCoast MLS as distributed by MLS GRID #5374417 Report a problem | ||
| 1/22/2014 | Price change | $212,000-3.9%$93/sqft |
Source: Listhub #16072 Report a problem | ||
| 12/17/2013 | Listed for sale | $220,500$97/sqft |
Source: Listhub #16072 Report a problem | ||
Public tax history
| Year | Property taxes | Tax assessment |
|---|---|---|
| 2025 | $6,106 +2.4% | $328,170 +25.4% |
| 2024 | $5,964 -7.1% | $261,620 |
| 2023 | $6,422 +17.4% | $261,620 +9.9% |
| 2022 | $5,470 +3.2% | $238,150 |
| 2021 | $5,298 +3.3% | $238,150 +6.7% |
| 2020 | $5,130 -8.6% | $223,270 |
| 2019 | $5,610 +1.4% | $223,270 +6% |
| 2018 | $5,532 +2.1% | $210,630 |
| 2017 | $5,416 +11% | $210,630 +4.3% |
| 2016 | $4,878 | $202,040 +1.3% |
| 2015 | $4,878 -0.3% | $199,460 +0.7% |
| 2014 | $4,894 +14.7% | $198,060 |
| 2013 | $4,266 +1.8% | -- |
| 2012 | $4,190 -2.8% | -- |
| 2011 | $4,312 +3% | -- |
| 2010 | $4,188 +1233.8% | -- |
| 2009 | $314 +7.5% | -- |
| 2008 | $292 +17.7% | -- |
| 2007 | $248 | -- |
Find assessor info on the county website
Monthly payment
Est. payment
Payment breakdown
Explore the cost of this home by adjusting the details. Changes won't be saved.Climate risks
Neighborhood: 52632
Nearby schools
GreatSchools rating
- 4/10George Washington Elementary SchoolGrades: 2-5Distance: 0.3 mi
- 5/10Keokuk Middle SchoolGrades: 6-8Distance: 0.9 mi
- 3/10Keokuk High SchoolGrades: 9-12Distance: 0.8 mi
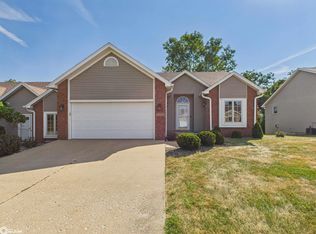
- $225,0003 bd3 ba2k sqft3267 Brookshire Dr, Keokuk, IA 52632Sold
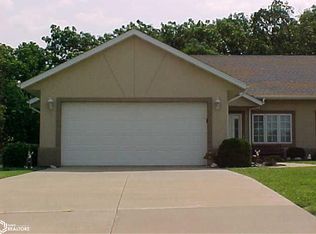
- $180,0002 bd2 ba1.4k sqft3247 Brookshire Dr, Keokuk, IA 52632Sold
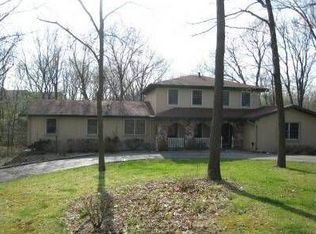
- $302,3005 bd3 ba3.3k sqft14 Fairway Dr, Keokuk, IA 52632Off Market
- $451,9003 bd3 ba3.6k sqft29 Greenbrier Ct, Keokuk, IA 52632Off Market
- $37,660-- bd-- ba-- sqft3252 Brookshire Dr, Keokuk, IA 52632Off Market
- $37,660-- bd-- ba-- sqft3252 Brookshire Dr, Keokuk, IA 52632Off Market
- $299,0003 bd3 ba2.4k sqft3252 Brookshire Dr, Keokuk, IA 52632For Sale
- $292,0004 bd3 ba1.6k sqft12 Fairway Dr, Keokuk, IA 52632Off Market
A local agent can set up tours, give advice and negotiate with sellers.
Similar homes
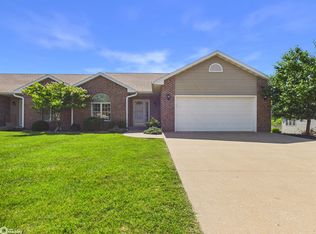
- $299,0003 bd3 ba2.4k sqft3252 Brookshire Dr, Keokuk, IA 52632Active
 MLS ID #6339059, Tammy J Panther, Weichert Realtors-The Massimo Group. NoCoast MLS as distributed by MLS GRID
 - $270,0003 bd3 ba1.4k sqft3582 270th Ave, Keokuk, IA 52632Active - Contingent
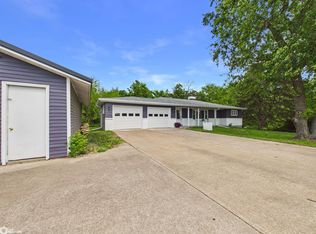 MLS ID #6338270, John Farrell, Weichert Realtors-The Massimo Group. NoCoast MLS as distributed by MLS GRID
 - $225,0003 bd3 ba1.9k sqft3295 Middle Rd, Keokuk, IA 52632Active
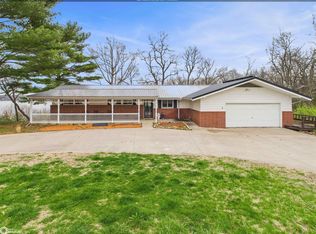 MLS ID #6326327, Keeli Massimo, Weichert Realtors-The Massimo Group. NoCoast MLS as distributed by MLS GRID
 - $275,9001 bd3 ba2.7k sqft936 E County Road 1450, Hamilton, IL 62341Active
 MLS ID #6341755, Kimberly Logan, KL Real Estate Inc. NoCoast MLS as distributed by MLS GRID
 - $335,0003 bd3 ba3.3k sqft11 Greenbrier Ct, Keokuk, IA 52632Active - ContingentMLS ID #6339941, Nate Ames, Vandenberg Real Estate. NoCoast MLS as distributed by MLS GRID
- $329,0003 bd2 ba2.7k sqft2605 Decatur St, Keokuk, IA 52632Active - ContingentMLS ID #6340137, Elysia Mahoney, Vandenberg Real Estate. NoCoast MLS as distributed by MLS GRID
- $345,0003 bd3 ba3.2k sqft2736 Old Vineyard Rd, Keokuk, IA 52632ActiveMLS ID #6340466, Tammy J Panther, Weichert Realtors-The Massimo Group. NoCoast MLS as distributed by MLS GRID
- $174,9003 bd3 ba3k sqft716 Hazelhurst Cir, Keokuk, IA 52632Active - ContingentMLS ID #6339584, Tamatha Elder, Vandenberg Real Estate. NoCoast MLS as distributed by MLS GRID
- $328,0003 bd3 ba2.3k sqft1513 N State Highway 96, Hamilton, IL 62341ActiveMLS ID #6340187, Tammy J Panther, Weichert Realtors-The Massimo Group. NoCoast MLS as distributed by MLS GRID
- $179,9003 bd3 ba1.2k sqft25 King St, Keokuk, IA 52632Active - ContingentMLS ID #6338498, Lisa M Johnson, Weichert Realtors-The Massimo Group. NoCoast MLS as distributed by MLS GRID
- $279,0003 bd2 ba1.7k sqft2655 N Mormon Springs Rd, Nauvoo, IL 62354ActiveMLS ID #6341647, Deborah Fowler, Century 21/Property Professionals. NoCoast MLS as distributed by MLS GRID
- $200,0003 bd2 ba2.1k sqft1008 Grand Ave, Keokuk, IA 52632ActiveMLS ID #6337984, Lisa M Johnson, Weichert Realtors-The Massimo Group. NoCoast MLS as distributed by MLS GRID
- $399,0004 bd2 ba2k sqft3370 Mississippi River Rd, Keokuk, IA 52632ActiveMLS ID #6330135, Tammy J Panther, Weichert Realtors-The Massimo Group. NoCoast MLS as distributed by MLS GRID
- $184,5003 bd2 ba2.1k sqft1012 N 17th St, Keokuk, IA 52632Active - ContingentMLS ID #6338244, Tammy J Panther, Weichert Realtors-The Massimo Group. NoCoast MLS as distributed by MLS GRID
- $379,9003 bd3 ba3.1k sqft1111 Grand Ave, Keokuk, IA 52632ActiveMLS ID #6340450, Tammy J Panther, Weichert Realtors-The Massimo Group. NoCoast MLS as distributed by MLS GRID
- $139,9003 bd2 ba1.4k sqft602 Boulevard Rd, Keokuk, IA 52632Active - ContingentMLS ID #6339867, Tammy J Panther, Weichert Realtors-The Massimo Group. NoCoast MLS as distributed by MLS GRID
- $154,9004 bd2 ba2.4k sqft916 Grand Ave, Keokuk, IA 52632Active - ContingentMLS ID #6336590, Wendy Corzatt, Ruhl & Ruhl, REALTORS. NoCoast MLS as distributed by MLS GRID
- $162,7004 bd3 ba2.8k sqft813 Morgan St, Keokuk, IA 52632ActiveMLS ID #6338407, Penny Logsdon, 3% Listing Company LLC. NoCoast MLS as distributed by MLS GRID
- $279,0004 bd4 ba3.1k sqft401 N 3rd St, Warsaw, IL 62379ActiveMLS ID #6341501, Elysia Mahoney, Vandenberg Real Estate. NoCoast MLS as distributed by MLS GRID
- $225,0003 bd3 ba1.5k sqft505 Spruce St, Montrose, IA 52639ActiveMLS ID #6341201, Tammy J Panther, Weichert Realtors-The Massimo Group. NoCoast MLS as distributed by MLS GRID
