Here's your getaway - over 3,000 finished sq ft in this 5-bed, 3.5-bath home with an open floor plan, woodburning fireplace, granite counters, master suite, finished basement with living quarters and a sprawling screened-in back deck overlooking the stocked lake and timber surrounding the property. This is truly a one-of-a-kind opportunity - this low-maintenance home has been very well-kept and offers stunning surroundings. Inside you'll appreciate the high-end finishes, the attached garage and full basement complete with living quarters that walks out to the covered back patio. The stocked pond (crappie, bluegill, bass & yellow perch) offers the perfect spot to enjoy fall evenings, and an in-ground salt pool is the place to be on summer days. Also included on this surveyed 39.9 acre tract are 2 cabins new in 2018: each 2-bed, 1-bath, fully furnished with covered front porches and metal exterior. Along with the 11 full RV hookups (water, electric, sewer), and 1-partial hookup, this could also be a turnkey investment property. Surrounded by oak timber with established food plot, this is prime hunting in an area known for whitetails & turkeys. With timber running clear to the south property line, there are also gorgeous building sites with access from St. Patrick Trl. With this location the rental income stays steady - located on the edge of scenic Lake of the Oaks, this is close to many public hunting/fishing points and a quick 23-mi drive to Keokuk, IA or 33-mi to Quincy, IL.
Active
Listed by: Fretwell and Associates, LLC • Jennifer Wood • 573-767-5436
$849,000
28148 Comanche Trl, Canton, MO 63435
5beds
3,116sqft
Single Family Residence
Built in 2018
39.9 Acres Lot
$-- Zestimate®
$272/sqft
$-- HOA
What's special
- 390 days
- 343
- 22
Zillow last checked:
Listing updated:
Listed by:
Jennifer Wood 573-767-5436,
Fretwell and Associates, LLC
Source: MARIS,MLS#: 25061815 Originating MLS: Mark Twain Association of REALTORS
Originating MLS: Mark Twain Association of REALTORSFacts & features
Interior
Bedrooms & bathrooms
- Bedrooms: 5
- Bathrooms: 4
- Full bathrooms: 3
- 1/2 bathrooms: 1
- Main level bathrooms: 2
- Main level bedrooms: 2
Heating
- Forced Air, Propane
Cooling
- Central Air
Appliances
- Included: Stainless Steel Appliance(s), Dishwasher, Microwave, Electric Oven, Electric Range, Refrigerator, Washer/Dryer, Tankless Water Heater, Bar Fridge
- Laundry: Main Level
Features
- Bar, Ceiling Fan(s), Eat-in Kitchen, Granite Counters, High Ceilings, High Speed Internet, Kitchen Island, Kitchen/Dining Room Combo, Open Floorplan, Pantry, Storage, Walk-In Closet(s), Workshop/Hobby Area
- Flooring: Laminate
- Basement: Finished,Full,Sleeping Area,Walk-Out Access
- Number of fireplaces: 1
- Fireplace features: Living Room, Wood Burning
Interior area
- Total structure area: 3,116
- Total interior livable area: 3,116 sqft
- Finished area above ground: 1,558
- Finished area below ground: 1,558
Property
Parking
- Total spaces: 2
- Parking features: Circular Driveway, Driveway, Garage, Heated Garage, Off Street, RV Access/Parking
- Attached garage spaces: 2
- Has uncovered spaces: Yes
Features
- Levels: One
- Patio & porch: Covered, Deck, Enclosed, Patio, Screened
- Exterior features: Barbecue, Fire Pit, Playground, RV Hookup, Storage
- Pool features: Fenced, Heated, In Ground, Liner, Outdoor Pool, Pool Cover, Salt Water
- On waterfront: Yes
- Waterfront features: Lake, Lake Front
Lot
- Size: 39.9 Acres
- Features: Adjoins Wooded Area
Details
- Additional structures: Additional Residence, Residence
- Parcel number: 1190418000003400
- Special conditions: Standard
Construction
Type & style
- Home type: SingleFamily
- Architectural style: Traditional
- Property subtype: Single Family Residence
Materials
- Metal Siding
- Foundation: Concrete Perimeter
- Roof: Metal
Condition
- Year built: 2018
Utilities & green energy
- Electric: 220 Volts
- Sewer: Lagoon, Septic Tank
- Water: Public
- Utilities for property: Electricity Connected, Propane Leased, Water Connected
Community & HOA
Community
- Subdivision: None
HOA
- Has HOA: No
Location
- Region: Canton
Financial & listing details
- Price per square foot: $272/sqft
- Annual tax amount: $6,384
- Date on market: 9/10/2025
- Cumulative days on market: 391 days
- Listing terms: Cash,Conventional
- Electric utility on property: Yes
Estimated market value
Not available
Estimated sales range
Not available
Not available
Price history
| Date | Event | Price |
|---|---|---|
| 9/15/2026 | Listed for sale | $849,000$272/sqft |
Source:  MARIS #25061815 Report a problem MARIS #25061815 Report a problem | ||
| 9/6/2026 | Listing removed | $849,000$272/sqft |
Source: MARIS #25061815 Report a problem | ||
| 8/26/2026 | Listed for sale | $849,000-1.8%$272/sqft |
Source: MARIS #25061815 Report a problem | ||
| 9/10/2025 | Listed for sale | $865,000$278/sqft |
Source: MARIS #25061815 Report a problem | ||
Public tax history
Tax history is unavailable.
Monthly payment
Est. payment
Payment breakdown
Explore the cost of this home by adjusting the details. Changes won't be saved.Climate risks
Neighborhood: 63435
Nearby schools
Schools provided by the listing agent
- Elementary: Running Fox Elem.
- Middle: Clark Co. Middle
- High: Clark Co. High
Source: MARIS. This data may not be complete. We recommend contacting the local school district to confirm school assignments for this home.
Similar homes
- $900,0005 bd3 ba3k sqft27234 Highway Z, Canton, MO 63435For Sale
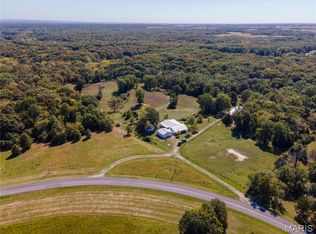
 MLS ID #24064838, Curt A Felker, Happel Inc. Realtors. MARIS
 - $599,9995 bd2 ba2.7k sqft32019 County Road 358, Kahoka, MO 63445For Sale
 MLS ID #26035985, John E Shores, Living The Dream Inc.. MARIS
 - $525,0003 bd3 ba3.1k sqft2461 Carbide Ln, Keokuk, IA 52632Active - Contingent
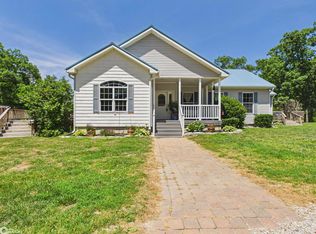 MLS ID #6336580, Tammy J Panther, Weichert Realtors-The Massimo Group. NoCoast MLS as distributed by MLS GRID
 - $475,0005 bd5 ba3.4k sqft712 E County Road 1720, Nauvoo, IL 62354Active
 MLS ID #6338177, Tammy J Panther, Weichert Realtors-The Massimo Group. NoCoast MLS as distributed by MLS GRID
 - $499,9003 bd2 ba2k sqft20754 State Highway 6, Lewistown, MO 63452For SaleMLS ID #26014059, Ariana Brown, Prestige Realty, Inc. MARIS
