This stunning 5-bed, 2.5-bath ranch house on 120 fully fenced acres in Clark County, MO, is the perfect blend of comfort and nature. The 3,000 sq. ft. home features spacious living areas, finished walk out basement with egress, a 2-car attached garage, and a covered wrap-around porch offering scenic views. With 17 acres of pasture, a 2.5-acre pond, and a 1.5-acre pond, this property is ideal for farming, fishing, and relaxing. Wildlife enthusiasts will love the abundant deer and turkey, while the 3,000 sq. ft. shop provides ample space for projects or storage. Escape to tranquility and make this nature-lover’s paradise yours!
Active
Listed by: Happel Inc. Realtors • Curt A Felker • 217-224-8383
$900,000
27234 Highway Z, Canton, MO 63435
5beds
3,000sqft
Farm
Built in 1992
120 Acres Lot
$-- Zestimate®
$300/sqft
$-- HOA
What's special
- 735 days
- 245
- 18
Zillow last checked:
Listing updated:
Listed by:
Curt A Felker 217-224-8383,
Happel Inc. Realtors
Source: MARIS,MLS#: 24064838 Originating MLS: Regional MLS
Originating MLS: Regional MLSFacts & features
Interior
Bedrooms & bathrooms
- Bedrooms: 5
- Bathrooms: 3
- Full bathrooms: 2
- 1/2 bathrooms: 1
- Main level bathrooms: 2
- Main level bedrooms: 3
Bedroom
- Features: Floor Covering: Carpeting
- Level: Main
- Area: 27219
- Dimensions: 211 x 129
Bedroom
- Features: Floor Covering: Carpeting
- Level: Main
- Area: 14964
- Dimensions: 116 x 129
Bedroom
- Features: Floor Covering: Carpeting
- Level: Main
- Area: 14964
- Dimensions: 116 x 129
Bedroom
- Features: Floor Covering: Vinyl
- Level: Lower
- Area: 14097
- Dimensions: 111 x 127
Bedroom
- Features: Floor Covering: Vinyl
- Level: Lower
- Area: 14097
- Dimensions: 111 x 127
Bathroom
- Features: Floor Covering: Laminate
- Level: Main
- Area: 5046
- Dimensions: 87 x 58
Bathroom
- Features: Floor Covering: Laminate
- Level: Main
- Area: 10412
- Dimensions: 137 x 76
Family room
- Features: Floor Covering: Carpeting
- Level: Main
- Area: 53760
- Dimensions: 192 x 280
Kitchen
- Features: Floor Covering: Luxury Vinyl Plank
- Level: Main
- Area: 80080
- Dimensions: 286 x 280
Living room
- Features: Floor Covering: Carpeting
- Level: Main
- Area: 57652
- Dimensions: 284 x 203
Heating
- Forced Air, Electric, Wood
Cooling
- Central Air, Electric
Appliances
- Included: Disposal, Range, Oven, Gas Water Heater
Features
- Eat-in Kitchen
- Basement: Concrete,Walk-Out Access
- Has fireplace: No
Interior area
- Total structure area: 3,000
- Total interior livable area: 3,000 sqft
- Finished area above ground: 3,000
- Finished area below ground: 3,000
Property
Parking
- Total spaces: 2
- Parking features: Attached, Garage, Garage Door Opener
- Attached garage spaces: 2
Features
- Patio & porch: Covered, Deck, Porch, Wrap Around
- Fencing: Barbed Wire,Full
- On waterfront: Yes
- Waterfront features: Waterfront
Lot
- Size: 120 Acres
- Features: Pasture, Waterfront, Wooded
Details
- Additional structures: Barn(s), Equipment Shed, Horse Barn(s), Utility Building
- Parcel number: 12001120000007.00
- Special conditions: Standard
- Wooded area: 4312440
- Horses can be raised: Yes
- Horse amenities: Horse Barn(s)
Construction
Type & style
- Home type: SingleFamily
- Architectural style: Ranch
- Property subtype: Farm
Materials
- Frame, Vinyl Siding
- Roof: Metal
Condition
- Year built: 1992
Utilities & green energy
- Sewer: Lagoon, Septic Tank
- Water: Public
- Utilities for property: Electricity Available, Natural Gas Available, Water Available
Community & HOA
Community
- Subdivision: None
Location
- Region: Canton
Financial & listing details
- Price per square foot: $300/sqft
- Tax assessed value: $178,770
- Date on market: 10/14/2024
- Cumulative days on market: 736 days
- Listing terms: Cash,Conventional,FHA,USDA Loan,VA Loan
- Inclusions: Crops, Hunting Rights, Mineral Rights if Owned
- Ownership: Private
- Electric utility on property: Yes
- Road surface type: Concrete, Gravel
Estimated market value
Not available
Estimated sales range
Not available
Not available
Price history
| Date | Event | Price |
|---|---|---|
| 7/8/2026 | Listed for sale | $900,000-6.3%$300/sqft |
Source:  MARIS #24064838 Report a problem MARIS #24064838 Report a problem | ||
| 7/22/2025 | Price change | $960,000-2%$320/sqft |
Source: MARIS #24064838 Report a problem | ||
| 2/26/2025 | Price change | $980,000-2%$327/sqft |
Source: MARIS #24064838 Report a problem | ||
| 10/3/2024 | Listed for sale | $1,000,000$333/sqft |
Source:  Northeast Central AOR #39621 Report a problem Northeast Central AOR #39621 Report a problem | ||
Public tax history
| Year | Property taxes | Tax assessment |
|---|---|---|
| 2025 | -- | $32,070 +12.4% |
| 2024 | $1,670 -0.2% | $28,530 |
| 2023 | $1,673 +0.1% | $28,530 |
| 2022 | $1,671 -0.4% | $28,530 |
| 2021 | $1,677 -0.4% | $28,530 |
| 2020 | $1,684 | $28,530 -0.5% |
| 2018 | -- | $28,680 |
| 2017 | -- | $28,680 |
| 2016 | -- | $28,680 |
| 2015 | -- | $28,680 +2.8% |
| 2014 | -- | $27,910 |
| 2013 | -- | $27,910 |
Find assessor info on the county website
Monthly payment
Est. payment
Payment breakdown
Explore the cost of this home by adjusting the details. Changes won't be saved.Climate risks
Neighborhood: 63435
Nearby schools
Schools provided by the listing agent
- Elementary: Running Fox Elem.
- Middle: Clark Co. Middle
- High: Clark Co. High
Source: MARIS. This data may not be complete. We recommend contacting the local school district to confirm school assignments for this home.
Similar homes
- $849,0005 bd4 ba3.1k sqft28148 Comanche Trl, Canton, MO 63435For Sale
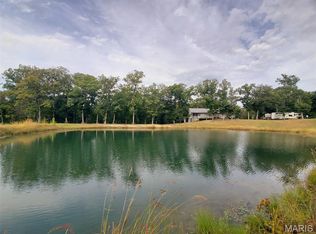
 MLS ID #25061815, Jennifer Wood, Fretwell and Associates, LLC. MARIS
 - $599,9995 bd2 ba2.7k sqft32019 County Road 358, Kahoka, MO 63445For Sale
 MLS ID #26035985, John E Shores, Living The Dream Inc.. MARIS
 - $499,9003 bd2 ba2k sqft20754 State Highway 6, Lewistown, MO 63452For Sale
 MLS ID #26014059, Ariana Brown, Prestige Realty, Inc. MARIS
 - $525,0003 bd3 ba3.1k sqft2461 Carbide Ln, Keokuk, IA 52632Active - Contingent
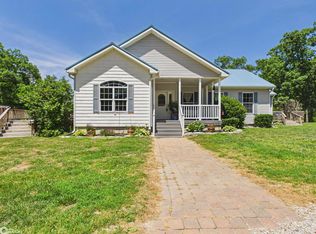 MLS ID #6336580, Tammy J Panther, Weichert Realtors-The Massimo Group. NoCoast MLS as distributed by MLS GRID
