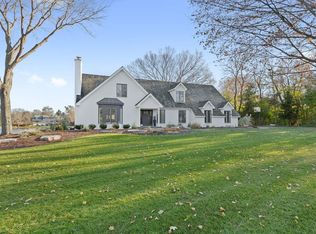
The owners hand-picked this pristine lakefront lot to build their dream home and now, after 43 years - this stunning all brick home has come to market. Quite possibly the best lot on the lake - affording a Southwest exposure - this perfect placement allows for long and serene lake views as well as a great yard to spread out and have fun in. Exceptional construction boasting 4 bedrooms, first floor Study, 4.1 bathrooms and a full finished English Lower Level. A spacious, yet comfortable and cozy feel has afforded these original owners the opportunity to enjoy great family living with glistening water views and endless hours of outdoor enjoyment. The Kitchen has natural cherry cabinetry, granite counters, double ovens, a sub-zero refrigerator and a sun-drenched breakfast room. This great entertaining space is open to the casual Family Room w/ custom ceiling, complete with 2 sets of sliders to the multi-level deck, a brick wood burning fireplace and custom built in cabinetry w/ leaded glass & wine storage. The flow cannot be beat as there are french doors that open into the extremely spacious and elegant Living Room with a gas log fireplace, bow window and crown molding. The elegant Dining room has a custom wood ceiling treatment and chair rail. The first floor Study is quietly located off the back hall and offers fabulous lake views and the large first floor Laundry Rm has tons of cabinets and counter space and is located right off the 3+ car heated garage. An elegant Primary Suite has fabulous lighting, a romantic brick gas fireplace, sitting area and dressing space. There is a large walk in closet and separate dual wall closets. The primary bathroom has been updated and customized with a large luxury shower with seat and then dual opposite side vanities and toilets - each person has their own private space! The additional bedrooms are spacious in design with crown molding and ceiling lights. Another fabulous design is the 2 additional full bathrooms that connect. One side has a tub/shower set up with sink and toilet and has private access from the extremely large bedroom. The other side of the bath with a connecting door has a vanity w/ make-up counter/toilet and shower. A great set up for all your family needs! The full English Lower Level offers so much room to spread out. It is light and bright and features a gaming area, fabulous Recreation Room with cozy wood burning fireplace and bar with sink. There is a 2nd office with custom ceiling treatments and built in bookcases. A full bath and huge storage area complete the lower level. In addition to an all brick home, the owners have added a custom composite multi-level deck to enjoy this fabulous yard and lake setting. The upper deck is complete with aluminum balusters and the lower deck has built in bench seating. There are additional composite graduated steps that take you from the driveway down to the backyard. All details have been thought of when it came to designing the outside landscape. The location is sought after by so many as it lies in Barrington schools, is close to Deer Park Mall with all the shopping, restaurants and movie theater and quick access to get onto Rt. 53. A gem of a home that has now become available after 43 years! Updates include: Windows replaced ( 2005-2023), except for garage window, Roof (2008), Refrigerator (2020), Furance & Humidifier (2018), Hot Water Heater, Sump Pump, Dishwasher (2018), Well Pump (2025)
Closed
$1,045,000
20756 N Meadow Ln, Deer Park, IL 60010
4beds
4,671sqft
Single Family Residence
Built in 1982
0.95 Acres Lot
$1,108,200 Zestimate®
$224/sqft
$7,698 Estimated rent
Home value
$1,108,200
$997,000 - $1.23M
$7,698/mo
Zestimate® history
Owner options
List your home for rent
$7,698/mo
Rent Zestimate®
Find your next renter with Zillow Rental Manager. Plus, with online applications, you can quickly screen prospective tenants – for free.
$7,698/mo
Rent Zestimate®
Refinance and save
$6,832/mo
Est. payment
Refinancing to a lower rate could help reduce your monthly payments and save thousands over the life of the loan.
$6,832/mo
Est. payment
Explore your selling options
Work with a Zillow partner agent
Leverage their expertise and Zillow's premium Showcase listings to get your home seen by more buyers.
Get startedList with your own agent
Get your home in front of millions of buyers by listing it on Zillow.
Learn how to do itSell it yourself
Take full control of how buyers see your home on Zillow by listing For Sale by Owner (FSBO).
List your homeWhat's special
Stunning all brick homeWood burning fireplaceGas log fireplaceBrick gas fireplacePristine lakefront lotFirst floor studySouthwest exposure
Zillow last checked:
Listing updated:
Listed by:
Valerie Campbell 847-381-1855,
Baird & Warner
Bought with:
Thomas Kloss
Starting Point Realty
Source: MRED as distributed by MLS GRID,MLS#: 12336923
Facts & features
Interior
Bedrooms & bathrooms
- Bedrooms: 4
- Bathrooms: 5
- Full bathrooms: 4
- 1/2 bathrooms: 1
Rooms
- Room types: Breakfast Room, Office, Library, Recreation Room, Game Room
Primary bedroom
- Features: Flooring (Carpet), Window Treatments (Blinds, Curtains/Drapes), Bathroom (Full)
- Level: Second
- Area: 336 Square Feet
- Dimensions: 21X16
Bedroom 2
- Features: Flooring (Carpet), Window Treatments (Blinds)
- Level: Second
- Area: 154 Square Feet
- Dimensions: 14X11
Bedroom 3
- Features: Flooring (Carpet), Window Treatments (Blinds)
- Level: Second
- Area: 165 Square Feet
- Dimensions: 15X11
Bedroom 4
- Features: Flooring (Carpet), Window Treatments (Blinds)
- Level: Second
- Area: 210 Square Feet
- Dimensions: 15X14
Breakfast room
- Features: Flooring (Hardwood)
- Level: Main
- Area: 144 Square Feet
- Dimensions: 16X9
Dining room
- Features: Flooring (Carpet)
- Level: Main
- Area: 180 Square Feet
- Dimensions: 15X12
Family room
- Features: Flooring (Hardwood), Window Treatments (Blinds)
- Level: Main
- Area: 330 Square Feet
- Dimensions: 22X15
Game room
- Features: Flooring (Wood Laminate)
- Level: Basement
- Area: 276 Square Feet
- Dimensions: 23X12
Kitchen
- Features: Kitchen (Eating Area-Table Space, Island), Flooring (Hardwood)
- Level: Main
- Area: 192 Square Feet
- Dimensions: 16X12
Laundry
- Level: Main
- Area: 105 Square Feet
- Dimensions: 15X7
Library
- Features: Flooring (Carpet), Window Treatments (Blinds)
- Level: Main
- Area: 144 Square Feet
- Dimensions: 12X12
Living room
- Features: Flooring (Carpet)
- Level: Main
- Area: 315 Square Feet
- Dimensions: 21X15
Office
- Features: Flooring (Ceramic Tile), Window Treatments (Blinds)
- Level: Basement
- Area: 176 Square Feet
- Dimensions: 16X11
Recreation room
- Features: Flooring (Carpet)
- Level: Basement
- Area: 697 Square Feet
- Dimensions: 41X17
Heating
- Natural Gas, Forced Air
Cooling
- Central Air
Appliances
- Included: Double Oven, Dishwasher, High End Refrigerator, Cooktop
- Laundry: Main Level
Features
- Dry Bar, Wet Bar, Walk-In Closet(s)
- Basement: Finished,Full,Daylight
- Number of fireplaces: 4
- Fireplace features: Wood Burning, Gas Log, Family Room, Living Room, Master Bedroom, Basement
Interior area
- Total structure area: 4,671
- Total interior livable area: 4,671 sqft
- Finished area below ground: 1,149
Property
Parking
- Total spaces: 3
- Parking features: Asphalt, Garage Door Opener, On Site, Garage Owned, Attached, Garage
- Attached garage spaces: 3
- Has uncovered spaces: Yes
Accessibility
- Accessibility features: No Disability Access
Features
- Stories: 2
- Patio & porch: Deck
- Has view: Yes
- View description: Water, Back of Property
- Has water view: Yes
- Water view: Water,Back of Property
- Waterfront features: Lake Front
Lot
- Size: 0.95 Acres
- Dimensions: 257 X 370 X 16 X 380
- Features: Landscaped, Water Rights
Details
- Parcel number: 14321030040000
- Special conditions: None
- Other equipment: Water-Softener Rented
Construction
Type & style
- Home type: SingleFamily
- Architectural style: Colonial
- Property subtype: Single Family Residence
Materials
- Brick
- Foundation: Concrete Perimeter
- Roof: Shake
Condition
- New construction: No
- Year built: 1982
Details
- Builder model: CUTOM
Utilities & green energy
- Sewer: Septic Tank
- Water: Well
Community & HOA
Community
- Subdivision: Deer Lake Meadows
HOA
- Has HOA: Yes
- Services included: Other
- HOA fee: $150 annually
Location
- Region: Deer Park
Financial & listing details
- Price per square foot: $224/sqft
- Tax assessed value: $717,576
- Annual tax amount: $14,227
- Date on market: 4/18/2025
- Listing terms: Cash
- Ownership: Fee Simple
- Has irrigation water rights: Yes
Price history
| Date | Event | Price |
|---|---|---|
| 6/30/2025 | Sold | $1,045,000-9.1%$224/sqft |
Source:  MRED as distributed by MLS GRID #12336923 Report a problem MRED as distributed by MLS GRID #12336923 Report a problem | ||
| 5/15/2025 | Contingent | $1,150,000$246/sqft |
Source: MRED as distributed by MLS GRID #12336923 Report a problem | ||
| 4/18/2025 | Listed for sale | $1,150,000+15.2%$246/sqft |
Source: MRED as distributed by MLS GRID #12336923 Report a problem | ||
| 11/1/2008 | Listing removed | $998,000$214/sqft |
Source: Point2 #06960396 Report a problem | ||
| 7/19/2008 | Listed for sale | $998,000$214/sqft |
Source: Point2 #06960396 Report a problem | ||
Public tax history
| Year | Property taxes | Tax assessment |
|---|---|---|
| 2024 | $14,424 +1% | $249,715 +4.4% |
| 2023 | $14,277 +9.3% | $239,168 +5.8% |
| 2022 | $13,062 +2.3% | $225,965 +10.7% |
| 2021 | $12,773 +2.4% | $204,186 +2.6% |
| 2020 | $12,472 -0.4% | $198,953 +0.9% |
| 2019 | $12,516 +2.8% | $197,218 -0.5% |
| 2018 | $12,178 | $198,220 +1.2% |
| 2017 | $12,178 +4.9% | $195,831 +3.3% |
| 2016 | $11,614 -3.4% | $189,631 +5% |
| 2015 | $12,022 +1.6% | $180,619 +3.5% |
| 2014 | $11,827 +4.4% | $174,496 -0.2% |
| 2012 | $11,328 +4.7% | $174,863 -11.9% |
| 2011 | $10,821 -2.1% | $198,483 -4.6% |
| 2010 | $11,052 +2.9% | $208,021 -4% |
| 2009 | $10,745 +7.5% | $216,688 +2.1% |
| 2008 | $9,992 -17.9% | $212,294 +3.3% |
| 2006 | $12,177 +8.5% | $205,480 |
| 2005 | $11,226 +8.2% | -- |
| 2004 | $10,379 -2% | -- |
| 2003 | $10,588 +9.1% | -- |
| 2002 | $9,709 +0.5% | -- |
| 2001 | $9,663 +10.7% | $180,896 +2.7% |
| 2000 | $8,725 | $176,138 |
Find assessor info on the county website
Neighborhood: 60010
Nearby homes
- $1,100,0004 bd5 ba3.8k sqft20764 N Meadow Ln, Deer Park, IL 60010Sold
- $1,216,100-- bd4 ba3.6k sqft20744 N Meadow Ln, Deer Park, IL 60010Off Market
- $908,1004 bd3 ba3.2k sqft20800 N Meadow Ct, Deer Park, IL 60010Off Market
- $998,700-- bd3 ba4.9k sqft20787 N Meadow Ct, Deer Park, IL 60010Off Market
- $1,029,2004 bd3 ba5.1k sqft20769 N Meadow Ln, Deer Park, IL 60010Off Market
- $787,600-- bd2 ba1.6k sqft20775 N Meadow Ln, Deer Park, IL 60010Off Market
- $905,0004 bd4 ba3.7k sqft20770 N Meadow Ln, Deer Park, IL 60010Sold
- $1,347,3005 bd5 ba4.3k sqft20726 N Meadow Ln, Deer Park, IL 60010Off Market
Nearby schools
GreatSchools rating
- 10/10Arnett C Lines Elementary SchoolGrades: K-5Distance: 1.5 mi
- 8/10Barrington Middle School- Prairie CampusGrades: 6-8Distance: 2.8 mi
- 10/10Barrington High SchoolGrades: 9-12Distance: 2.7 mi
Schools provided by the listing agent
- Elementary: Arnett C Lines Elementary School
- Middle: Barrington Middle School-Prairie
- High: Barrington High School
- District: 220
Source: MRED as distributed by MLS GRID. This data may not be complete. We recommend contacting the local school district to confirm school assignments for this home.
Get a cash offer in 3 minutes
Find out how much your home could sell for in as little as 3 minutes with a no-obligation cash offer.
Estimated market value
$1,108,200
Get a cash offer in 3 minutes
Find out how much your home could sell for in as little as 3 minutes with a no-obligation cash offer.
Estimated market value
$1,108,200
- Illinois
- Lake County
- Deer Park
- 60010
- 20756 N Meadow Ln
Nearby cities
Nearby zip codes
Other Deer Park Topics
