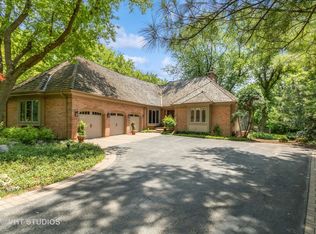
Your wait is over - Deer Park's finest location - WATERFRONT stunner. This lovely home has been completely updated. The casual, yet elegant design of this fabulous home will appeal to all your senses. Waterfront vistas from most rooms allows you to surround yourself with beauty as the sun dances off the water and provides an ever changing backdrop. Enjoy the wildlife as birds gently glide across the lake or turtles sun themselves and frogs serenade you. Sit at the waters edge and cast your line for some at-home angling! Take to your kayak, canoe or paddle boat and go exploring the shoreline! Charm, beauty and elegance rolled into one exceptional custom home. Slate entry with an inviting open craftsman style staircase invites you in while crown molding, white millwork throughout, custom doors & hardwood floors grace the entire 1st & 2nd floors. Living Room with bay design and raised hearth elegant fireplace is accentuated with a custom horizontal-slat wood design. The Dining Room boasts a tray ceiling, numerous plantation-shuttered windows and atrium door to deck - the water views engulf these rooms from various vantage points. Step into the heart of the home and relish in the grand style & inviting layout. The Breakfast room has volume ceilings and a stunning custom 2-sided stacked stone fireplace. The full wall butler's area serves up your guests beautifully with lighted glass front cabinetry, wine glass display, shelving, drawer storage and an entire wall of extra buffet counter area. Of special note, is the triangular window giving you gorgeous blue sky, fluffy cloud views and enchanting water views through the full wall of doors. A relaxing and intimate Family Room area is found off the Kitchen - great for cozying up and watching the snow fall while you relish in the stone fireplace or access the deck to enjoy dinner or a cocktail lakeside on your upper deck. Completely remodeled Kitchen glistens with white cabinetry, crown molding, all SS appliances,'Wolf' 5-burner gas cooktop, warming drawer, granite counters, task lighting, pendant lights and breakfast bar. A perfect gathering place for making wonderful memories as you cook and dine together in this well planned luxurious space. First floor office is complete with walls of bookcase & cabinets, as well as an atrium door to the deck. Laundry Room was designed with locker style cubbies with seats, cabinets & laundry sink. The Primary Bedroom has numerous windows for everlasting views, crown molding, accent designer wall, window seat & walk in closet with organizer system. The Bath is highlighted with an extensive granite dual sink vanity and compartmented soaker tub and tile shower & radiant heat. Darling bedrooms all with hardwood floors, great closet space, some with skylights & one with built in shelving and cabinets, there is even an attached ladder to a quaint reading loft nook - the kids will love it! 2 additional updated bathrooms upstairs - on... (Contact agent for additional details)
Sold for $1,100,000
$1,100,000
20764 N Meadow Ln, Deer Park, IL 60010
4beds
3,803sqft
Single Family Residence
Built in 1984
-- sqft lot
$1,317,000 Zestimate®
$289/sqft
$6,916 Estimated rent
Home value
$1,317,000
$1.22M - $1.44M
$6,916/mo
Zestimate® history
Owner options
List your home for rent
$6,916/mo
Rent Zestimate®
Find your next renter with Zillow Rental Manager. Plus, with online applications, you can quickly screen prospective tenants – for free.
$6,916/mo
Rent Zestimate®
Refinance and save
$7,034/mo
Est. payment
Refinancing to a lower rate could help reduce your monthly payments and save thousands over the life of the loan.
$7,034/mo
Est. payment
Explore your selling options
Work with a Zillow partner agent
Leverage their expertise and Zillow's premium Showcase listings to get your home seen by more buyers.
Get startedList with your own agent
Get your home in front of millions of buyers by listing it on Zillow.
Learn how to do itSell it yourself
Take full control of how buyers see your home on Zillow by listing For Sale by Owner (FSBO).
List your homeWhat's special
Zillow last checked:
Bought with:
, domandjudie@atproperties.com
Baird & Warner
Source: @Properties sold,MLS#: 12066531
Facts & features
Interior
Bedrooms & bathrooms
- Bedrooms: 4
- Bathrooms: 5
- Full bathrooms: 4
- 1/2 bathrooms: 1
Heating
- Forced Air, Natural Gas
Cooling
- Central Air
Appliances
- Included: Dishwasher, Dryer, Microwave, Refrigerator, Washer
Features
- Has basement: Yes
- Has fireplace: Yes
Interior area
- Total structure area: 3,803
- Total interior livable area: 3,803 sqft
Property
Features
- On waterfront: Yes
- Waterfront features: Waterfront
- Frontage type: Waterfront
Details
- Parcel number: 1432103003
Construction
Type & style
- Home type: SingleFamily
- Property subtype: Single Family Residence
Materials
- Brick
Condition
- Year built: 1984
Community & HOA
Location
- Region: Deer Park
Financial & listing details
- Price per square foot: $289/sqft
- Tax assessed value: $883,825
- Annual tax amount: $18,522
- Date on market: 6/15/2024
Price history
| Date | Event | Price |
|---|---|---|
| 6/11/2024 | Sold | $1,100,000+4.9%$289/sqft |
Source:  MRED as distributed by MLS GRID #12066531 Report a problem MRED as distributed by MLS GRID #12066531 Report a problem | ||
| 5/28/2024 | Contingent | $1,049,000$276/sqft |
Source: MRED as distributed by MLS GRID #12066531 Report a problem | ||
| 5/27/2024 | Listed for sale | $1,049,000+18.5%$276/sqft |
Source: MRED as distributed by MLS GRID #12066531 Report a problem | ||
| 10/27/2015 | Sold | $885,000-1.7%$233/sqft |
Source: Public Record Report a problem | ||
| 8/20/2015 | Pending sale | $900,000$237/sqft |
Source: RE/MAX of Barrington #09007668 Report a problem | ||
| 8/10/2015 | Listed for sale | $900,000+2.9%$237/sqft |
Source: Re/Max Of Barrington #09007668 Report a problem | ||
| 10/20/2010 | Sold | $875,000-5.4%$230/sqft |
Source: Public Record Report a problem | ||
| 8/12/2010 | Listed for sale | $925,000+17.1%$243/sqft |
Source: RE/MAX Barrington #07603933 Report a problem | ||
| 7/29/2003 | Sold | $790,000+17.2%$208/sqft |
Source: Public Record Report a problem | ||
| 9/10/1999 | Sold | $674,000+8.7%$177/sqft |
Source: Public Record Report a problem | ||
| 8/2/1996 | Sold | $620,000$163/sqft |
Source: Public Record Report a problem | ||
Public tax history
| Year | Property taxes | Tax assessment |
|---|---|---|
| 2024 | $18,522 +0.9% | $307,570 +4.4% |
| 2023 | $18,349 +10.5% | $294,579 +5.8% |
| 2022 | $16,607 +2.2% | $278,318 +10.6% |
| 2021 | $16,253 +2.4% | $251,613 +2.6% |
| 2020 | $15,870 +2.3% | $245,165 +0.9% |
| 2019 | $15,513 -4.5% | $243,027 -7.3% |
| 2018 | $16,238 | $262,270 +1.2% |
| 2017 | $16,238 +4.8% | $259,109 +3.3% |
| 2016 | $15,495 -13.8% | $250,905 +5% |
| 2015 | $17,981 +1.6% | $238,980 -7.4% |
| 2014 | $17,690 +0.9% | $258,022 -0.2% |
| 2012 | $17,525 +13.1% | $258,565 -6.2% |
| 2011 | $15,493 -7.3% | $275,565 -11.6% |
| 2010 | $16,714 +2.9% | $311,576 -4% |
| 2009 | $16,247 +7.6% | $324,558 +2.1% |
| 2008 | $15,099 +11.1% | $317,976 +4.7% |
| 2006 | $13,585 +6.4% | $303,825 |
| 2005 | $12,768 +2.2% | -- |
| 2004 | $12,492 -1.9% | -- |
| 2003 | $12,733 +4.4% | -- |
| 2002 | $12,194 +0.4% | -- |
| 2001 | $12,140 +10.7% | $226,371 +2.7% |
| 2000 | $10,963 | $220,417 |
Find assessor info on the county website
Neighborhood: 60010
Nearby homes
- $905,0004 bd4 ba3.7k sqft20770 N Meadow Ln, Deer Park, IL 60010Sold
- $1,045,0004 bd5 ba4.6k sqft20756 N Meadow Ln, Deer Park, IL 60010Sold

- $779,800-- bd2 ba1.6k sqft20775 N Meadow Ln, Deer Park, IL 60010Off Market
- $1,060,7004 bd3 ba5.1k sqft20769 N Meadow Ln, Deer Park, IL 60010Off Market
- $1,227,300-- bd4 ba3.6k sqft20744 N Meadow Ln, Deer Park, IL 60010Off Market
- $1,236,0004 bd5 ba4.5k sqft20781 N Meadow Ln, Deer Park, IL 60010Off Market
- $900,7004 bd3 ba3.2k sqft20800 N Meadow Ct, Deer Park, IL 60010Off Market
- $900,0005 bd6 ba8.5k sqft20774 N Meadow Ln, Deer Park, IL 60010Sold
Nearby schools
GreatSchools rating
- 10/10Arnett C Lines Elementary SchoolGrades: K-5Distance: 1.5 mi
- 8/10Barrington Middle School- Prairie CampusGrades: 6-8Distance: 2.8 mi
- 10/10Barrington High SchoolGrades: 9-12Distance: 2.7 mi
Get a cash offer in 3 minutes
Find out how much your home could sell for in as little as 3 minutes with a no-obligation cash offer.
Estimated market value
$1,317,000
Get a cash offer in 3 minutes
Find out how much your home could sell for in as little as 3 minutes with a no-obligation cash offer.
Estimated market value
$1,317,000
- Illinois
- Lake County
- Deer Park
- 60010
- 20764 N Meadow Ln
Nearby cities
Nearby zip codes
Other Deer Park Topics
