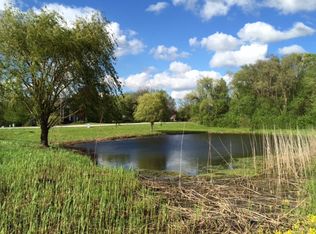
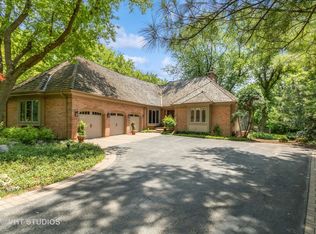
Come see this beautiful Tudor custom brick 5 bedroom / 5 1/2 bath home majestically set on a wooded lakefront homesite in deer park meadows. As you enter the home, you'll find yourself walking into an atrium & foyer that is just stunning. off to your right is formal dinning-room and to the left is a fantastic, very spacious, formal living-room with a wood-burning gas starter fireplace and vaulted ceilings. make your way down a beautiful arched hallway which leads you into the dramatic family-room with oak-beamed ceilings, masonry wood-burning gas starter fire place & wet bar that is great for entertaining. Kitchen that opens to the beamed family-room & amazing screened-in porch. fantastic vaulted ceilings in the primary with a sitting area that overlooks the gorgeous lake and backyard. This primary bedroom has it all, lots of space, an exercise room, wood-burning fireplace with gas starter, two walk-in closets, and a large primary bathroom with whirlpool tub. Down the hall is an adorable loft sitting area just off the second bedroom that has an en-suite. Third bedroom with a wood loft that can be used for storage or a special play area along with an en-suite. You'll find two more bedrooms, one with an en-suite and there's another half bath down the hall. There is also a den on the main level that would make a nice office. All bedrooms are extremely spacious. You'll find a finished, very spacious, walkout lower-level basement with plenty of storage and a bonus room that can be used as a game room, card room or whatever you'd like it to be, a wood burning gas starter fireplace, and a full bath. This spacious walkout basement then leads to an outdoor patio that takes you out to an oasis of a backyard. schedule your showing today.
Closed
Tax assessed value
$900,000
20774 N Meadow Ln, Deer Park, IL 60010
5beds
8,599sqft
Single Family Residence
Built in 1987
1.6 Acres Lot
$1,457,400 Zestimate®
$105/sqft
$7,956 Estimated rent
Home value
$1,457,400
$1.25M - $1.71M
$7,956/mo
Zestimate® history
Owner options
List your home for rent
$7,956/mo
Rent Zestimate®
Find your next renter with Zillow Rental Manager. Plus, with online applications, you can quickly screen prospective tenants – for free.
$7,956/mo
Rent Zestimate®
Refinance and save
$7,363/mo
Est. payment
Refinancing to a lower rate could help reduce your monthly payments and save thousands over the life of the loan.
$7,363/mo
Est. payment
Explore your selling options
Work with a Zillow partner agent
Leverage their expertise and Zillow's premium Showcase listings to get your home seen by more buyers.
Get startedList with your own agent
Get your home in front of millions of buyers by listing it on Zillow.
Learn how to do itSell it yourself
Take full control of how buyers see your home on Zillow by listing For Sale by Owner (FSBO).
List your homeWhat's special
Exercise roomWhirlpool tubCard roomGorgeous lakeGame roomPlenty of storageGas starter
Zillow last checked:
Listing updated:
Listed by:
Victoria Waliczek 312-480-1711,
Coldwell Banker Realty
Bought with:
Todd Gagliano, SFR
RE/MAX Properties Northwest
Source: MRED as distributed by MLS GRID,MLS#: 11762858
Facts & features
Interior
Bedrooms & bathrooms
- Bedrooms: 5
- Bathrooms: 6
- Full bathrooms: 5
- 1/2 bathrooms: 1
Rooms
- Room types: Bedroom 5, Eating Area, Foyer, Exercise Room, Office, Sitting Room, Deck, Screened Porch
Primary bedroom
- Features: Flooring (Carpet), Bathroom (Full)
- Level: Second
- Area: 552 Square Feet
- Dimensions: 24X23
Bedroom 2
- Features: Flooring (Carpet)
- Level: Second
- Area: 270 Square Feet
- Dimensions: 15X18
Bedroom 3
- Features: Flooring (Carpet)
- Level: Second
- Area: 228 Square Feet
- Dimensions: 12X19
Bedroom 4
- Features: Flooring (Hardwood)
- Level: Main
- Area: 224 Square Feet
- Dimensions: 16X14
Bedroom 5
- Features: Flooring (Hardwood)
- Level: Main
- Area: 156 Square Feet
- Dimensions: 13X12
Bar entertainment
- Features: Flooring (Hardwood)
- Level: Main
- Area: 35 Square Feet
- Dimensions: 7X5
Deck
- Level: Main
- Area: 1056 Square Feet
- Dimensions: 32X33
Dining room
- Features: Flooring (Hardwood)
- Level: Main
- Area: 238 Square Feet
- Dimensions: 17X14
Eating area
- Features: Flooring (Hardwood)
- Level: Main
- Area: 143 Square Feet
- Dimensions: 13X11
Exercise room
- Features: Flooring (Carpet)
- Level: Second
- Area: 360 Square Feet
- Dimensions: 15X24
Family room
- Features: Flooring (Hardwood)
- Level: Main
- Area: 357 Square Feet
- Dimensions: 21X17
Foyer
- Features: Flooring (Porcelain Tile)
- Level: Main
- Area: 180 Square Feet
- Dimensions: 10X18
Kitchen
- Features: Flooring (Hardwood)
- Level: Main
- Area: 288 Square Feet
- Dimensions: 18X16
Laundry
- Features: Flooring (Ceramic Tile)
- Level: Main
- Area: 84 Square Feet
- Dimensions: 12X7
Living room
- Features: Flooring (Hardwood)
- Level: Main
- Area: 391 Square Feet
- Dimensions: 23X17
Office
- Features: Flooring (Hardwood)
- Level: Main
- Area: 104 Square Feet
- Dimensions: 13X8
Screened porch
- Level: Main
- Area: 575 Square Feet
- Dimensions: 25X23
Sitting room
- Features: Flooring (Carpet)
- Level: Second
- Area: 360 Square Feet
- Dimensions: 15X24
Heating
- Natural Gas, Forced Air, Sep Heating Systems - 2+
Cooling
- Central Air
Appliances
- Laundry: Main Level, In Unit
Features
- Cathedral Ceiling(s), Wet Bar, 1st Floor Bedroom, 1st Floor Full Bath, Walk-In Closet(s), Beamed Ceilings, Open Floorplan, Dining Combo
- Flooring: Hardwood, Carpet
- Windows: Skylight(s)
- Basement: Finished,Exterior Entry,Walk-Out Access
- Number of fireplaces: 4
- Fireplace features: Wood Burning, Gas Starter, Family Room, Living Room, Master Bedroom, Basement
Interior area
- Total structure area: 0
- Total interior livable area: 8,599 sqft
Property
Parking
- Total spaces: 3
- Parking features: On Site, Garage Owned, Attached, Garage
- Attached garage spaces: 3
Accessibility
- Accessibility features: No Disability Access
Features
- Stories: 2
- On waterfront: Yes
Lot
- Size: 1.6 Acres
Details
- Parcel number: 14321030010000
- Special conditions: None
Construction
Type & style
- Home type: SingleFamily
- Property subtype: Single Family Residence
Materials
- Brick, Cedar
Condition
- New construction: No
- Year built: 1987
Utilities & green energy
- Sewer: Septic Tank
- Water: Well
Community & HOA
HOA
- Has HOA: Yes
- Services included: Lake Rights
- HOA fee: $500 annually
Location
- Region: Deer Park
Financial & listing details
- Price per square foot: $105/sqft
- Tax assessed value: $900,000
- Annual tax amount: $21,982
- Date on market: 6/11/2023
- Listing terms: Cash
- Ownership: Fee Simple
Price history
| Date | Event | Price |
|---|---|---|
| 10/27/2023 | Sold | $900,000-17.8%$105/sqft |
Source:  MRED as distributed by MLS GRID #11762858 Report a problem MRED as distributed by MLS GRID #11762858 Report a problem | ||
| 9/30/2023 | Contingent | $1,095,000$127/sqft |
Source: MRED as distributed by MLS GRID #11762858 Report a problem | ||
| 8/17/2023 | Price change | $1,095,000-15.4%$127/sqft |
Source: MRED as distributed by MLS GRID #11762858 Report a problem | ||
| 6/12/2023 | Price change | $1,295,000-13.4%$151/sqft |
Source: MRED as distributed by MLS GRID #11762858 Report a problem | ||
| 4/19/2023 | Listed for sale | $1,495,000$174/sqft |
Source: MRED as distributed by MLS GRID #11762858 Report a problem | ||
Public tax history
| Year | Property taxes | Tax assessment |
|---|---|---|
| 2024 | $19,388 -25% | $313,199 +4.4% |
| 2023 | $25,836 +15% | $299,970 -21.2% |
| 2022 | $22,457 +2.1% | $380,611 +12.6% |
| 2021 | $21,993 +2.5% | $338,137 +2.6% |
| 2020 | $21,464 +2.3% | $329,472 +0.9% |
| 2019 | $20,981 +0.8% | $326,598 -2.4% |
| 2018 | $20,814 | $334,465 +1.2% |
| 2017 | $20,814 +4.7% | $330,434 +3.3% |
| 2016 | $19,871 -8.5% | $319,971 +5% |
| 2015 | $21,719 +1.6% | $304,763 -1.8% |
| 2014 | $21,367 +4.4% | $310,417 -0.2% |
| 2012 | $20,457 -0.7% | $311,071 -14.7% |
| 2011 | $20,608 -0.4% | $364,609 -5.1% |
| 2010 | $20,692 +2.9% | $384,331 -4% |
| 2009 | $20,112 +7.6% | $400,345 -0.9% |
| 2008 | $18,687 +1.8% | $404,012 +3.1% |
| 2006 | $18,356 +4.7% | $391,927 |
| 2005 | $17,527 +10.6% | -- |
| 2004 | $15,844 -2% | -- |
| 2003 | $16,164 +1.4% | -- |
| 2002 | $15,945 +100.9% | -- |
| 2001 | $7,939 -44.6% | $294,992 +2.7% |
| 2000 | $14,340 | $287,233 |
Find assessor info on the county website
Neighborhood: 60010
Nearby homes
- $5,377-- bd-- ba-- sqft20776 N Meadow Ln, Deer Park, IL 60010Off Market
- $832,7601.5 Acres20679 N Waddington Rd, Deer Park, IL 60010Off Market
- $905,0004 bd4 ba3.7k sqft20770 N Meadow Ln, Deer Park, IL 60010Sold
- $1,490,9004 bd4 ba5.9k sqft20671 N Waddington Rd, Deer Park, IL 60010Off Market
- $990,9004 bd4 ba-- sqft20671 Waddington Ct, Deer Park, IL 60010Off Market
- $1,100,0004 bd5 ba3.8k sqft20764 N Meadow Ln, Deer Park, IL 60010Sold
- $1,008,8005 bd4 ba3.9k sqft20530 N Meadow Ln, Deer Park, IL 60010Off Market
- $---- bd-- ba-- sqft20530 N Meadow Ln, Barrington, IL 60010Off Market
Nearby schools
GreatSchools rating
- 10/10Arnett C Lines Elementary SchoolGrades: K-5Distance: 1.4 mi
- 8/10Barrington Middle School- Prairie CampusGrades: 6-8Distance: 2.7 mi
- 10/10Barrington High SchoolGrades: 9-12Distance: 2.7 mi
Schools provided by the listing agent
- District: 220
Source: MRED as distributed by MLS GRID. This data may not be complete. We recommend contacting the local school district to confirm school assignments for this home.
Get a cash offer in 3 minutes
Find out how much your home could sell for in as little as 3 minutes with a no-obligation cash offer.
Estimated market value
$1,457,400
Get a cash offer in 3 minutes
Find out how much your home could sell for in as little as 3 minutes with a no-obligation cash offer.
Estimated market value
$1,457,400
- Illinois
- Lake County
- Deer Park
- 60010
- 20774 N Meadow Ln
Nearby cities
Nearby zip codes
Other Deer Park Topics
