A home like no other! Rare lakefront beauty with gorgeous Family Room & Screen Room addition, 1st Floor Primary Bedroom and remodeled Kitchen as well. Located on a 1.6 acre lot, this stunning home has never been on the open market and is such a visual delight! A flower lined and wooded approach open up to a classic home. As soon as you walk in the front Foyer you are greeted with a breathtaking volumnious Living Room with a full wall of floor to ceiling windows allowing for gorgeous water views. The dramatic stone fireplace is a perfect place to gather round during the colder months and watch the snow fall. The layout of the 1st floor is ideal for today's buyer. A completely remodeled Kitchen boasts a creamy light cabinetry w/ soft close drawers and cabinets, granite counters grace both islands - one large prep island and a separate arched island with breakfast bar, prep sink and lighted cabinetry. Wolf appliances, custom cabinetry front refrigerator with roll out pantry drawers on either side and a planning desk, task lighting and views of water from every window as well!! The Breakfast Room is a delightful space and is open to the stunning Family Room. This addition is magnificent with a cathedral ceiling, fireplace which is flanked by built in bookcases as well as a flat screen TV area which you can close off with custom doors, 2 sets of sliders with one to the deck and the other to the Screened Room. The lake views are breathtaking and allow for an ever changing scene through the seasons. Delight in the multitude of birds, turtles, wildlife or watch the kids ice skate in the Winter of take a leisurely kayak or paddle boat ride around the lake. The leisurely, yet elegant life this house allows is hard to match. The 2 story screen room addition has skylights, laminate flooring and opens up from both sides onto the extensive composite deck. First floor Primary bedroom has a cozy fireplace, slider to the deck to enjoy the stars at night, two walk in closets and luxury bath. Dual vanities, a bubble tub and separate shower are a few highlights, the stained glass window allows for beautiful natural light cascading into the bathroom. The elegant Dining Room is large with french doors, a first floor Den is perfect for reading and the large first floor laundry has two closets, counter and cabinet space. Second floor bedrooms share a bath which was designed ideally with a tub/shower on one side and a separate shower area as well, for quick and easy routines. The English Lower Level has a very spacious Rec Room with a brick fireplace & a new Full Bathroom. The guest bedroom has two walls of large windows, a huge walk in closet and is light and bright w/ lake views. The Den area has mutiple built in bookshelves, a large closet and window for natural light. There is an enormous concreted crawl area for tons of storage. The home has a genrator as well. The grounds of this home are beautiful and plenty - lots of areas with ground cover, great space if you want to add a garden, a large backyard approach before the lake begins and all within a few minutes to Deer Park Mall and accessing Rt. 53. Barrington schools, a great neighborhood but with the feel of privacy. All your needs wrapped up into one beautiuful and stunning home. Many updates, pelase see list under additional information. Additional lake association fee approximately $1,200/annual for 2023.
Closed
$905,000
20770 N Meadow Ln, Deer Park, IL 60010
4beds
3,700sqft
Single Family Residence
Built in 1983
1.6 Acres Lot
$1,123,900 Zestimate®
$245/sqft
$6,189 Estimated rent
Home value
$1,123,900
$1.05M - $1.23M
$6,189/mo
Zestimate® history
Owner options
List your home for rent
$6,189/mo
Rent Zestimate®
Find your next renter with Zillow Rental Manager. Plus, with online applications, you can quickly screen prospective tenants – for free.
$6,189/mo
Rent Zestimate®
Refinance and save
$5,937/mo
Est. payment
Refinancing to a lower rate could help reduce your monthly payments and save thousands over the life of the loan.
$5,937/mo
Est. payment
Explore your selling options
Work with a Zillow partner agent
Leverage their expertise and Zillow's premium Showcase listings to get your home seen by more buyers.
Get startedList with your own agent
Get your home in front of millions of buyers by listing it on Zillow.
Learn how to do itSell it yourself
Take full control of how buyers see your home on Zillow by listing For Sale by Owner (FSBO).
List your homeWhat's special
Brick fireplaceCozy fireplaceRare lakefront beautyBubble tubLarge backyardRemodeled kitchenLarge windows
Zillow last checked:
Listing updated:
Listed by:
Valerie Campbell 847-381-1855,
Baird & Warner
Bought with:
Pat Murray, ABR,CNC,GRI,SFR
Berkshire Hathaway HomeServices Chicago
Source: MRED as distributed by MLS GRID,MLS#: 11805869
Facts & features
Interior
Bedrooms & bathrooms
- Bedrooms: 4
- Bathrooms: 4
- Full bathrooms: 3
- 1/2 bathrooms: 1
Rooms
- Room types: Breakfast Room, Office, Recreation Room, Screened Porch, Den
Primary bedroom
- Features: Flooring (Carpet), Window Treatments (All), Bathroom (Full)
- Level: Main
- Area: 384 Square Feet
- Dimensions: 24X16
Bedroom 2
- Features: Flooring (Carpet), Window Treatments (All)
- Level: Second
- Area: 176 Square Feet
- Dimensions: 16X11
Bedroom 3
- Features: Flooring (Carpet), Window Treatments (All)
- Level: Second
- Area: 144 Square Feet
- Dimensions: 12X12
Bedroom 4
- Features: Flooring (Carpet), Window Treatments (Blinds)
- Level: Lower
- Area: 210 Square Feet
- Dimensions: 15X14
Breakfast room
- Features: Flooring (Hardwood)
- Level: Main
- Area: 221 Square Feet
- Dimensions: 17X13
Den
- Features: Flooring (Carpet), Window Treatments (All)
- Level: Main
- Area: 110 Square Feet
- Dimensions: 11X10
Dining room
- Features: Flooring (Carpet), Window Treatments (All)
- Level: Main
- Area: 192 Square Feet
- Dimensions: 16X12
Family room
- Features: Flooring (Hardwood)
- Level: Main
- Area: 368 Square Feet
- Dimensions: 23X16
Kitchen
- Features: Kitchen (Eating Area-Breakfast Bar, Eating Area-Table Space, Island, Custom Cabinetry), Flooring (Hardwood)
- Level: Main
- Area: 224 Square Feet
- Dimensions: 16X14
Laundry
- Features: Flooring (Ceramic Tile)
- Level: Main
- Area: 104 Square Feet
- Dimensions: 13X8
Living room
- Features: Flooring (Carpet), Window Treatments (Blinds)
- Level: Main
- Area: 462 Square Feet
- Dimensions: 22X21
Office
- Features: Flooring (Carpet), Window Treatments (Blinds)
- Level: Lower
- Area: 234 Square Feet
- Dimensions: 18X13
Recreation room
- Features: Flooring (Carpet), Window Treatments (Blinds)
- Level: Lower
- Area: 456 Square Feet
- Dimensions: 24X19
Screened porch
- Features: Flooring (Wood Laminate)
- Level: Main
- Area: 204 Square Feet
- Dimensions: 17X12
Heating
- Natural Gas, Forced Air, Sep Heating Systems - 2+
Cooling
- Central Air
Appliances
- Included: Microwave, Dishwasher, Refrigerator, High End Refrigerator, Washer, Dryer, Disposal, Stainless Steel Appliance(s), Cooktop, Oven, Water Purifier Owned, Gas Cooktop, Humidifier
- Laundry: Main Level
Features
- Cathedral Ceiling(s), Walk-In Closet(s)
- Basement: Finished,Partial,Daylight
- Number of fireplaces: 4
- Fireplace features: Gas Log, Family Room, Living Room, Master Bedroom, Basement
Interior area
- Total structure area: 5,200
- Total interior livable area: 3,700 sqft
- Finished area below ground: 1,500
Property
Parking
- Total spaces: 3
- Parking features: Asphalt, Garage Door Opener, On Site, Garage Owned, Attached, Garage
- Attached garage spaces: 3
- Has uncovered spaces: Yes
Accessibility
- Accessibility features: No Disability Access
Features
- Stories: 2
- Patio & porch: Deck, Screened
- Has view: Yes
- View description: Water
- Has water view: Yes
- Water view: Water
- Waterfront features: Lake Front
Lot
- Size: 1.6 Acres
- Dimensions: 77 X 473 X 76 X 136 X 494
- Features: Landscaped, Wooded
Details
- Parcel number: 14321030020000
- Special conditions: None
- Other equipment: Water-Softener Owned, Ceiling Fan(s), Sump Pump, Generator
Construction
Type & style
- Home type: SingleFamily
- Architectural style: Traditional
- Property subtype: Single Family Residence
Materials
- Brick, Cedar
- Foundation: Concrete Perimeter
- Roof: Shake
Condition
- New construction: No
- Year built: 1983
Details
- Builder model: CUSTOM
Utilities & green energy
- Sewer: Septic Tank
- Water: Well
Community & HOA
Community
- Subdivision: Deer Lake Meadows
HOA
- Has HOA: Yes
- Services included: Other
- HOA fee: $150 annually
Location
- Region: Deer Park
Financial & listing details
- Price per square foot: $245/sqft
- Tax assessed value: $787,195
- Annual tax amount: $15,202
- Date on market: 6/12/2023
- Listing terms: Cash
- Ownership: Fee Simple
Price history
| Date | Event | Price |
|---|---|---|
| 8/25/2023 | Sold | $905,000+0.6%$245/sqft |
Source:  MRED as distributed by MLS GRID #11805869 Report a problem MRED as distributed by MLS GRID #11805869 Report a problem | ||
| 6/20/2023 | Contingent | $899,900$243/sqft |
Source: MRED as distributed by MLS GRID #11805869 Report a problem | ||
| 6/12/2023 | Listed for sale | $899,900+58.3%$243/sqft |
Source: MRED as distributed by MLS GRID #11805869 Report a problem | ||
| 5/14/1996 | Sold | $568,500$154/sqft |
Source: Public Record Report a problem | ||
Public tax history
| Year | Property taxes | Tax assessment |
|---|---|---|
| 2024 | $16,441 -2.3% | $273,943 +4.4% |
| 2023 | $16,827 +10.6% | $262,372 +5.8% |
| 2022 | $15,212 +2.2% | $247,888 +10.3% |
| 2021 | $14,888 +2.4% | $224,841 +2.6% |
| 2020 | $14,537 +2.3% | $219,079 +0.9% |
| 2019 | $14,209 -3.2% | $217,168 -6.2% |
| 2018 | $14,680 | $231,619 +1.2% |
| 2017 | $14,680 +4.6% | $228,828 +3.3% |
| 2016 | $14,037 -0.3% | $221,582 +5% |
| 2015 | $14,083 +1.6% | $211,051 +3.8% |
| 2014 | $13,855 +4.4% | $203,388 -0.2% |
| 2012 | $13,269 +5% | $203,816 -9.7% |
| 2011 | $12,633 -13.7% | $225,775 -17.5% |
| 2010 | $14,647 +12.3% | $273,766 -13.4% |
| 2009 | $13,043 -4% | $315,961 +2.1% |
| 2008 | $13,583 +11.9% | $309,553 +4.6% |
| 2006 | $12,138 +6.1% | $295,828 |
| 2005 | $11,442 +1% | -- |
| 2004 | $11,325 -1.9% | -- |
| 2003 | $11,542 +9% | -- |
| 2002 | $10,586 +100.9% | -- |
| 2001 | $5,268 -44.6% | $196,936 +2.7% |
| 2000 | $9,514 | $191,756 |
Find assessor info on the county website
Neighborhood: 60010
Nearby homes
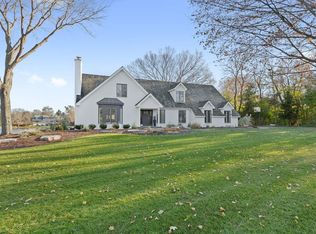
- $1,100,0004 bd5 ba3.8k sqft20764 N Meadow Ln, Deer Park, IL 60010Sold
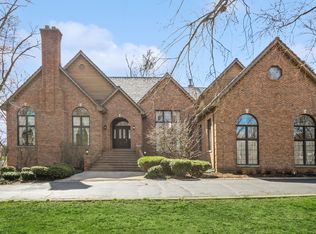
- $900,0005 bd6 ba8.5k sqft20774 N Meadow Ln, Deer Park, IL 60010Sold
- $5,377-- bd-- ba-- sqft20776 N Meadow Ln, Deer Park, IL 60010Off Market
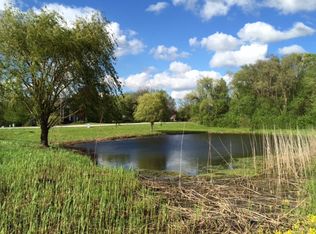
- $832,7601.5 Acres20679 N Waddington Rd, Deer Park, IL 60010Off Market
- $779,800-- bd2 ba1.6k sqft20775 N Meadow Ln, Deer Park, IL 60010Off Market
- $1,236,0004 bd5 ba4.5k sqft20781 N Meadow Ln, Deer Park, IL 60010Off Market
- $1,045,0004 bd5 ba4.6k sqft20756 N Meadow Ln, Deer Park, IL 60010Sold
- $1,060,7004 bd3 ba5.1k sqft20769 N Meadow Ln, Deer Park, IL 60010Off Market
Nearby schools
GreatSchools rating
- 10/10Arnett C Lines Elementary SchoolGrades: K-5Distance: 1.5 mi
- 8/10Barrington Middle School- Prairie CampusGrades: 6-8Distance: 2.7 mi
- 10/10Barrington High SchoolGrades: 9-12Distance: 2.7 mi
Schools provided by the listing agent
- Elementary: Arnett C Lines Elementary School
- Middle: Barrington Middle School-Prairie
- High: Barrington High School
- District: 220
Source: MRED as distributed by MLS GRID. This data may not be complete. We recommend contacting the local school district to confirm school assignments for this home.
Get a cash offer in 3 minutes
Find out how much your home could sell for in as little as 3 minutes with a no-obligation cash offer.
Estimated market value
$1,123,900
Get a cash offer in 3 minutes
Find out how much your home could sell for in as little as 3 minutes with a no-obligation cash offer.
Estimated market value
$1,123,900
- Illinois
- Lake County
- Deer Park
- 60010
- 20770 N Meadow Ln
Nearby cities
Nearby zip codes
Other Deer Park Topics
