Skip main navigation
Closed
  • $729,990

    2076 Conductor Ln, Thompsons Station, TN 37179

    3beds
    2,401sqft
    Townhouse, Residential, Condominium
    Built in 2025
    1,800 Square Feet Lot
    $738,200 Zestimate®
    $304/sqft
    $3,415 Estimated rent

    Home value

    $738,200

    $701,000 - $775,000

    $3,415/mo

    Zestimate® history
    Loading
    Loading...

    Owner options

    List your home for rent

    $3,415/mo

    Rent Zestimate®

    Find your next renter with Zillow Rental Manager. Plus, with online applications, you can quickly screen prospective tenants – for free.

    Learn more

    $3,415/mo

    Rent Zestimate®

    Refinance and save

    $4,467/mo

    Est. payment

    Refinancing to a lower rate could help reduce your monthly payments and save thousands over the life of the loan.

    See today's rates

    $4,467/mo

    Est. payment

    Explore your selling options

    Work with a Zillow partner agent

    Leverage their expertise and Zillow's premium Showcase listings to get your home seen by more buyers.

    Get started

    List with your own agent

    Get your home in front of millions of buyers by listing it on Zillow.

    Learn how to do it

    Sell it yourself

    Take full control of how buyers see your home on Zillow by listing For Sale by Owner (FSBO).

    List your home

    What's special

    Covered front porchBuilt-in kitchenaid appliancesQuartz countertopsWet bar in lounge
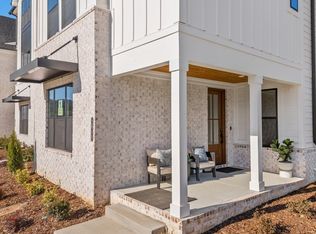
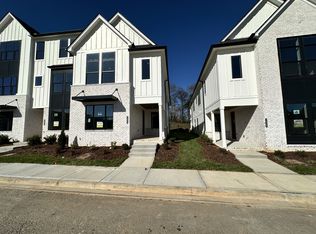
    Special 2-1 rate buydown with preferred company lender. Luxury townhome like nothing you've seen before. Thoughtfully designed to live like a single-family home. End-unit featuring 3 BRs including Dual Primary Suites, 3.5 BA, 2-Car Garage + Carport, covered front porch, and covered deck w/ stained T&G ceilings. Interior features include Stacked Cabinets w/ Glass, Wet Bar in lounge, Built-in KitchenAid appliances, Quartz Countertops, Hardwoods throughout (no carpet,) and soaring ceilings in Kitchen, Family Room, and Primary Suite. Community amenities under construction: pool, pool house, and pickleball courts. Investors allowed; No STRs. Model Home open daily. All info deemed accurate but not guaranteed and is subject to change. Photos of a furnished model home are for representation only.

    Zillow last checked:

    Listing updated:

    Listed by:

    Brett Tesnow 615-439-5783,

    Drees Homes

    Bought with:

    TAMMY NAUMAN, 265063

    Century 21 Premier

    Source: RealTracs MLS as distributed by MLS GRID,MLS#: 3097382MLS Logo

    Facts & features

    Interior

    Bedrooms & bathrooms
    • Bedrooms: 3
    • Bathrooms: 4
    • Full bathrooms: 3
    • 1/2 bathrooms: 1
    • Main level bedrooms: 2
    Other
    • Features: Office
    • Level: Office
    • Area: 110 Square Feet
    • Dimensions: 11x10
    Heating
    • Central, Electric, Furnace
    Cooling
    • Central Air, Electric
    Appliances
    • Included: Built-In Electric Oven, Cooktop, Dishwasher, Disposal, ENERGY STAR Qualified Appliances, Microwave, Stainless Steel Appliance(s)
    • Laundry: Electric Dryer Hookup, Washer Hookup
    Features
    • Built-in Features, Entrance Foyer, Extra Closets, High Ceilings, Open Floorplan, Pantry, Smart Light(s), Smart Thermostat, Walk-In Closet(s), Wet Bar, High Speed Internet, Kitchen Island
    • Flooring: Carpet, Wood, Tile
    • Basement: None
    • Number of fireplaces: 1
    • Fireplace features: Insert, Electric, Family Room
    Interior area
    • Total structure area: 2,401
    • Total interior livable area: 2,401 sqft
    • Finished area above ground: 2,401

    Property

    Parking
    • Total spaces: 2
    • Parking features: Garage Door Opener, Garage Faces Rear
    • Attached garage spaces: 2
    Features
    • Levels: Two
    • Stories: 2
    • Patio & porch: Deck, Covered
    • Exterior features: Smart Light(s), Smart Lock(s)
    • Pool features: Association
    Lot
    • Size: 1,800 Square Feet
    • Dimensions: 20 x 90
    Details
    • Parcel number: 094146N D 00300 00004146N
    • Special conditions: Standard
    • Other equipment: Irrigation System

    Construction

    Type & style
    • Home type: Townhouse
    • Architectural style: Contemporary
    • Property subtype: Townhouse, Residential, Condominium
    • Attached to another structure: Yes
    Materials
    • Fiber Cement, Brick, Ducts Professionally Air-Sealed
    • Roof: Shingle
    Condition
    • New construction: Yes
    • Year built: 2025

    Utilities & green energy

    • Sewer: Public Sewer
    • Water: Public
    • Utilities for property: Electricity Available, Water Available, Underground Utilities
    Green energy
    • Energy efficient items: Windows, Thermostat
    • Indoor air quality: Contaminant Control

    Community & HOA

    Community
    • Security: Carbon Monoxide Detector(s), Smoke Detector(s), Smart Camera(s)/Recording
    • Subdivision: Whistle Stop Farms Pha Sec7
    HOA
    • Has HOA: Yes
    • Amenities included: Clubhouse, Pool, Sidewalks, Underground Utilities
    • Services included: Maintenance Grounds, Recreation Facilities
    • HOA fee: $290 monthly
    • Second HOA fee: $900 one time
    Location
    • Region: Thompsons Station

    Financial & listing details

    • Price per square foot: $304/sqft
    • Annual tax amount: $3,618
    • Date on market: 1/15/2026
    • Date available: 12/01/2025
    • Electric utility on property: Yes

    Price history

    DateEventPrice
    3/11/2026Sold$729,990$304/sqft
    Source: RealTracs MLS as distributed by MLS GRID #3097382 Report a problem
    2/13/2026Pending sale$729,990$304/sqft
    Source: RealTracs MLS as distributed by MLS GRID #3097382 Report a problem
    1/2/2026Price change$729,990-5.8%$304/sqft
    Source: RealTracs MLS as distributed by MLS GRID #3060893 Report a problem
    11/12/2025Price change$774,990+0%$323/sqft
    Source: Drees Homes Report a problem
    6/23/2025Listed for sale$774,900$323/sqft
    Source: Drees Homes Report a problem

    Public tax history

    Tax history is unavailable.

    Neighborhood: 37179

    Nearby schools

    GreatSchools rating
    Schools provided by the listing agent
    • Elementary: Heritage Elementary
    • Middle: Heritage Middle
    • High: Independence High School

    Source: RealTracs MLS as distributed by MLS GRID. This data may not be complete. We recommend contacting the local school district to confirm school assignments for this home.

    Get a cash offer in 3 minutes
    Find out how much your home could sell for in as little as 3 minutes with a no-obligation cash offer.
    Estimated market value
    $738,200
    Get a cash offer in 3 minutes
    Find out how much your home could sell for in as little as 3 minutes with a no-obligation cash offer.
    Estimated market value
    $738,200