This beautiful two‑level townhome offers an easy, elevated style of living with bright spaces, custom finishes, and a layout that flows easily. This 4 bed/4 bath home has both a large primary suite and secondary bedroom with full hall bath on each floor. The first floor conveniently includes a wet bar with microwave. Upstairs vaulted ceilings and large windows fill the home with natural light and showcase lovely views, creating a warm and open feel throughout. Thoughtful details and a curated bohemian design flows effortlessly throughout this open concept. Perfect for entertaining, the living and dining areas open to the outdoor covered deck — perfect for quiet mornings, hosting friends, or winding down at the end of the day. Soft white cabinetry, a happy green accent island, premium appliances, and brushed gold lighting provide a serene and cheerful elegance. Enjoy the perfect mix of comfort and convenience in a welcoming community that captures the charm and beauty of Middle Tennessee. Financing incentives available with preferred lender. Information subject to change without notice. Photos of a model home are for representation only. Details of the actual home will vary. See sales agent for details.
Under contract - not showing
$729,990
2108 Conductor Ln, Thompsons Station, TN 37179
4beds
2,401sqft
Townhouse, Residential, Condominium
Built in 2026
1,800 Square Feet Lot
$-- Zestimate®
$304/sqft
$290/mo HOA
What's special
Lovely viewsOpen conceptHappy green accent islandBright spacesOutdoor covered deckUpstairs vaulted ceilingsSoft white cabinetry
- 83 days
- 6
- 0
Zillow last checked:
Listing updated:
Listed by:
McClain Ziegler 615-997-0964,
Drees Homes 615-371-9750,
Brett Tesnow 615-439-5783,
Drees Homes
Source: RealTracs MLS as distributed by MLS GRID,MLS#: 3234058
Facts & features
Interior
Bedrooms & bathrooms
- Bedrooms: 4
- Bathrooms: 4
- Full bathrooms: 4
- Main level bedrooms: 2
Bedroom 1
- Features: Full Bath
- Level: Full Bath
- Area: 182 Square Feet
- Dimensions: 14x13
Bedroom 2
- Features: Walk-In Closet(s)
- Level: Walk-In Closet(s)
- Area: 195 Square Feet
- Dimensions: 15x13
Bedroom 3
- Features: Walk-In Closet(s)
- Level: Walk-In Closet(s)
- Area: 121 Square Feet
- Dimensions: 11x11
Bedroom 4
- Area: 110 Square Feet
- Dimensions: 11x10
Primary bathroom
- Features: Double Vanity
- Level: Double Vanity
Dining room
- Features: Combination
- Level: Combination
- Area: 153 Square Feet
- Dimensions: 17x9
Kitchen
- Area: 156 Square Feet
- Dimensions: 13x12
Living room
- Features: Great Room
- Level: Great Room
- Area: 315 Square Feet
- Dimensions: 21x15
Heating
- Central, Electric, Furnace
Cooling
- Central Air, Electric
Appliances
- Included: Built-In Electric Oven, Cooktop, Dishwasher, Disposal, ENERGY STAR Qualified Appliances, Microwave, Stainless Steel Appliance(s), Smart Appliance(s)
- Laundry: Electric Dryer Hookup, Washer Hookup
Features
- Built-in Features, Entrance Foyer, Extra Closets, High Ceilings, Open Floorplan, Pantry, Smart Light(s), Smart Thermostat, Walk-In Closet(s), Wet Bar, Kitchen Island
- Flooring: Carpet, Laminate, Tile
- Basement: None
- Number of fireplaces: 1
- Fireplace features: Insert, Electric, Family Room
Interior area
- Total structure area: 2,401
- Total interior livable area: 2,401 sqft
- Finished area above ground: 2,401
Property
Parking
- Total spaces: 2
- Parking features: Garage Door Opener, Garage Faces Rear
- Attached garage spaces: 2
Accessibility
- Accessibility features: Smart Technology
Features
- Levels: Two
- Stories: 2
- Patio & porch: Deck, Covered
- Exterior features: Smart Light(s), Smart Lock(s)
- Pool features: Association
- Has view: Yes
Lot
- Size: 1,800 Square Feet
- Dimensions: 20 x 90
- Features: Wooded
- Topography: Wooded
Details
- Special conditions: Standard
- Other equipment: Irrigation System
Construction
Type & style
- Home type: Townhouse
- Property subtype: Townhouse, Residential, Condominium
- Attached to another structure: Yes
Materials
- Fiber Cement, Brick, Ducts Professionally Air-Sealed
- Roof: Shingle
Condition
- New construction: Yes
- Year built: 2026
Utilities & green energy
- Sewer: Public Sewer
- Water: Public
- Utilities for property: Electricity Available, Water Available, Underground Utilities
Green energy
- Energy efficient items: Windows, Thermostat
- Indoor air quality: Contaminant Control
Community & HOA
Community
- Security: Carbon Monoxide Detector(s), Fire Sprinkler System, Smoke Detector(s), Smart Camera(s)/Recording
- Subdivision: Whistle Stop Farms
HOA
- Has HOA: Yes
- Amenities included: Clubhouse, Pickleball Court(s), Pool, Sidewalks, Underground Utilities
- Services included: Maintenance Structure, Maintenance Grounds, Insurance, Recreation Facilities, Pest Control, Trash
- HOA fee: $290 monthly
- Second HOA fee: $950 one time
Location
- Region: Thompsons Station
Financial & listing details
- Price per square foot: $304/sqft
- Annual tax amount: $2,555
- Date on market: 6/10/2026
- Date available: 08/24/2026
- Electric utility on property: Yes
Estimated market value
Not available
Estimated sales range
Not available
Not available
Price history
| Date | Event | Price |
|---|---|---|
| 6/12/2026 | Pending sale | $729,990$304/sqft |
Source:  RealTracs MLS as distributed by MLS GRID #3234058 Report a problem RealTracs MLS as distributed by MLS GRID #3234058 Report a problem | ||
| 5/9/2026 | Listed for sale | $729,990$304/sqft |
Source: RealTracs MLS as distributed by MLS GRID #3205295 Report a problem | ||
Public tax history
Tax history is unavailable.
Monthly payment
Est. payment
Payment breakdown
Explore the cost of this home by adjusting the details. Changes won't be saved.Climate risks
Neighborhood: 37179
Nearby schools
Schools provided by the listing agent
- Elementary: Heritage Elementary
- Middle: Heritage Middle
- High: Independence High School
Source: RealTracs MLS as distributed by MLS GRID. This data may not be complete. We recommend contacting the local school district to confirm school assignments for this home.
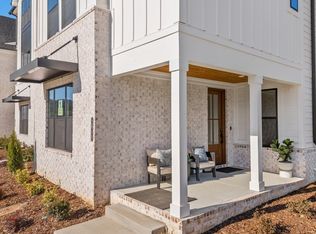
- $713,7504 bd4 ba2.4k sqft2096 Conductor Ln, Thompsons Station, TN 37179Sold
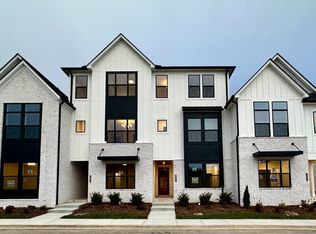
- $769,9904 bd6 ba2.8k sqft2084 Conductor Ln, Thompsons Station, TN 37179Sold

- $769,9904 bd6 ba2.9k sqft2072 Conductor Ln, Thompsons Station, TN 37179Pending

- $729,9903 bd4 ba2.4k sqft2076 Conductor Ln, Thompsons Station, TN 37179Sold
Similar homes
- $729,9903 bd4 ba2.4k sqft2093 Conductor Ln, Thompsons Station, TN 37179New Construction

 MLS ID #3531149, McClain Ziegler. RealTracs MLS as distributed by MLS GRID
 - $799,9904 bd6 ba2.8k sqft2088 Conductor Ln, Thompsons Station, TN 37179New Construction
 RealTracs MLS as distributed by MLS GRID
 - $764,9003 bd6 ba2.8k sqft2100 Conductor Ln, Thompsons Station, TN 37179New Construction
 RealTracs MLS as distributed by MLS GRID
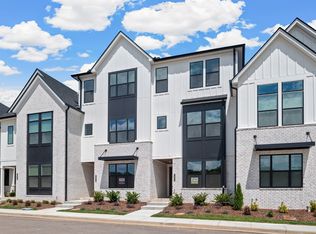
 - $769,9903 bd5 ba2.9k sqft2101 Conductor Ln, Thompsons Station, TN 37179New Construction
 MLS ID #3530199, McClain Ziegler. RealTracs MLS as distributed by MLS GRID
 - $809,9903 bd6 ba2.9k sqft2104 Conductor Ln, Thompsons Station, TN 37179New ConstructionMLS ID #3530793, Brett Tesnow. RealTracs MLS as distributed by MLS GRID
- $824,9904 bd4 ba2.7k sqft5321 Ostergaard Way, Thompsons Station, TN 37179New ConstructionRealTracs MLS as distributed by MLS GRID
- $849,9904 bd4 ba2.7k sqft5325 Ostergaard Way, Thompsons Station, TN 37179New ConstructionRealTracs MLS as distributed by MLS GRID
- $861,5604 bd4 ba2.7k sqft821 Saint Clair Ave Lot 241, Thompsons Station, TN 37179New ConstructionMLS ID #3530272, Katie Bates. RealTracs MLS as distributed by MLS GRID
- $535,0003 bd3 ba2k sqft1556 Nickelby Pl, Thompsons Station, TN 37179For SaleMLS ID #3246711, Rachel Foster. RealTracs MLS as distributed by MLS GRID
- $855,9905 bd4 ba3.4k sqft3435 Gerhard Dr, Thompsons Station, TN 37179New ConstructionMLS ID #3322342, Luis Luna. RealTracs MLS as distributed by MLS GRID
- $789,9004 bd4 ba3k sqft202 Phillips Bnd Lot 1117, Spring Hill, TN 37174New ConstructionMLS ID #3530176, Holly Shelton. RealTracs MLS as distributed by MLS GRID
- $621,0003 bd3 ba2k sqft1054 Shady Stone Way, Franklin, TN 37064For SaleMLS ID #3525690, Miley Barcus. RealTracs MLS as distributed by MLS GRID
- $524,1184 bd4 ba2.2k sqft829L Lotus Ln Lot 311, Thompsons Station, TN 37179New ConstructionMLS ID #3311977, Katie Bates. RealTracs MLS as distributed by MLS GRID
- $949,0004 bd4 ba3k sqft3270 Sassafras Ln, Thompsons Station, TN 37179For SaleMLS ID #3246094, Megan M. Smith. RealTracs MLS as distributed by MLS GRID
- $679,9004 bd4 ba2.3k sqft690 Conifer Dr, Spring Hill, TN 37174For SaleMLS ID #3519050, Julianne Richard. RealTracs MLS as distributed by MLS GRID
- $708,7304 bd4 ba3.2k sqft1727 Shallow Creek Dr Lot 40, Spring Hill, TN 37174New ConstructionMLS ID #3520669, Amy Rooks. RealTracs MLS as distributed by MLS GRID
