Discover luxury living in the heart of Thompson’s Station at The Townes at Whistle Stop—where historic charm meets modern sophistication. Just minutes from Franklin and Spring Hill, this unbeatable location delivers convenience, character, and the welcoming Southern atmosphere buyers love.
This stunning three‑level luxury townhome—complete with its own residential elevator—offers exceptional space and upscale features at a value that’s hard to find in Williamson County. If you’ve been waiting for the perfect combination of luxury and price, this is your moment. Our new luxury townhomes are specifically designed to feel like a single-family home providing ultra comfortable space with the ease and convenience of townhome living.
Step inside to bright, designer‑curated interiors, elevated finishes, and an intuitive layout built for effortless living. The elevated open‑concept transitions seamlessly to a private outdoor retreat—perfect for your morning coffee, evening unwind, or entertaining friends. High‑end touches throughout—custom cabinetry, premium appliances, and elegant lighting—create a timeless yet modern feel in every room.
Walkability shines here: wander to local favorites like Circa, enjoy nearby parks and greenways, or soak in the scenic beauty surrounding this thoughtfully designed community. Classic architecture and manicured streetscapes pay tribute to the area’s historic railroad roots while offering a fresh, current lifestyle.
With 4 bedrooms, 4 full baths, and 2 half baths across three beautifully finished levels, this home delivers the luxury you want with the convenience you need—at an incredible value.
Community amenity center coming this summer with pool, pickle ball courts and pool house. $10,000 Flex Cash incentive with our preferred company lender. Model home photography included to illustrate layout, design potential, and livability. Actual available home features alternate selections and color palette.
Closed
$774,990
2056 Conductor Ln, Thompsons Station, TN 37179
4beds
2,921sqft
Townhouse, Residential, Condominium
Built in 2025
1,800 Square Feet Lot
$777,700 Zestimate®
$265/sqft
$4,170 Estimated rent
Home value
$777,700
$739,000 - $817,000
$4,170/mo
Zestimate® history
Owner options
List your home for rent
$4,170/mo
Rent Zestimate®
Find your next renter with Zillow Rental Manager. Plus, with online applications, you can quickly screen prospective tenants – for free.
$4,170/mo
Rent Zestimate®
Refinance and save
$4,705/mo
Est. payment
Refinancing to a lower rate could help reduce your monthly payments and save thousands over the life of the loan.
$4,705/mo
Est. payment
Explore your selling options
Work with a Zillow partner agent
Leverage their expertise and Zillow's premium Showcase listings to get your home seen by more buyers.
Get startedList with your own agent
Get your home in front of millions of buyers by listing it on Zillow.
Learn how to do itSell it yourself
Take full control of how buyers see your home on Zillow by listing For Sale by Owner (FSBO).
List your homeWhat's special
Zillow last checked:
Listing updated:
Listed by:
Brett Tesnow 615-439-5783,
Drees Homes
Bought with:
Nonmls
Realtracs, Inc.
Source: RealTracs MLS as distributed by MLS GRID,MLS#: 3167104
Facts & features
Interior
Bedrooms & bathrooms
- Bedrooms: 4
- Bathrooms: 6
- Full bathrooms: 4
- 1/2 bathrooms: 2
- Main level bedrooms: 1
Bedroom 1
- Features: Walk-In Closet(s)
- Level: Walk-In Closet(s)
- Area: 180 Square Feet
- Dimensions: 15x12
Bedroom 2
- Features: Bath
- Level: Bath
- Area: 169 Square Feet
- Dimensions: 13x13
Bedroom 3
- Features: Walk-In Closet(s)
- Level: Walk-In Closet(s)
- Area: 108 Square Feet
- Dimensions: 12x9
Bedroom 4
- Features: Bath
- Level: Bath
- Area: 100 Square Feet
- Dimensions: 10x10
Primary bathroom
- Features: Double Vanity
- Level: Double Vanity
Dining room
- Features: Combination
- Level: Combination
- Area: 132 Square Feet
- Dimensions: 12x11
Kitchen
- Area: 132 Square Feet
- Dimensions: 12x11
Living room
- Features: Great Room
- Level: Great Room
- Area: 285 Square Feet
- Dimensions: 19x15
Other
- Features: Office
- Level: Office
- Area: 88 Square Feet
- Dimensions: 11x8
Recreation room
- Features: Third Floor
- Level: Third Floor
- Area: 315 Square Feet
- Dimensions: 21x15
Heating
- Central, Electric, Furnace
Cooling
- Central Air, Electric
Appliances
- Included: Built-In Electric Oven, Cooktop, Dishwasher, Disposal, ENERGY STAR Qualified Appliances, Microwave, Stainless Steel Appliance(s), Smart Appliance(s)
- Laundry: Electric Dryer Hookup, Washer Hookup
Features
- Built-in Features, Entrance Foyer, Extra Closets, High Ceilings, Open Floorplan, Pantry, Smart Light(s), Smart Thermostat, Walk-In Closet(s), Wet Bar, High Speed Internet, Kitchen Island
- Flooring: Wood, Tile
- Basement: None
- Number of fireplaces: 1
- Fireplace features: Insert, Electric, Family Room
- Common walls with other units/homes: 2+ Common Walls
Interior area
- Total structure area: 2,921
- Total interior livable area: 2,921 sqft
- Finished area above ground: 2,921
Property
Parking
- Total spaces: 2
- Parking features: Garage Door Opener, Garage Faces Rear
- Attached garage spaces: 2
Accessibility
- Accessibility features: Accessible Elevator Installed, Smart Technology
Features
- Levels: Three Or More
- Stories: 3
- Patio & porch: Deck, Covered
- Exterior features: Smart Light(s), Smart Lock(s)
- Pool features: Association
Lot
- Size: 1,800 Square Feet
- Dimensions: 20 x 90
Details
- Parcel number: 094146N D 00300 00004146N
- Special conditions: Standard
- Other equipment: Irrigation System
Construction
Type & style
- Home type: Townhouse
- Architectural style: Contemporary
- Property subtype: Townhouse, Residential, Condominium
- Attached to another structure: Yes
Materials
- Fiber Cement, Brick, Ducts Professionally Air-Sealed
- Roof: Shingle
Condition
- New construction: Yes
- Year built: 2025
Utilities & green energy
- Sewer: Public Sewer
- Water: Public
- Utilities for property: Electricity Available, Water Available, Underground Utilities
Green energy
- Energy efficient items: Windows, Thermostat
- Indoor air quality: Contaminant Control
Community & HOA
Community
- Security: Carbon Monoxide Detector(s), Fire Sprinkler System, Smoke Detector(s), Smart Camera(s)/Recording
- Subdivision: Whistle Stop Farms Pha Sec7
HOA
- Has HOA: Yes
- Amenities included: Clubhouse, Pickleball Court(s), Pool, Sidewalks, Underground Utilities
- Services included: Maintenance Structure, Maintenance Grounds, Insurance, Recreation Facilities, Pest Control, Trash
- HOA fee: $290 monthly
- Second HOA fee: $950 one time
Location
- Region: Thompsons Station
Financial & listing details
- Price per square foot: $265/sqft
- Annual tax amount: $2,712
- Date on market: 4/2/2026
- Date available: 12/31/2025
- Electric utility on property: Yes
Price history
| Date | Event | Price |
|---|---|---|
| 6/1/2026 | Sold | $774,990$265/sqft |
Source:  RealTracs MLS as distributed by MLS GRID #3167104 Report a problem RealTracs MLS as distributed by MLS GRID #3167104 Report a problem | ||
| 4/27/2026 | Pending sale | $774,990$265/sqft |
Source: RealTracs MLS as distributed by MLS GRID #3167104 Report a problem | ||
| 4/20/2026 | Listed for sale | $774,990$265/sqft |
Source: RealTracs MLS as distributed by MLS GRID #3167104 Report a problem | ||
| 4/2/2026 | Pending sale | $774,990$265/sqft |
Source: RealTracs MLS as distributed by MLS GRID #3167104 Report a problem | ||
| 2/24/2026 | Price change | $774,990-3.1%$265/sqft |
Source: RealTracs MLS as distributed by MLS GRID #3120138 Report a problem | ||
| 1/2/2026 | Price change | $799,990-2.4%$274/sqft |
Source: RealTracs MLS as distributed by MLS GRID #3071047 Report a problem | ||
| 12/11/2025 | Price change | $819,990-3.5%$281/sqft |
Source: RealTracs MLS as distributed by MLS GRID #3051012 Report a problem | ||
| 11/5/2025 | Price change | $849,990-5.5%$291/sqft |
Source: RealTracs MLS as distributed by MLS GRID #3032134 Report a problem | ||
| 10/23/2025 | Price change | $899,900+0.1%$308/sqft |
Source:  Drees Homes Report a problem Drees Homes Report a problem | ||
| 10/17/2025 | Price change | $899,000-1.1%$308/sqft |
Source: RealTracs MLS as distributed by MLS GRID #2999983 Report a problem | ||
| 9/20/2025 | Price change | $909,000-0.1%$311/sqft |
Source: RealTracs MLS as distributed by MLS GRID #2999983 Report a problem | ||
| 9/4/2025 | Price change | $909,900+0.1%$312/sqft |
Source: Drees Homes Report a problem | ||
| 8/17/2025 | Price change | $909,000+7%$311/sqft |
Source: RealTracs MLS as distributed by MLS GRID #2975519 Report a problem | ||
| 6/23/2025 | Listed for sale | $849,900$291/sqft |
Source: Drees Homes Report a problem | ||
Public tax history
Tax history is unavailable.
Neighborhood: 37179
Nearby homes
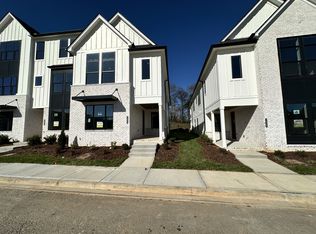
- $734,9003 bd5 ba2.4k sqft2064 Conductor Ln, Thompsons Station, TN 37179Sold
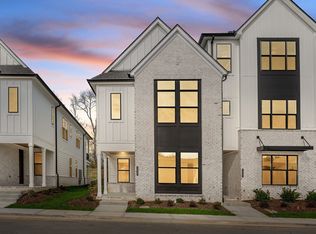
- $699,9903 bd4 ba2.4k sqft2060 Conductor Ln, Thompsons Station, TN 37179Sold
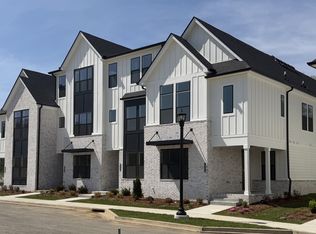
- $699,9903 bd4 ba2.4k sqft2080 Conductor Ln, Thompsons Station, TN 37179Pending
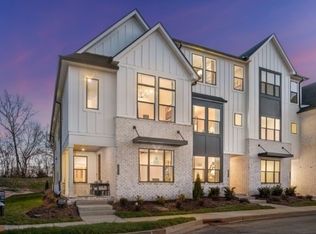
- $717,4903 bd4 ba2.4k sqft2092 Conductor Ln, Thompsons Station, TN 37179Sold
- $724,9903 bd4 ba2.4k sqft2105 Conductor Ln, Thompsons Station, TN 37179Pending
- $729,9903 bd4 ba2.4k sqft2076 Conductor Ln, Thompsons Station, TN 37179Sold
- $769,9904 bd6 ba2.8k sqft2084 Conductor Ln, Thompsons Station, TN 37179Sold
- $779,9904 bd6 ba2.9k sqft2072 Conductor Ln, Thompsons Station, TN 37179New Construction
Nearby schools
GreatSchools rating
- 7/10Heritage Elementary SchoolGrades: K-5Distance: 0.9 mi
- 9/10Heritage Middle SchoolGrades: 6-8Distance: 0.8 mi
- 10/10Independence High SchoolGrades: 9-12Distance: 2.3 mi
Schools provided by the listing agent
- Elementary: Heritage Elementary
- Middle: Heritage Middle
- High: Independence High School
Source: RealTracs MLS as distributed by MLS GRID. This data may not be complete. We recommend contacting the local school district to confirm school assignments for this home.
Get a cash offer in 3 minutes
Find out how much your home could sell for in as little as 3 minutes with a no-obligation cash offer.
Estimated market value
$777,700
Get a cash offer in 3 minutes
Find out how much your home could sell for in as little as 3 minutes with a no-obligation cash offer.
Estimated market value
$777,700
- Tennessee
- Williamson County
- Thompsons Station
- 37179
- 2056 Conductor Ln
Nearby cities
Nearby zip codes
Other Thompsons Station Topics
- Apartments for Rent in 37179
- Houses for Sale in 37179
- Houses for Rent in 37179
- 37179 Real Estate
- Thompsons Station Condos
- Houses for Sale in Thompsons Station
- Newest Listings in Thompsons Station
- Thompsons Station Home Values
- Thompsons Station Real Estate Agents
- Thompsons Station Refinance
- Thompsons Station Mortgage Rates
