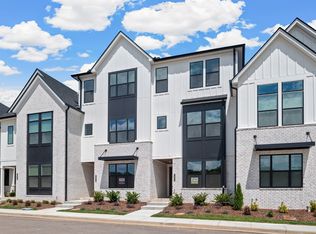
Located in Thompson’s Station, The Townes at Whistle Stop offers thoughtfully planned modern and luxurious townhomes convenient to Franklin, Spring Hill, and everyday amenities. The neighborhood features walkable areas, nearby parks, and access to Williamson County’s greenways and outdoor spaces. Community pool and pickle ball courts coming soon.
This two-level townhome features an open layout with vaulted ceilings, abundant natural light, and well-appointed finishes. The main living areas flow seamlessly, offering functionality for daily living and entertaining. An elevated outdoor living space is perfect for morning coffee, and relaxing conversations. This is a must-see space that backs to common area. Exterior styling is grand and contemporary. Interior features include custom cabinetry, premium appliances, and designer lighting. Incentives available with preferred lender; terms apply. Photos of a furnished home are of a model and for representation; finishes, features, and layout of the actual home will vary. All information subject to change without notice.
Under contract - not showing
$724,990
2105 Conductor Ln, Thompsons Station, TN 37179
3beds
2,401sqft
Townhouse, Residential, Condominium
Built in 2026
1,800 Square Feet Lot
$-- Zestimate®
$302/sqft
$290/mo HOA
What's special
- 63 days
- 2
- 0
Zillow last checked:
Listing updated:
Listed by:
Brett Tesnow 615-439-5783,
Drees Homes 615-371-9750
Source: RealTracs MLS as distributed by MLS GRID,MLS#: 3255379
Facts & features
Interior
Bedrooms & bathrooms
- Bedrooms: 3
- Bathrooms: 4
- Full bathrooms: 3
- 1/2 bathrooms: 1
- Main level bedrooms: 1
Bedroom 1
- Features: Full Bath
- Level: Full Bath
- Area: 182 Square Feet
- Dimensions: 14x13
Bedroom 2
- Features: Bath
- Level: Bath
- Area: 195 Square Feet
- Dimensions: 15x13
Bedroom 3
- Features: Bath
- Level: Bath
- Area: 121 Square Feet
- Dimensions: 11x11
Primary bathroom
- Features: Double Vanity
- Level: Double Vanity
Dining room
- Features: Combination
- Level: Combination
- Area: 153 Square Feet
- Dimensions: 17x9
Kitchen
- Area: 156 Square Feet
- Dimensions: 13x12
Living room
- Features: Great Room
- Level: Great Room
- Area: 315 Square Feet
- Dimensions: 21x15
Other
- Features: Office
- Level: Office
- Area: 143 Square Feet
- Dimensions: 13x11
Heating
- Central, Electric, Furnace
Cooling
- Central Air, Electric
Appliances
- Included: Built-In Electric Oven, Cooktop, Dishwasher, Disposal, ENERGY STAR Qualified Appliances, Microwave, Stainless Steel Appliance(s), Smart Appliance(s)
- Laundry: Electric Dryer Hookup, Washer Hookup
Features
- Built-in Features, Entrance Foyer, Extra Closets, High Ceilings, Open Floorplan, Pantry, Smart Light(s), Smart Thermostat, Walk-In Closet(s), Wet Bar, High Speed Internet, Kitchen Island
- Flooring: Carpet, Wood, Tile
- Basement: None
- Number of fireplaces: 1
- Fireplace features: Insert, Electric, Family Room
Interior area
- Total structure area: 2,401
- Total interior livable area: 2,401 sqft
- Finished area above ground: 2,401
Property
Parking
- Total spaces: 2
- Parking features: Garage Door Opener, Garage Faces Rear
- Attached garage spaces: 2
Accessibility
- Accessibility features: Smart Technology
Features
- Levels: Two
- Stories: 2
- Patio & porch: Deck, Covered
- Exterior features: Smart Light(s), Smart Lock(s)
- Pool features: Association
Lot
- Size: 1,800 Square Feet
- Dimensions: 20 x 90
Details
- Parcel number: 094146N D 00300 00004146N
- Special conditions: Standard
- Other equipment: Irrigation System
Construction
Type & style
- Home type: Townhouse
- Architectural style: Contemporary
- Property subtype: Townhouse, Residential, Condominium
- Attached to another structure: Yes
Materials
- Fiber Cement, Brick, Ducts Professionally Air-Sealed
- Roof: Shingle
Condition
- New construction: Yes
- Year built: 2026
Utilities & green energy
- Sewer: Public Sewer
- Water: Public
- Utilities for property: Electricity Available, Water Available, Underground Utilities
Green energy
- Energy efficient items: Windows, Thermostat
- Indoor air quality: Contaminant Control
Community & HOA
Community
- Security: Carbon Monoxide Detector(s), Fire Sprinkler System, Smoke Detector(s), Smart Camera(s)/Recording
- Subdivision: Whistle Stop Farms Pha Sec7
HOA
- Has HOA: Yes
- Amenities included: Clubhouse, Pickleball Court(s), Pool, Sidewalks, Underground Utilities
- Services included: Maintenance Structure, Maintenance Grounds, Insurance, Recreation Facilities, Pest Control, Trash
- HOA fee: $290 monthly
- Second HOA fee: $950 one time
Location
- Region: Thompsons Station
Financial & listing details
- Price per square foot: $302/sqft
- Annual tax amount: $2,537
- Date on market: 7/1/2026
- Electric utility on property: Yes
Estimated market value
Not available
Estimated sales range
Not available
Not available
Price history
| Date | Event | Price |
|---|---|---|
| 7/1/2026 | Pending sale | $724,990$302/sqft |
Source:  RealTracs MLS as distributed by MLS GRID #3255379 Report a problem RealTracs MLS as distributed by MLS GRID #3255379 Report a problem | ||
Public tax history
Tax history is unavailable.
Monthly payment
Est. payment
Payment breakdown
Explore the cost of this home by adjusting the details. Changes won't be saved.Climate risks
Neighborhood: 37179
Nearby schools
Schools provided by the listing agent
- Elementary: Heritage Elementary
- Middle: Heritage Middle
- High: Independence High School
Source: RealTracs MLS as distributed by MLS GRID. This data may not be complete. We recommend contacting the local school district to confirm school assignments for this home.
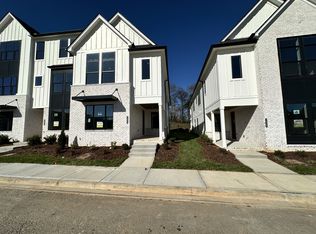
- $734,9003 bd5 ba2.4k sqft2064 Conductor Ln, Thompsons Station, TN 37179Sold
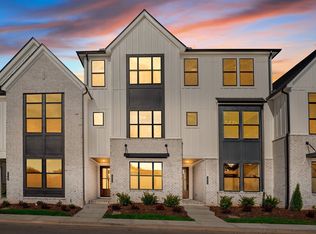
- $774,9904 bd6 ba2.9k sqft2056 Conductor Ln, Thompsons Station, TN 37179Sold
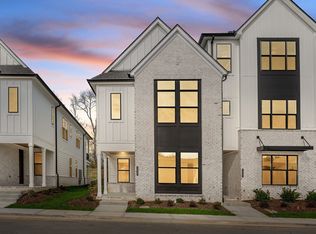
- $699,9903 bd4 ba2.4k sqft2060 Conductor Ln, Thompsons Station, TN 37179Sold
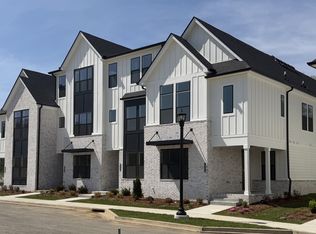
- $699,9903 bd4 ba2.4k sqft2080 Conductor Ln, Thompsons Station, TN 37179Sold
Similar homes
- $729,9903 bd4 ba2.4k sqft2093 Conductor Ln, Thompsons Station, TN 37179New Construction

 MLS ID #3531149, McClain Ziegler. RealTracs MLS as distributed by MLS GRID
 - $764,9003 bd6 ba2.8k sqft2100 Conductor Ln, Thompsons Station, TN 37179New Construction
 RealTracs MLS as distributed by MLS GRID
 - $769,9903 bd5 ba2.9k sqft2101 Conductor Ln, Thompsons Station, TN 37179New Construction
 MLS ID #3530199, McClain Ziegler. RealTracs MLS as distributed by MLS GRID
 - $799,9904 bd6 ba2.8k sqft2088 Conductor Ln, Thompsons Station, TN 37179New Construction
 RealTracs MLS as distributed by MLS GRID
 - $809,9903 bd6 ba2.9k sqft2104 Conductor Ln, Thompsons Station, TN 37179New ConstructionMLS ID #3530793, Brett Tesnow. RealTracs MLS as distributed by MLS GRID
- $875,0004 bd4 ba2.9k sqft2785 Americus Dr, Thompsons Station, TN 37179For SaleMLS ID #3527908, Sarah Nicodemus. RealTracs MLS as distributed by MLS GRID
- $535,0003 bd3 ba2k sqft1556 Nickelby Pl, Thompsons Station, TN 37179For SaleMLS ID #3246711, Rachel Foster. RealTracs MLS as distributed by MLS GRID
- $849,9904 bd4 ba2.7k sqft5325 Ostergaard Way, Thompsons Station, TN 37179New ConstructionRealTracs MLS as distributed by MLS GRID
- $861,5604 bd4 ba2.7k sqft821 Saint Clair Ave Lot 241, Thompsons Station, TN 37179New ConstructionMLS ID #3530272, Katie Bates. RealTracs MLS as distributed by MLS GRID
- $621,0003 bd3 ba2k sqft1054 Shady Stone Way, Franklin, TN 37064For SaleMLS ID #3525690, Miley Barcus. RealTracs MLS as distributed by MLS GRID
- $674,5003 bd3 ba2.5k sqft1016 Gadwall Ln, Spring Hill, TN 37174For SaleMLS ID #3297943, Kelsey Henry ABR©, CHLMS™. RealTracs MLS as distributed by MLS GRID
- $855,9905 bd4 ba3.4k sqft3435 Gerhard Dr, Thompsons Station, TN 37179New ConstructionMLS ID #3322342, Luis Luna. RealTracs MLS as distributed by MLS GRID
- $789,9004 bd4 ba3k sqft202 Phillips Bnd Lot 1117, Spring Hill, TN 37174New ConstructionMLS ID #3530176, Holly Shelton. RealTracs MLS as distributed by MLS GRID
- $779,9004 bd3 ba3k sqft207 Phillips Bnd Lot 1126, Spring Hill, TN 37174New ConstructionMLS ID #3530177, Holly Shelton. RealTracs MLS as distributed by MLS GRID
- $524,1184 bd4 ba2.2k sqft829L Lotus Ln Lot 311, Thompsons Station, TN 37179New ConstructionMLS ID #3311977, Katie Bates. RealTracs MLS as distributed by MLS GRID
- $949,0004 bd4 ba3k sqft3270 Sassafras Ln, Thompsons Station, TN 37179For SaleMLS ID #3246094, Megan M. Smith. RealTracs MLS as distributed by MLS GRID
- $679,9004 bd3 ba2.6k sqft4049 John Marsh Rd, Spring Hill, TN 37174For SaleMLS ID #3255849, David Alan Fountain, ABR®, CNE®, CRS®, SRS®, CLE®. RealTracs MLS as distributed by MLS GRID
