Skip main navigation
Under contract - not showing
  • Price increase: $4K (7/16)
    $753,990

    2068 Conductor Ln, Thompsons Station, TN 37179

    4beds
    2,895sqft
    : 
    Loading
    Get pre-qualified
    Townhouse, Residential, Condominium
    Built in 2026
    1,800 Square Feet Lot
    $-- Zestimate®
    $260/sqft
    $290/mo HOA

    What's special

    Spacious family roomPull-out storageVented hoodGourmet kitchenCovered parking belowLarge covered deckKitchenaid appliances
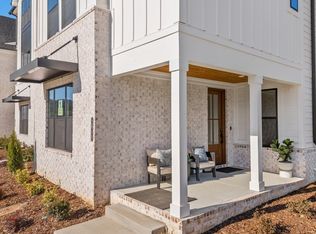
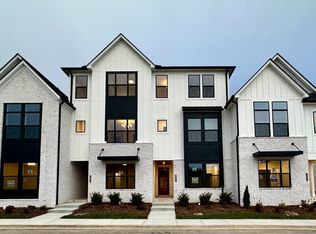
    Luxury that lives like a single-family home—with the convenience of lock-and-leave ownership. Tucked away in one of Thompson's Station's best-kept secrets, this exceptional three-level luxury townhome offers space, privacy, and sophistication. Conveniently located near Franklin, I-65, parks, trails, shopping, dining, and entertainment, this home delivers an outstanding Williamson County lifestyle. Includes premium finishes and flexible living spaces. The large, covered deck overlooks private green space, creating a peaceful outdoor retreat large enough for dining, entertaining, and family gatherings. It also provides covered parking below. This flexible floor plan offers 4 bedrooms, 4 full baths, and 2 half baths, including a private guest suite and study on the first level and a luxurious primary suite on the second level. The convenient entry from the 2-car garage includes a built-in drop zone, bench, cubbies, storage, and powder room. Office cabinets and open shelves are built in. Hardwood flooring extends throughout all three levels and staircases. The gourmet kitchen features ceiling-height cabinetry, large island with seating space, KitchenAid appliances, vented hood, pull-out storage, and soft-close doors and drawers. The spacious family room showcases a dramatic window wall for natural light and contemporary fireplace with customizable electric insert. The third level features a private media/game room, wet bar with beverage fridge, plus 2 additional bedrooms and 2 full baths. Smart-home features include a home-run comm. panel, video doorbell, Wi-Fi deadbolt, smart-lighting, added tv rough-ins, and security system readiness. HOA includes exterior building insurance/maintenance, exterior pest control, landscaping, irrigation, sod maintenance, trash service and use of community pool, pool house, and pickle ball courts. Preferred lender incentives available. All information subject to error, omission, and/or change without notice.
    8 days
    |
    98
    |
    2
    |

    Zillow last checked:

    Listing updated:

    Listed by:

    Brett Tesnow 615-439-5783,

    Drees Homes 615-371-9750,

    McClain Ziegler 615-997-0964,

    Drees Homes

    Source: RealTracs MLS as distributed by MLS GRID,MLS#: 3270518MLS Logo

      Facts & features

      Interior

      Bedrooms & bathrooms
      • Bedrooms: 4
      • Bathrooms: 6
      • Full bathrooms: 4
      • 1/2 bathrooms: 2
      • Main level bedrooms: 1
      Bedroom 1
      • Features: Walk-In Closet(s)
      • Level: Walk-In Closet(s)
      • Area: 180 Square Feet
      • Dimensions: 15x12
      Bedroom 2
      • Features: Bath
      • Level: Bath
      • Area: 169 Square Feet
      • Dimensions: 13x13
      Bedroom 3
      • Features: Walk-In Closet(s)
      • Level: Walk-In Closet(s)
      • Area: 108 Square Feet
      • Dimensions: 12x9
      Bedroom 4
      • Features: Bath
      • Level: Bath
      • Area: 100 Square Feet
      • Dimensions: 10x10
      Primary bathroom
      • Features: Double Vanity
      • Level: Double Vanity
      Dining room
      • Features: Combination
      • Level: Combination
      • Area: 132 Square Feet
      • Dimensions: 12x11
      Kitchen
      • Area: 132 Square Feet
      • Dimensions: 12x11
      Living room
      • Features: Great Room
      • Level: Great Room
      • Area: 285 Square Feet
      • Dimensions: 19x15
      Other
      • Features: Office
      • Level: Office
      • Area: 88 Square Feet
      • Dimensions: 11x8
      Recreation room
      • Features: Third Floor
      • Level: Third Floor
      • Area: 315 Square Feet
      • Dimensions: 21x15
      Heating
      • Central, Electric, Furnace
      Cooling
      • Central Air, Electric
      Appliances
      • Included: Built-In Electric Oven, Cooktop, Dishwasher, Disposal, ENERGY STAR Qualified Appliances, Microwave, Stainless Steel Appliance(s), Smart Appliance(s)
      • Laundry: Electric Dryer Hookup, Washer Hookup
      Features
      • Built-in Features, Entrance Foyer, Extra Closets, High Ceilings, Open Floorplan, Pantry, Smart Light(s), Smart Thermostat, Walk-In Closet(s), Wet Bar, High Speed Internet, Kitchen Island
      • Flooring: Wood, Tile
      • Basement: None
      • Number of fireplaces: 1
      • Fireplace features: Insert, Electric, Family Room
      • Common walls with other units/homes: 2+ Common Walls
      Interior area
      • Total structure area: 2,895
      • Total interior livable area: 2,895 sqft
      • Finished area above ground: 2,895

      Property

      Parking
      • Total spaces: 2
      • Parking features: Garage Door Opener, Garage Faces Rear
      • Attached garage spaces: 2
      Features
      • Levels: Three Or More
      • Stories: 3
      • Patio & porch: Deck, Covered
      • Exterior features: Smart Light(s), Smart Lock(s)
      • Pool features: Association
      Lot
      • Size: 1,800 Square Feet
      • Dimensions: 20 x 90
      • Features: Wooded
      • Topography: Wooded
      Details
      • Parcel number: 094146N D 00300 00004146N
      • Special conditions: Standard
      • Other equipment: Irrigation System

      Construction

      Type & style
      • Home type: Townhouse
      • Architectural style: Contemporary
      • Property subtype: Townhouse, Residential, Condominium
      • Attached to another structure: Yes
      Materials
      • Fiber Cement, Brick, Ducts Professionally Air-Sealed
      • Roof: Shingle
      Condition
      • New construction: Yes
      • Year built: 2026

      Utilities & green energy

      • Sewer: Public Sewer
      • Water: Public
      • Utilities for property: Electricity Available, Water Available, Underground Utilities
      Green energy
      • Energy efficient items: Windows, Thermostat
      • Indoor air quality: Contaminant Control

      Community & HOA

      Community
      • Security: Carbon Monoxide Detector(s), Fire Sprinkler System, Smoke Detector(s), Smart Camera(s)/Recording
      • Subdivision: Whistle Stop Farms
      HOA
      • Has HOA: Yes
      • Amenities included: Clubhouse, Pickleball Court(s), Pool, Sidewalks, Underground Utilities
      • Services included: Maintenance Structure, Maintenance Grounds, Insurance, Recreation Facilities, Pest Control, Trash
      • HOA fee: $290 monthly
      • Second HOA fee: $950 one time
      Location
      • Region: Thompsons Station

      Financial & listing details

      • Price per square foot: $260/sqft
      • Annual tax amount: $2,695
      • Date on market: 7/10/2026
      • Date available: 01/01/2026
      • Electric utility on property: Yes

        Estimated market value

        Not available

        Estimated sales range

        Not available

        Not available

        Price history

        DateEventPrice
        7/16/2026Pending sale$753,990+0.5%$260/sqft
        Source: RealTracs MLS as distributed by MLS GRID #3270518 Report a problem
        7/10/2026Price change$749,990+0%$259/sqft
        Source: RealTracs MLS as distributed by MLS GRID #3270518 Report a problem
        6/19/2026Price change$749,9000%$259/sqft
        Source: Drees Homes Report a problem
        6/17/2026Price change$749,990-2.6%$259/sqft
        Source: RealTracs MLS as distributed by MLS GRID #3233007 Report a problem
        5/1/2026Price change$769,990+2.7%$266/sqft
        Source: Drees Homes Report a problem
        4/23/2026Price change$749,990-2.6%$259/sqft
        Source: Drees Homes Report a problem
        1/2/2026Price change$769,990-7.2%$266/sqft
        Source: RealTracs MLS as distributed by MLS GRID #3070177 Report a problem
        12/20/2025Price change$829,990-4.6%$287/sqft
        Source: RealTracs MLS as distributed by MLS GRID #3051670 Report a problem
        11/12/2025Price change$869,990+0%$301/sqft
        Source: Drees Homes Report a problem
        6/23/2025Listed for sale$869,900$300/sqft
        Source: Drees Homes Report a problem

        Public tax history

        Tax history is unavailable.

        Monthly payment

        Est. payment

        Payment breakdown

        Explore the cost of this home by adjusting the details. Changes won't be saved.
        All calculations are estimates and provided by Zillow, Inc. for informational purposes only. Actual amounts may vary.
        HOA fees may include property taxes on listings classified as Co-Ops. Contact the listing agent and/or owner for fee details.
        Mortgage interest rates are dependent on a number of factors, including credit score, down payment, and repayment length. Interest rate data provided by Zillow Group Marketplace, Inc. as of 1/1/1970 from various mortgage lenders with which we have lead or other similar arrangements; the Estimated Payment is an average of those rates.
        See how much you could borrow to make a competitive offer.

        Climate risks

        Neighborhood: 37179

        Getting around

        4 / 100
        Car-Dependent
        8 / 100
        Somewhat Bikeable

        Nearby schools

        GreatSchools rating
        Schools provided by the listing agent
        • Elementary: Heritage Elementary
        • Middle: Heritage Middle
        • High: Independence High School

        Source: RealTracs MLS as distributed by MLS GRID. This data may not be complete. We recommend contacting the local school district to confirm school assignments for this home.

        A local agent can set up tours, give advice and negotiate with sellers.

        A local lender can help you make sure your offer is ready when you are.

        Browse local experts

        Similar homes