Ready for a new owner to call this one home! This charming and spacious home is located near the Ross Barnett Reservoir in an established Ridgeland neighborhood and offers a traditional floor plan with plenty of flexible living space. The home features three bedrooms and two bathrooms, with a large, open living area highlighted by beautiful wood-look luxury vinyl flooring. Carpet in the bedrooms and hall adds a warm, comfortable feel. The primary suite features a vaulted ceiling and two closets. The kitchen offers ample white cabinetry, quartz countertops, an updated appliance package with microwave, range and dishwasher, and opens to the dining area for easy everyday living and entertaining. Just off the kitchen is a walk-in pantry along with a flexible sitting or additional dining area—perfect for adapting the space to your lifestyle. A previous owner enclosed the original garage, adding even more usable space to the home. This area now includes a spacious laundry/mudroom plus a versatile bonus room that could serve as a home office, recreation room, guest space, or even a fourth bedroom if needed. A detached carport was also added, providing convenient covered parking. Outside, enjoy a generously sized lot with plenty of yard space for relaxing, entertaining, or play. Conveniently located near the Ross Barnett Reservoir with easy access to area shopping, dining, schools, and major roadways. With its spacious layout, flexible living areas, covered parking, and convenient Ridgeland location, this home has so much to offer. Come see the possibilities and imagine making it your own—schedule your private showing today!
Active
$289,900
2077 Lakeshore Dr, Ridgeland, MS 39157
3beds
2,474sqft
Residential, Single Family Residence
Built in 1977
0.32 Acres Lot
$277,600 Zestimate®
$117/sqft
$-- HOA
What's special
Versatile bonus roomWalk-in pantryQuartz countertopsCharming and spacious home
- 34 days
- 250
- 26
Zillow last checked:
Listing updated:
Listed by:
Stephanie P Nix 601-326-3670,
The Nix Group 601-842-3606
Source: MLS United,MLS#: 4163732
Facts & features
Interior
Bedrooms & bathrooms
- Bedrooms: 3
- Bathrooms: 2
- Full bathrooms: 2
Heating
- Central, Natural Gas
Cooling
- Central Air
Appliances
- Included: Dishwasher, Stainless Steel Appliance(s)
- Laundry: Electric Dryer Hookup, Laundry Room
Features
- Ceiling Fan(s), Granite Counters, Pantry
- Flooring: Vinyl, Carpet
- Has fireplace: No
Interior area
- Total structure area: 2,474
- Total interior livable area: 2,474 sqft
Video & virtual tour
Property
Parking
- Total spaces: 2
- Parking features: Carport, Detached, Driveway, Concrete
- Carport spaces: 2
- Has uncovered spaces: Yes
Features
- Levels: One
- Stories: 1
- Exterior features: Rain Gutters
- Fencing: Partial
Lot
- Size: 0.32 Acres
- Features: Level
Details
- Parcel number: 072h28c0610000
Construction
Type & style
- Home type: SingleFamily
- Architectural style: Traditional
- Property subtype: Residential, Single Family Residence
Materials
- Brick
- Foundation: Slab
- Roof: Architectural Shingles
Condition
- Move In Ready
- New construction: No
- Year built: 1977
Utilities & green energy
- Sewer: Public Sewer
- Water: Public
- Utilities for property: Electricity Connected, Natural Gas Connected, Sewer Connected, Water Connected
Community & HOA
Community
- Security: Smoke Detector(s)
- Subdivision: Gateway North
HOA
- Has HOA: No
Location
- Region: Ridgeland
Financial & listing details
- Price per square foot: $117/sqft
- Tax assessed value: $148,760
- Annual tax amount: $2,405
- Date on market: 9/26/2026
- Electric utility on property: Yes
Estimated market value
$277,600
$264,000 - $291,000
$2,488/mo
Price history
| Date | Event | Price |
|---|---|---|
| 9/26/2026 | Listed for sale | $289,900$117/sqft |
Source: MLS United #4163732 Report a problem | ||
Public tax history
| Year | Property taxes | Tax assessment |
|---|---|---|
| 2025 | $2,405 | $22,314 |
| 2024 | $2,405 +50% | $22,314 +50% |
| 2023 | $1,603 | $14,876 |
| 2022 | $1,603 +3.8% | $14,876 +3.8% |
| 2021 | $1,545 | $14,335 |
| 2020 | $1,545 +24.1% | $14,335 |
| 2019 | $1,245 | $14,335 |
| 2018 | $1,245 | $14,335 +1.5% |
| 2017 | $1,245 +1.9% | $14,118 |
| 2016 | $1,221 | $14,118 |
| 2015 | $1,221 | $14,118 |
| 2014 | $1,221 | $14,118 |
| 2013 | -- | -- |
| 2012 | -- | -- |
| 2011 | -- | -- |
| 2010 | -- | -- |
| 2009 | -- | -- |
| 2008 | -- | -- |
| 2007 | -- | -- |
| 2006 | -- | -- |
| 2005 | -- | -- |
| 2004 | -- | -- |
| 2003 | -- | -- |
| 2001 | -- | -- |
| 2000 | -- | $7,980 |
Find assessor info on the county website
Monthly payment
Est. payment
Payment breakdown
Explore the cost of this home by adjusting the details. Changes won't be saved.Climate risks
Neighborhood: 39157
Nearby schools
Schools provided by the listing agent
- Elementary: Ann Smith
- Middle: Olde Towne
- High: Ridgeland
Source: MLS United. This data may not be complete. We recommend contacting the local school district to confirm school assignments for this home.


Similar homes
- $249,5003 bd2 ba1.8k sqft7105 Edgewater Dr, Ridgeland, MS 39157For Sale
 MLS ID #4161594, Ashley Burke, Coldwell Banker Graham. MLS United
- $234,9003 bd2 ba1.3k sqft1003 Brashears Point, Ridgeland, MS 39157For Sale
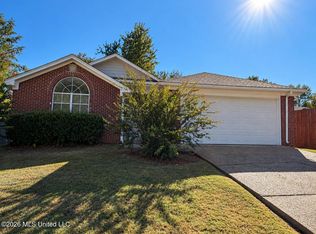 MLS ID #4166842, Daniel Ward, RE/MAX Connection. MLS United
- $299,9003 bd2 ba1.7k sqft782 Orleans Cir, Ridgeland, MS 39157For Sale
 MLS ID #4162901, Billy McKee, McKee Realty, Inc.. MLS United
- $278,0004 bd3 ba1.7k sqft314 Southridge Dr, Ridgeland, MS 39157For Sale
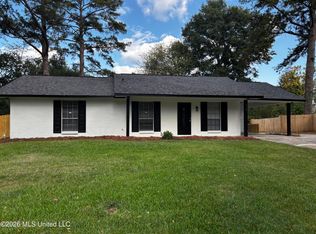 MLS ID #4165184, Dedra Swan, Swan Realty Group. MLS United
